
11214 Gilcrest St, Parker, CO 80134
Local realty services provided by:CENTURY 21 Cornerstone
11214 Gilcrest St,Parker, CO 80134
$514,000
- 5 Beds
- 4 Baths
- 2,848 sq. ft.
- Single family
- Active
Listed by: maya whitney
Office: homesmart303-858-8100
MLS#:2459480
Source:IRES
Price summary
- Price:$514,000
- Price per sq. ft.:$180.48
- Monthly HOA dues:$120
About this home
Spacious 5 bedroom, 4 bath home offering incredible potential and plenty of room to make it your own. The open floor plan features high ceilings, an eat in kitchen, and a welcoming living room with a gas fireplace. Upstairs, the expansive primary suite easily accommodates a king size bed and sitting area and includes a walk in closet and oversized soaking tub. Two additional bedrooms and a full bathroom complete the upper level, creating an ideal layout for families with young children, guests, or a home office. The finished walkout basement includes two bedrooms, a full bathroom, abundant storage, and a generous family room with plenty of space to create a beautiful media room. A 3 car garage completes this versatile home and provides an excellent opportunity to add your personal touches.
Contact an agent
Home facts
- Year built:1997
- Subdivision & Development:Clarke Farms
- Listing ID #:2459480
- Added:64 day(s) ago
- Updated:October 23, 2026 at 02:34 PM
Rooms and interior
- Bedrooms:5
- Total bathrooms:4
- Full bathrooms:3
- Half bathrooms:1
- Dining Description:Eat-in Kitchen
- Kitchen Description:Dishwasher, Disposal, Microwave, Pantry, Refrigerator
- Basement Description:Partially Finished, Walk-Out Access
- Living area:2,848 sq. ft.
Heating and cooling
- Cooling:Ceiling Fan(s), Central Air
- Heating:Forced Air
Structure and exterior
- Roof:Composition
- Year built:1997
- Building area:2,848 sq. ft.
- Lot area:0.11 Acres
- Architectural Style:Contemporary, Fixer-Upper
- Construction Materials:Frame, Wood Siding
- Exterior Features:Sprinkler System
- Levels:2 Story
Schools
- High school:Chaparral
- Middle school:Sierra
- Elementary school:Cherokee Trail
Utilities
- Water:Public
- Sewer:Public Sewer
Finances and disclosures
- Price:$514,000
- Price per sq. ft.:$180.48
- Tax amount:$3,909
Features and amenities
- Appliances:Dishwasher, Disposal, Fire Alarm, Microwave, Refrigerator, Washer
- Laundry features:Washer
- Amenities:Eat-in Kitchen, Open Floorplan, Pantry, Walk-In Closet(s)
Parking
- Garage spaces:3
New listings near 11214 Gilcrest St
- Coming SoonOpen Sat, 1 to 3pm
 $659,900Coming Soon4 beds 3 baths2,995 sq. ft.
7415 Meadow Vw, Parker, CO 80134
MLS# 7228733Listed by: Your Castle Real Estate Inc - Coming SoonOpen Sun, 11am to 2pm
 $950,000Coming Soon5 beds 5 baths5,684 sq. ft.
6135 Saddle Bow Ave, Parker, CO 80134
MLS# 5666867Listed by: Worth Clark Realty - Coming Soon
 $600,000Coming Soon3 beds 2 baths3,262 sq. ft.
11016 Hayloft St, Parker, CO 80134
MLS# 1687377Listed by: Equity Colorado Real Estate - New
 $995,000Active3 beds 4 baths4,409 sq. ft.
11300 Mission Walk St, Parker, CO 80134
MLS# 7245821Listed by: Keller Williams Realty Downtown LLC - New
 $500,000Active3 beds 3 baths1,776 sq. ft.
8701 Starwood Ln, Parker, CO 80134
MLS# 8717609Listed by: Compass - Denver - New
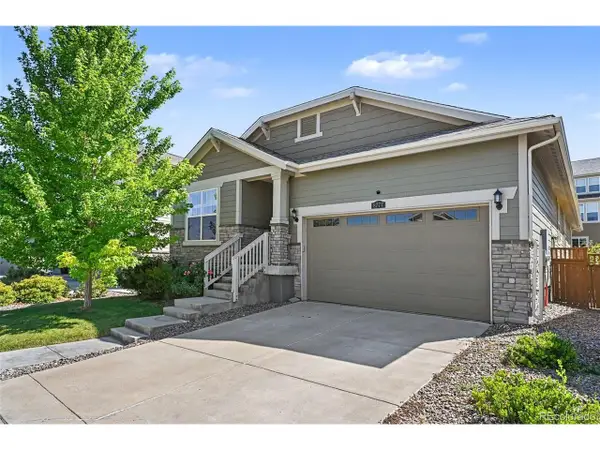 $625,000Active3 beds 2 baths3,586 sq. ft.
8777 Ginkgo Loop, Parker, CO 80134
MLS# 9641528Listed by: Your Castle Realty LLC - New
 $1,049,000Active5 beds 5 baths6,243 sq. ft.
11551 Bent Oaks Street St, Parker, CO 80138
MLS# 2419281Listed by: Swan Realty Corp - New
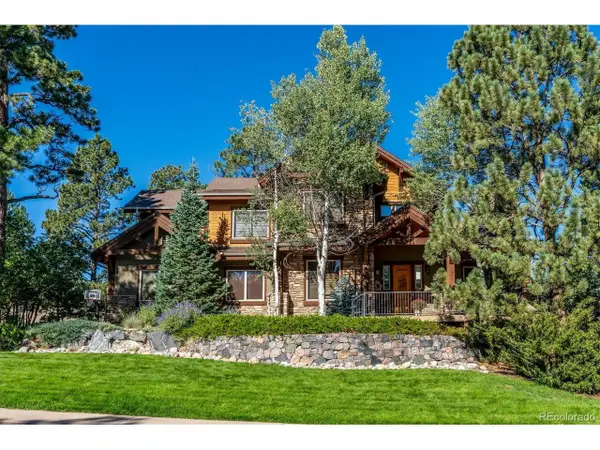 $1,500,000Active7 beds 5 baths5,849 sq. ft.
5097 Fox Sparrow Rd, Parker, CO 80134
MLS# 9752345Listed by: The Denver 100 LLC - Open Sat, 1 to 3pmNew
 $900,000Active6 beds 3 baths3,477 sq. ft.
46746 Sundance Trl, Parker, CO 80138
MLS# 6999332Listed by: Compass - Denver - New
 $500,000Active5 beds 4 baths2,395 sq. ft.
8555 Angela Ln, Parker, CO 80134
MLS# 8255998Listed by: Key Real Estate Group LLC


Protect your home and budget from life's surprises with an Assurant Home Warranty, backed by a partner that supports you through every step of homeownership. Explore Plans.
©2026 Century 21 Real Estate LLC. All rights reserved. CENTURY 21®, the CENTURY 21 Logo and C21® are service marks owned by Century 21 Real Estate LLC. Century 21 Real Estate LLC fully supports the principles of the Fair Housing Act and the Equal Opportunity Act. Each office is independently owned and operated. Listing information is deemed reliable but not guaranteed accurate.