
11349 Haswell Drive, Parker, CO 80134
Local realty services provided by:CENTURY 21 Signature Realty
Listed by: ray sage
Office: orchard brokerage llc.
MLS#:6491485
Source:ML
Price summary
- Price:$529,000
- Price per sq. ft.:$250
- Monthly HOA dues:$120
About this home
*** Seller is highly motivate and is now offering a $7,500 credit that can be used for flooring, closing costs etc. ***
Welcome to 11349 Haswell Drive in Parker, a beautifully maintained split-level home offering 2,116 square feet of comfortable and stylish living space. Built in 1995, this 4-bedroom, 3-bathroom residence blends thoughtful updates with a functional layout designed for modern living. Inside, you’ll find inviting living areas that flow between levels, creating distinct yet connected spaces ideal for both everyday life and entertaining. The kitchen has been refreshed with newer appliances, providing a clean, updated feel, while multiple living zones offer flexibility for a home office, media room, or guest space.
Recent improvements throughout the home add both value and peace of mind, including updated windows on both upper and main levels, enhancing natural light and energy efficiency. Flooring has been upgraded with durable luxury vinyl tile in key areas and newer carpet in the basement, while a whole-home water filtration system and additional enhancements contribute to overall comfort and convenience. Storage is thoughtfully integrated throughout the home, ensuring everything has its place.
Step outside to enjoy a well-maintained exterior with newer paint and a newer sliding glass door that opens to the outdoor space, perfect for relaxing or entertaining. The property also features a 2-car attached garage for added convenience. Located in a desirable community, this home offers easy access to local parks, shopping, dining, and everyday amenities, making it an ideal blend of comfort, updates, and location....
Contact an agent
Home facts
- Year built:1995
- Listing ID #:6491485
Rooms and interior
- Bedrooms:4
- Total bathrooms:3
- Full bathrooms:2
- Half bathrooms:1
- Flooring:Carpet, Linoleum, Vinyl
- Kitchen Description:Dishwasher, Disposal, Eat-in Kitchen, Oven, Refrigerator
- Basement:Yes
- Basement Description:Partial
- Living area:2,116 sq. ft.
Heating and cooling
- Cooling:Central Air
- Heating:Forced Air
- Central air:Yes
Structure and exterior
- Roof:Composition
- Year built:1995
- Building area:2,116 sq. ft.
- Lot area:0.11 Acres
- Lot Features:Landscaped, Sprinklers In Front, Sprinklers In Rear
- Construction Materials:Cement Siding
- Exterior Features:Deck, Rain Gutters
- Foundation Description:Concrete Perimeter, Slab
Schools
- High school:Chaparral
- Middle school:Sierra
- Elementary school:Cherokee Trail
Utilities
- Water:Public
- Sewer:Public Sewer
Finances and disclosures
- Price:$529,000
- Price per sq. ft.:$250
- Tax amount:$3,468 (2025)
Features and amenities
- Laundry features:Dryer, Washer
- Amenities:Smart Locks, Video Doorbell
Parking
- Total parking spaces:2
- Parking description:Concrete Driveway
- Garage:Yes
- Garage spaces:2
 Based on information submitted to the MLS GRID as of July 29, 2026 02:42 PM. All data is obtained from various sources and may not have been verified by broker or MLS GRID. Supplied Open House information is subject to change without notice. All information should be independently reviewed and verified for accuracy. Properties may or may not be listed by the office/agent presenting the information. ML Member Broker: Michele A Scherr
New listings near 11349 Haswell Drive
- New
 $710,000Active4 beds 4 baths2,816 sq. ft.
6048 Ponderosa Way, Parker, CO 80134
MLS# 5337462Listed by: Signature Real Estate Corp. - New
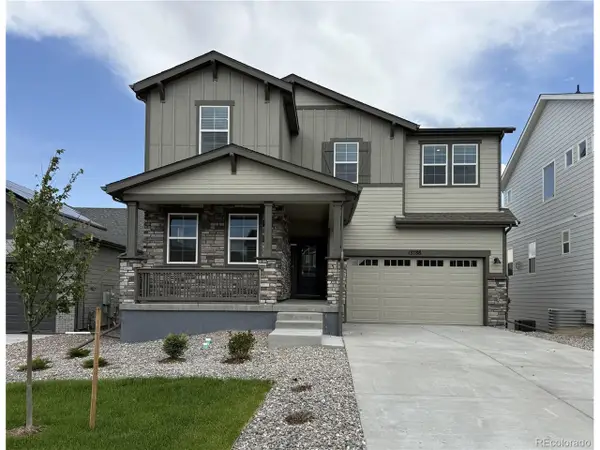 $769,990Active5 beds 3 baths3,616 sq. ft.
13788 Daffodil Way, Parker, CO 80134
MLS# 5425790Listed by: DFH Colorado Realty LLC - New
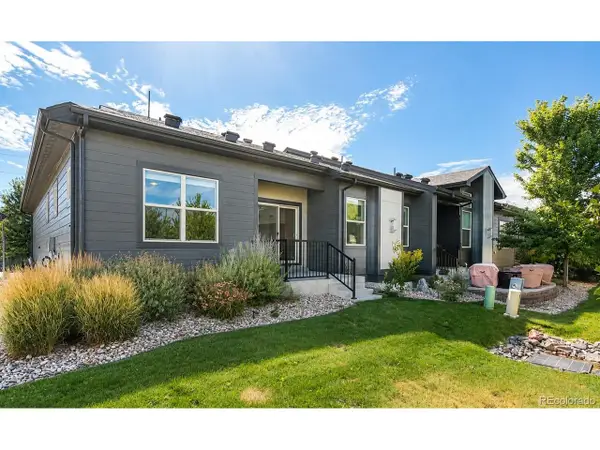 $529,000Active2 beds 2 baths3,050 sq. ft.
11920 Barrentine Loop, Parker, CO 80138
MLS# 8361910Listed by: Your Castle Real Estate Inc - Open Sat, 11am to 1pmNew
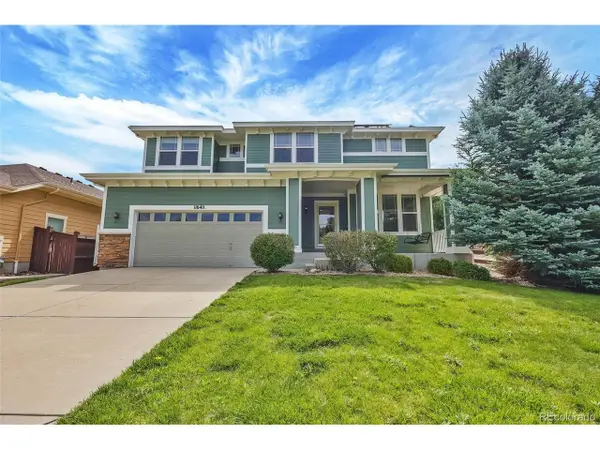 $690,000Active4 beds 4 baths4,412 sq. ft.
11640 S Flower Mound Way, Parker, CO 80134
MLS# 1501725Listed by: Grace Management & Invest. - Open Fri, 3 to 5pmNew
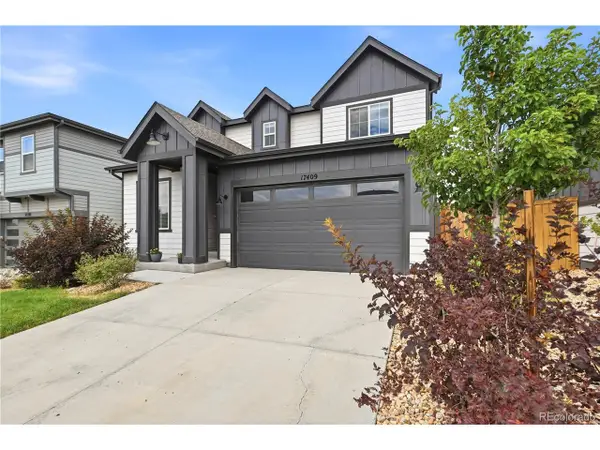 $585,000Active4 beds 3 baths2,217 sq. ft.
17409 Birds Foot Ave, Parker, CO 80134
MLS# 9486661Listed by: Real Broker, LLC DBA Real - New
 $740,630Active3 beds 2 baths3,490 sq. ft.
20858 Parklane Drive, Parker, CO 80138
MLS# 2647198Listed by: LANDMARK RESIDENTIAL BROKERAGE - Coming Soon
 $455,000Coming Soon3 beds 3 baths
19420 E Mann Creek Drive #C, Parker, CO 80134
MLS# 6093608Listed by: LIV SOTHEBY'S INTERNATIONAL REALTY - New
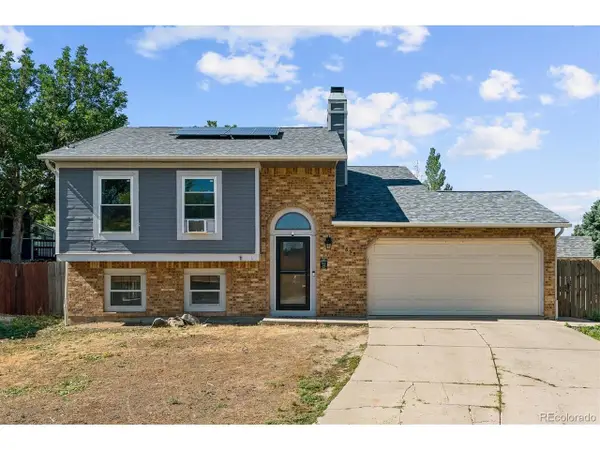 $517,500Active4 beds 2 baths1,745 sq. ft.
16655 Ninebark Way, Parker, CO 80134
MLS# 5199743Listed by: Guide Real Estate - New
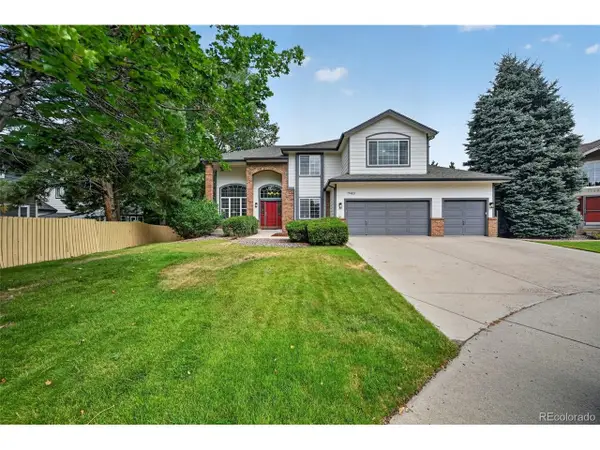 $799,000Active6 beds 4 baths3,824 sq. ft.
17403 Armel Ct, Parker, CO 80134
MLS# 5859619Listed by: Trelora Realty, Inc. - New
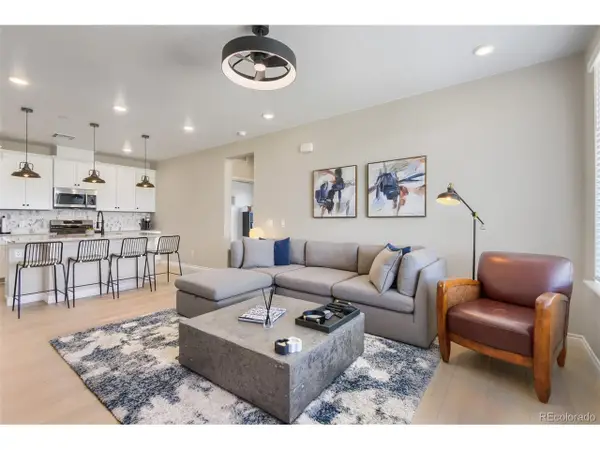 $430,000Active3 beds 2 baths1,244 sq. ft.
16860 Askins Loop #201, Parker, CO 80134
MLS# 8240884Listed by: Cross Street Colorado LLC


Protect your home and budget from life's surprises with an Assurant Home Warranty, backed by a partner that supports you through every step of homeownership. Explore Plans.
©2026 Century 21 Real Estate LLC. All rights reserved. CENTURY 21®, the CENTURY 21 Logo and C21® are service marks owned by Century 21 Real Estate LLC. Century 21 Real Estate LLC fully supports the principles of the Fair Housing Act and the Equal Opportunity Act. Each office is independently owned and operated. Listing information is deemed reliable but not guaranteed accurate.