
11610 Crow Hill Drive, Parker, CO 80134
Local realty services provided by:CENTURY 21 Trenka Real Estate
11610 Crow Hill Drive,Parker, CO 80134
$628,100
- 7 Beds
- 4 Baths
- 2,642 sq. ft.
- Single family
- Active
Listed by: trelora realty team, sequeeta robinson
Office: trelora realty, inc.
MLS#:2836848
Source:ML
Price summary
- Price:$628,100
- Price per sq. ft.:$237.74
- Monthly HOA dues:$78
About this home
Welcome to this bright, east-west facing 7-bedroom, 4-bathroom residence situated on a private single lot in one of Hilltop’s premier neighborhoods. Sun-drenched interiors and a functional floor plan make this property ideal for large households or savvy investors—currently leased for 3,800/month. Main Level Highlights: Living & Dining: Expansive living space featuring rich wooden flooring and a cozy gas fireplace. Upgraded Kitchen: Beautifully remodeled with a gas range, ideal for home chefs. Main-Floor Suite: Features a dedicated guest bedroom, a half bath, and convenient daily flow. Upper Level: 4 spacious bedrooms and 2 full bathrooms, offering privacy for primary family quarters. Finished Basement: 2 additional bedrooms and 1 full bathroom, perfect for extended guests, an office, or extra living space. Fully private single lot featuring a large yard and an oversized pergola, perfect for outdoor. Accommodates up to 4 vehicles comfort.
Contact an agent
Home facts
- Year built:1999
- Subdivision & Development:Rampart Station
- Listing ID #:2836848
Rooms and interior
- Bedrooms:7
- Total bathrooms:4
- Full bathrooms:2
- Half bathrooms:1
- Flooring:Carpet, Wood
- Kitchen Description:Dishwasher, Microwave, Oven, Refrigerator
- Basement:Yes
- Basement Description:Partial
- Living area:2,642 sq. ft.
Heating and cooling
- Cooling:Central Air
- Heating:Forced Air, Natural Gas
- Central air:Yes
Structure and exterior
- Roof:Composition
- Year built:1999
- Building area:2,642 sq. ft.
- Lot area:0.15 Acres
- Architectural Style:Contemporary
- Construction Materials:Brick, Wood Siding
- Exterior Features:Front Porch, Patio, Private Yard
- Levels:2 Story
Schools
- High school:Legend
- Middle school:Cimarron
- Elementary school:Iron Horse
Utilities
- Sewer:Public Sewer
Finances and disclosures
- Price:$628,100
- Price per sq. ft.:$237.74
- Tax amount:$3,640 (2025)
Features and amenities
- Laundry features:Dryer, In Unit, Washer
Parking
- Total parking spaces:2
- Garage:Yes
- Garage spaces:2
 Based on information submitted to the MLS GRID as of September 14, 2026 02:39 PM. All data is obtained from various sources and may not have been verified by broker or MLS GRID. Supplied Open House information is subject to change without notice. All information should be independently reviewed and verified for accuracy. Properties may or may not be listed by the office/agent presenting the information. ML Member Broker: Mark Trenka
New listings near 11610 Crow Hill Drive
- Coming Soon
 $775,000Coming Soon4 beds 4 baths4,435 sq. ft.
13953 Bunny Hop Ln, Parker, CO 80134
MLS# 8672637Listed by: Thrive Real Estate Group - Coming Soon
 $775,000Coming Soon4 beds 4 baths4,435 sq. ft.
13953 Bunny Hop Lane, Parker, CO 80134
MLS# 8672637Listed by: THRIVE REAL ESTATE GROUP - Coming Soon
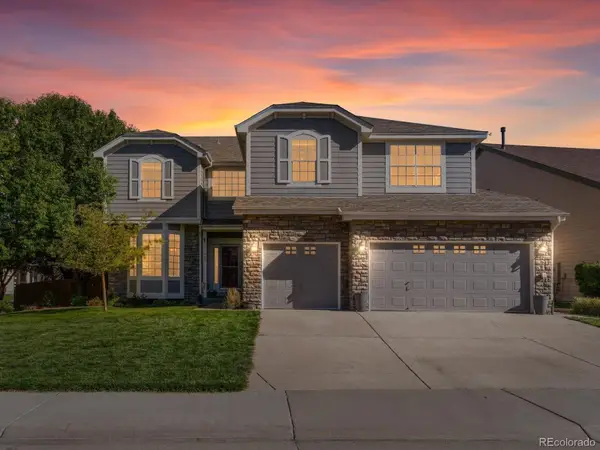 $860,000Coming Soon5 beds 5 baths5,234 sq. ft.
11602 Maize Court, Parker, CO 80134
MLS# 8585024Listed by: THRIVE REAL ESTATE GROUP - Coming Soon
 $500,000Coming Soon3 beds 3 baths1,547 sq. ft.
11772 Cord Grass Way, Parker, CO 80138
MLS# 5781603Listed by: KELLER WILLIAMS ACTION REALTY LLC - Coming Soon
 $415,000Coming Soon2 beds 2 baths1,671 sq. ft.
9555 Deerhorn Court #6, Parker, CO 80134
MLS# 2893420Listed by: EQUITY COLORADO REAL ESTATE - Coming Soon
 $635,000Coming Soon4 beds 4 baths2,642 sq. ft.
10825 Mount Bross Way, Parker, CO 80138
MLS# 3207135Listed by: REALTY ONE GROUP ELEVATIONS, LLC - Coming Soon
 $825,000Coming Soon3 beds 3 baths3,145 sq. ft.
41368 N Farmhouse Circle, Parker, CO 80138
MLS# 1608860Listed by: 8Z REAL ESTATE - New
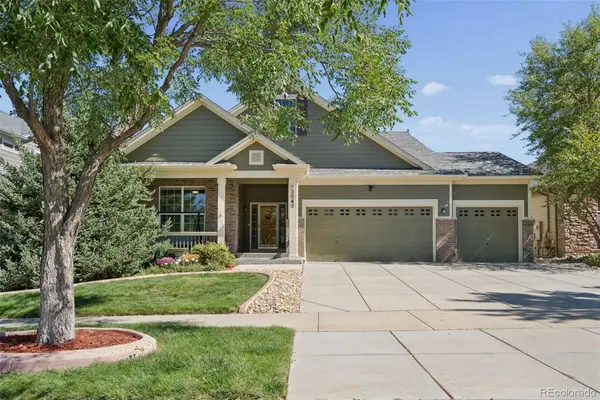 $789,500Active6 beds 3 baths3,784 sq. ft.
12042 Singing Winds Street, Parker, CO 80138
MLS# 3493575Listed by: BROKERS GUILD REAL ESTATE - New
 $895,000Active4 beds 4 baths4,739 sq. ft.
14696 Melco Avenue, Parker, CO 80134
MLS# 3492047Listed by: RE/MAX PROFESSIONALS - New
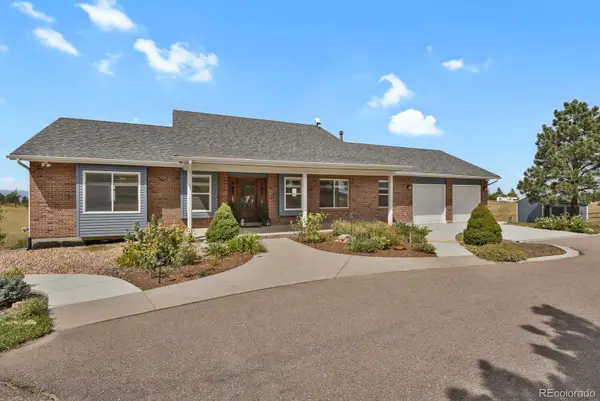 $999,000Active4 beds 4 baths3,851 sq. ft.
8103 N Saguaro Ridge Road, Parker, CO 80138
MLS# 4257214Listed by: COLORADO PREMIER REALTY


Protect your home and budget from life's surprises with an Assurant Home Warranty, backed by a partner that supports you through every step of homeownership. Explore Plans.
©2026 Century 21 Real Estate LLC. All rights reserved. CENTURY 21®, the CENTURY 21 Logo and C21® are service marks owned by Century 21 Real Estate LLC. Century 21 Real Estate LLC fully supports the principles of the Fair Housing Act and the Equal Opportunity Act. Each office is independently owned and operated. Listing information is deemed reliable but not guaranteed accurate.