
11646 Dunrich Rd, Parker, CO 80138
Local realty services provided by:CENTURY 21 Top Dog Properties
Listed by: shannon dudnick
Office: realty one group elevations, llc720-770-3770
MLS#:8844447
Source:IRES
Price summary
- Price:$1,375,000
- Price per sq. ft.:$233.09
About this home
HUGE PRICE REDUCTION! Priced to sell...From the moment you step through the grand front entrance, soaring ceilings and beautiful custom finishes invite you to explore this enchanting Parker countryside retreat. A beautiful see-through fireplace creates a warm connection between the interior living space and the wraparound deck beyond. Beautifully upgraded bathrooms and thoughtful details throughout add to the home's sense of understated luxury.
At the heart of the home, the gourmet kitchen is ready for everything from quiet mornings to memorable gatherings, featuring top-of-the-line GE appliances, three ovens, a six-burner gas cooktop, and a butler's pantry.
Upstairs, the spacious primary suite feels like a private treetop escape. Three tall picture windows frame peaceful views of the 2.87-acre property, while the luxurious primary bath includes two side-by-side closets, each with windows overlooking the surrounding landscape.
Continue downstairs to the walkout basement, where a generous bedroom with an attached bath, large wet bar, and cozy pellet-burning stove create a welcoming retreat for guests and entertaining.
Then step outside and let the magic unfold. The expansive wraparound deck is perfect for morning coffee, expansive mountain views, and watching deer and other wildlife wander among the mature pine trees. The lower level opens to a flagstone patio with a sitting area and fire pit, while the recently added garden area offers a delightful place for flowers, herbs, or seasonal produce.
Modern conveniences include an alarm system and fire-suppression system. Summers are green and lush, winters feel like a storybook, and evenings are best spent beneath Parker's starlit skies. Just minutes from downtown Parker, Southlands Shopping Center, and approximately 30 minutes from Denver International Airport, this is where country living, modern luxury, and a little everyday magic come together....
Contact an agent
Home facts
- Year built:2006
- Subdivision & Development:Spring Creek Ranch
- Listing ID #:8844447
- Added:121 day(s) ago
- Updated:October 25, 2026 at 08:16 AM
Rooms and interior
- Bedrooms:5
- Total bathrooms:5
- Full bathrooms:4
- Half bathrooms:1
- Dining Description:Eat-in Kitchen
- Bathrooms Description:Jack & Jill Bathroom
- Kitchen Description:Dishwasher, Disposal, Double Oven, Kitchen Island, Microwave, Pantry, Refrigerator
- Basement Description:Full, Partially Finished, Walk-Out Access
- Living area:5,899 sq. ft.
Heating and cooling
- Cooling:Ceiling Fan(s), Central Air
- Heating:Forced Air, Humidity Control, Pellet Stove
Structure and exterior
- Roof:Composition
- Year built:2006
- Building area:5,899 sq. ft.
- Lot area:2.87 Acres
- Lot Features:Corner Lot, House Faces South
- Construction Materials:Frame, Stone, Wood Siding
- Exterior Features:Balcony, Patio, Sprinkler System
- Levels:2 Story
Schools
- High school:Chaparral
- Middle school:Sierra
- Elementary school:Pine Lane Prim/Inter
Utilities
- Water:Well
- Sewer:Septic Tank
Finances and disclosures
- Price:$1,375,000
- Price per sq. ft.:$233.09
- Tax amount:$9,569
Features and amenities
- Appliances:Dishwasher, Disposal, Double Oven, Fire Alarm, Microwave, Refrigerator
- Amenities:Cathedral Ceiling(s), Eat-in Kitchen, Jack & Jill Bathroom, Kitchen Island, Open Floorplan, Pantry, Walk-In Closet(s), Wet Bar
Parking
- Parking description:Oversized Garage
- Garage spaces:4
New listings near 11646 Dunrich Rd
- Coming Soon
 $624,400Coming Soon4 beds 3 baths2,031 sq. ft.
15920 Alberta Dr, Parker, CO 80134
MLS# 2749415Listed by: HomeSmart - Coming Soon
 $600,000Coming Soon3 beds 2 baths3,262 sq. ft.
11016 Hayloft St, Parker, CO 80134
MLS# 1687377Listed by: Equity Colorado Real Estate - New
 $885,000Active3 beds 3 baths4,654 sq. ft.
5895 Los Olivas Pt, Parker, CO 80134
MLS# 3793240Listed by: HomeSmart - New
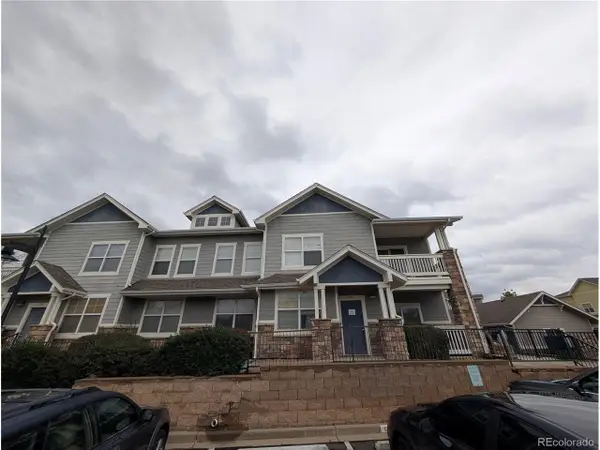 $305,000Active3 beds 2 baths1,463 sq. ft.
9463 Ashbury Cir #202, Parker, CO 80134
MLS# 4219596Listed by: Key Real Estate Group LLC - New
 $659,900Active4 beds 3 baths2,995 sq. ft.
7415 Meadow Vw, Parker, CO 80134
MLS# 7228733Listed by: Your Castle Real Estate Inc - New
 $995,000Active3 beds 4 baths4,409 sq. ft.
11300 Mission Walk St, Parker, CO 80134
MLS# 7245821Listed by: Keller Williams Realty Downtown LLC - New
 $500,000Active3 beds 3 baths1,776 sq. ft.
8701 Starwood Ln, Parker, CO 80134
MLS# 8717609Listed by: Compass - Denver - New
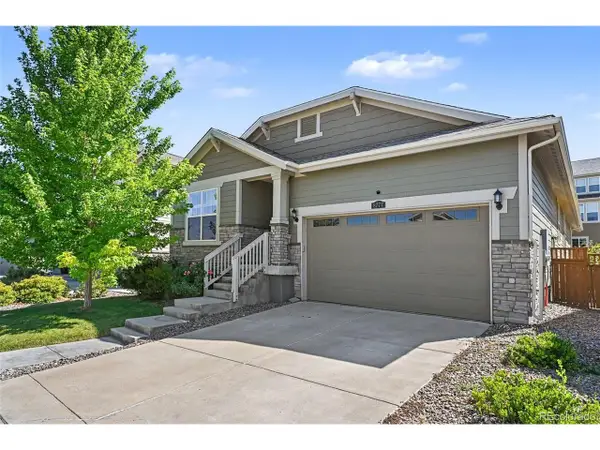 $625,000Active3 beds 2 baths3,586 sq. ft.
8777 Ginkgo Loop, Parker, CO 80134
MLS# 9641528Listed by: Your Castle Realty LLC - New
 $1,049,000Active5 beds 5 baths6,243 sq. ft.
11551 Bent Oaks Street St, Parker, CO 80138
MLS# 2419281Listed by: Swan Realty Corp - New
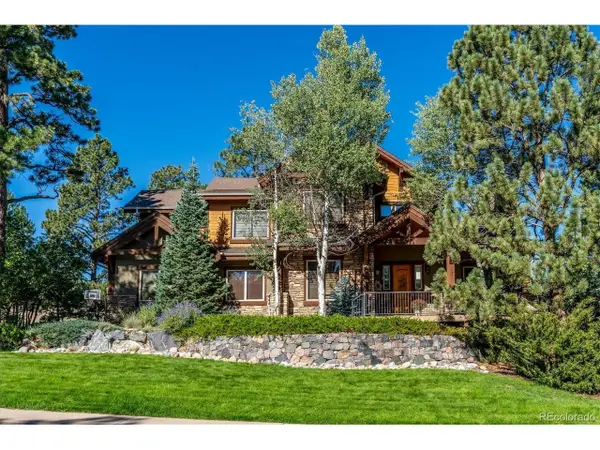 $1,500,000Active7 beds 5 baths5,849 sq. ft.
5097 Fox Sparrow Rd, Parker, CO 80134
MLS# 9752345Listed by: The Denver 100 LLC


Protect your home and budget from life's surprises with an Assurant Home Warranty, backed by a partner that supports you through every step of homeownership. Explore Plans.
©2026 Century 21 Real Estate LLC. All rights reserved. CENTURY 21®, the CENTURY 21 Logo and C21® are service marks owned by Century 21 Real Estate LLC. Century 21 Real Estate LLC fully supports the principles of the Fair Housing Act and the Equal Opportunity Act. Each office is independently owned and operated. Listing information is deemed reliable but not guaranteed accurate.