
11731 Riverdale Dr, Parker, CO 80138
Local realty services provided by:CENTURY 21 Top Dog Properties
Listed by: karen hepp
Office: madison & company properties303-771-3850
MLS#:5962373
Source:IRES
Price summary
- Price:$875,000
- Price per sq. ft.:$183.98
- Monthly HOA dues:$85
About this home
Welcome to this stunning residence in the prestigious Villages of Parker at Canterberry Crossing, situated on a LARGE CUL-DE-SAC LOT with privacy and VIEWS OF THE GOLF COURSE & FRONT RANGE. Just minutes away from HOA amenities, trails & schools. This home offers four bedrooms, three bathrooms, multiple living/dining/work-at-home areas, spread out over 3,536 sq. ft. of luxurious living space. You'll immediately feel the warm ambience of this home stepping into the two-story foyer. The diffused natural light, rich HARDWOODS, and dramatic CURVED STAIRCASE. The front living/dining areas are warm and inviting- ideal for hosting dinners or holidays. The PLANTATION SHUTTERS and CUSTOM MOLDINGS add elegance and charm. Utilize the SUNROOM as a tranquil retreat, or additional home office/playroom. The kitchen is a chef's dream with GAS COOKTOP, abundant cabinet & counter/buffet space & pantry. Enjoy GORGEOUS WESTERN VIEWS over coffee from the breakfast area, then retreat to the family room, with its DRAMATIC TWO STORY MANTLE and large windows -easily managed with SMART SOLAR/PRIVACY SHADES. Upstairs, a generous primary suite features plantation shutters, and SPA-INSPIRED ENSUITE w/dual vanities, and spacious walk-in closet. Three large additional bedrooms, and full bath w/double sinks complete the second level. The basement provides endless possibilities for a gym, hobby space, or recreation featuring installed carpet/pad & pool table. The large backyard features expansive deck and WATER FEATURE, creating a smooth transition from indoor to outdoor living. Gather around the GAS FIREPIT under garden lights & savor the option to extend patio season under the COVERED PATIO w/SMART SOLAR EXT SHADES, TV, overhead lighting & fan... and ideal setting for entertaining or simply relishing the stunning Colorado weather, sunsets & views! RECENT UPGRADES INCLUDE: WHOLE HOUSE AIR PURIFICATION SYSTEM, WATER HEATER, CLASS 4 ROOF/GUTTERS/EXT FRONT PAINT (2024), A/C UNITS (2019/2022) & MORE!...
Contact an agent
Home facts
- Year built:2000
- Subdivision & Development:Villages of Parker
- Listing ID #:5962373
- Added:112 day(s) ago
- Updated:October 23, 2026 at 03:28 PM
Rooms and interior
- Bedrooms:4
- Total bathrooms:3
- Full bathrooms:2
- Half bathrooms:1
- Dining Description:Eat-in Kitchen
- Kitchen Description:Dishwasher, Disposal, Kitchen Island, Microwave, Pantry, Refrigerator
- Basement Description:Built-In Radon, Full, Slab, Sump Pump, Unfinished
- Living area:4,756 sq. ft.
Heating and cooling
- Cooling:Ceiling Fan(s), Central Air
- Heating:Forced Air
Structure and exterior
- Roof:Fiberglass
- Year built:2000
- Building area:4,756 sq. ft.
- Lot area:0.22 Acres
- Lot Features:Abuts Golf Course, Cul-De-Sac, Deciduous Trees, Gutters, House/Lot Faces NE, Level, Paved
- Construction Materials:Frame, Stone, Stucco, Wood Siding
- Exterior Features:Deck, Patio, Sprinkler System
- Levels:2 Story
Schools
- High school:Legend
- Middle school:Cimarron
- Elementary school:Frontier Valley
Utilities
- Water:Public
- Sewer:Public Sewer
Finances and disclosures
- Price:$875,000
- Price per sq. ft.:$183.98
- Tax amount:$5,775
Features and amenities
- Appliances:Dishwasher, Disposal, Dryer, Fire Alarm, Microwave, Refrigerator, Washer
- Laundry features:Dryer, Washer
- Amenities:Cathedral Ceiling(s), Eat-in Kitchen, Kitchen Island, Open Floorplan, Pantry, Walk-In Closet(s)
Parking
- Garage spaces:3
New listings near 11731 Riverdale Dr
- Coming SoonOpen Sat, 1 to 3pm
 $659,900Coming Soon4 beds 3 baths2,995 sq. ft.
7415 Meadow Vw, Parker, CO 80134
MLS# 7228733Listed by: Your Castle Real Estate Inc - Coming SoonOpen Sun, 11am to 2pm
 $950,000Coming Soon5 beds 5 baths5,684 sq. ft.
6135 Saddle Bow Ave, Parker, CO 80134
MLS# 5666867Listed by: Worth Clark Realty - Coming Soon
 $600,000Coming Soon3 beds 2 baths3,262 sq. ft.
11016 Hayloft St, Parker, CO 80134
MLS# 1687377Listed by: Equity Colorado Real Estate - New
 $995,000Active3 beds 4 baths4,409 sq. ft.
11300 Mission Walk St, Parker, CO 80134
MLS# 7245821Listed by: Keller Williams Realty Downtown LLC - New
 $500,000Active3 beds 3 baths1,776 sq. ft.
8701 Starwood Ln, Parker, CO 80134
MLS# 8717609Listed by: Compass - Denver - New
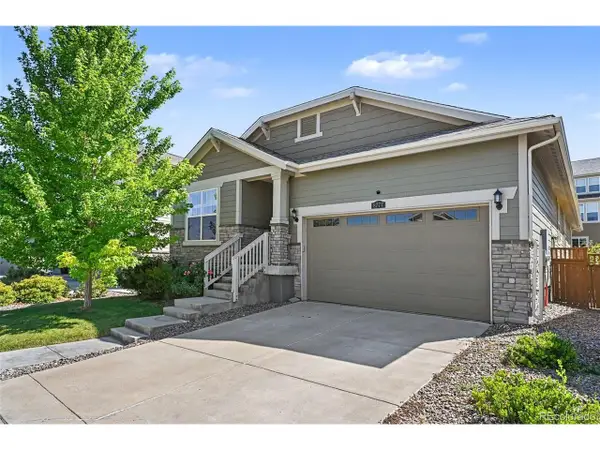 $625,000Active3 beds 2 baths3,586 sq. ft.
8777 Ginkgo Loop, Parker, CO 80134
MLS# 9641528Listed by: Your Castle Realty LLC - New
 $1,049,000Active5 beds 5 baths6,243 sq. ft.
11551 Bent Oaks Street St, Parker, CO 80138
MLS# 2419281Listed by: Swan Realty Corp - New
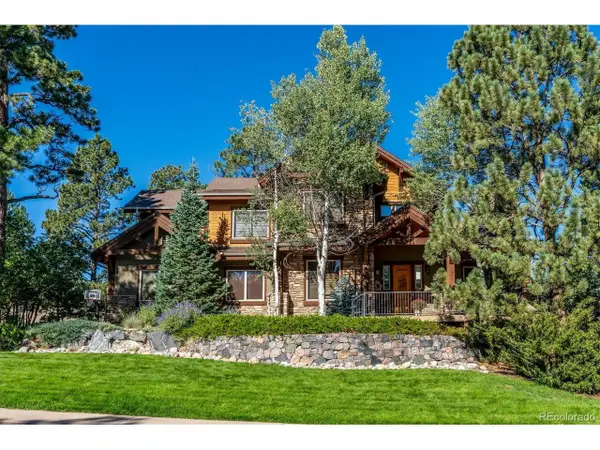 $1,500,000Active7 beds 5 baths5,849 sq. ft.
5097 Fox Sparrow Rd, Parker, CO 80134
MLS# 9752345Listed by: The Denver 100 LLC - Open Sat, 1 to 3pmNew
 $900,000Active6 beds 3 baths3,477 sq. ft.
46746 Sundance Trl, Parker, CO 80138
MLS# 6999332Listed by: Compass - Denver - New
 $500,000Active5 beds 4 baths2,395 sq. ft.
8555 Angela Ln, Parker, CO 80134
MLS# 8255998Listed by: Key Real Estate Group LLC


Protect your home and budget from life's surprises with an Assurant Home Warranty, backed by a partner that supports you through every step of homeownership. Explore Plans.
©2026 Century 21 Real Estate LLC. All rights reserved. CENTURY 21®, the CENTURY 21 Logo and C21® are service marks owned by Century 21 Real Estate LLC. Century 21 Real Estate LLC fully supports the principles of the Fair Housing Act and the Equal Opportunity Act. Each office is independently owned and operated. Listing information is deemed reliable but not guaranteed accurate.