
11772 Cord Grass Way, Parker, CO 80138
Local realty services provided by:CENTURY 21 Bear Facts Realty
11772 Cord Grass Way,Parker, CO 80138
$500,000
- 3 Beds
- 3 Baths
- 1,547 sq. ft.
- Single family
- Coming Soon
Listed by: sarah futa, futa home team
Office: keller williams action realty llc.
MLS#:5781603
Source:ML
Price summary
- Price:$500,000
- Price per sq. ft.:$323.21
- Monthly HOA dues:$150
About this home
A rare opportunity to own a single-family home in Parker, Colorado at an exceptional value, combining the space and privacy of a detached home with a low-maintenance lifestyle! This 3-bedroom, 2.5-bath home features an open-concept main level where the kitchen, dining area and living room flow together for easy everyday living and entertaining. Upstairs, the spacious primary suite includes a private bathroom with updated shower, dual vanity and walk-in closet, while two additional bedrooms, a full bath and conveniently located laundry complete the second floor. Outside, enjoy a private backyard finished with turf—giving you usable outdoor space without the weekend yardwork. The attached 2-car alley-load garage keeps parking and garage access behind the home, while the front of the property overlooks a community grass courtyard offering extra room to play, gather, walk the dog or simply enjoy more open space without having to maintain it yourself. Located in a low-maintenance Parker community with convenient access to Parker Road, Lincoln Avenue and E-470, this location makes it easy to reach Downtown Parker, shopping, restaurants, recreation, Denver Tech Center and the greater Denver metro area. Enjoy everything that makes Parker, CO such a desirable place to live—community events, trails, parks, dining, shopping and easy access throughout the southeast metro—while getting the benefits of a detached home without the upkeep of a large yard. If you’ve been comparing townhomes and condos, this home deserves a closer look. Plus it's neutral decor and updated finishes make this home move-in ready!...
Contact an agent
Home facts
- Year built:2020
- Subdivision & Development:Lincoln Creek Village
- Listing ID #:5781603
Rooms and interior
- Bedrooms:3
- Total bathrooms:3
- Full bathrooms:1
- Half bathrooms:1
- Flooring:Carpet, Vinyl
- Kitchen Description:Dishwasher, Disposal, Eat-in Kitchen, Microwave, Oven, Pantry, Range, Refrigerator
- Basement:Yes
- Basement Description:Crawl Space
- Living area:1,547 sq. ft.
Heating and cooling
- Cooling:Central Air
- Heating:Floor Furnace
- Central air:Yes
Structure and exterior
- Roof:Composition
- Year built:2020
- Building area:1,547 sq. ft.
- Lot area:0.07 Acres
- Lot Features:Landscaped, Level, Master Planned
- Architectural Style:Traditional
- Construction Materials:Cement Siding, Frame
- Exterior Features:Front Porch, Private Yard
- Foundation Description:Slab
- Levels:2 Story
Schools
- High school:Chaparral
- Middle school:Sierra
- Elementary school:Pine Lane Prim/Inter
Utilities
- Water:Public
- Sewer:Public Sewer
Finances and disclosures
- Price:$500,000
- Price per sq. ft.:$323.21
- Tax amount:$4,227 (2025)
Features and amenities
- Laundry features:Dryer, In Unit, Washer
Parking
- Total parking spaces:2
- Parking description:Concrete Driveway
- Garage:Yes
- Garage spaces:2
 Based on information submitted to the MLS GRID as of September 13, 2026 02:16 PM. All data is obtained from various sources and may not have been verified by broker or MLS GRID. Supplied Open House information is subject to change without notice. All information should be independently reviewed and verified for accuracy. Properties may or may not be listed by the office/agent presenting the information. ML Member Broker: Juan L. Sanchez
New listings near 11772 Cord Grass Way
- Coming Soon
 $415,000Coming Soon2 beds 2 baths1,671 sq. ft.
9555 Deerhorn Court #6, Parker, CO 80134
MLS# 2893420Listed by: EQUITY COLORADO REAL ESTATE - Coming Soon
 $635,000Coming Soon4 beds 4 baths2,642 sq. ft.
10825 Mount Bross Way, Parker, CO 80138
MLS# 3207135Listed by: REALTY ONE GROUP ELEVATIONS, LLC - Coming Soon
 $825,000Coming Soon3 beds 3 baths3,145 sq. ft.
41368 N Farmhouse Circle, Parker, CO 80138
MLS# 1608860Listed by: 8Z REAL ESTATE - Open Sun, 1am to 3pmNew
 $895,000Active4 beds 4 baths4,739 sq. ft.
14696 Melco Avenue, Parker, CO 80134
MLS# 3492047Listed by: RE/MAX PROFESSIONALS - New
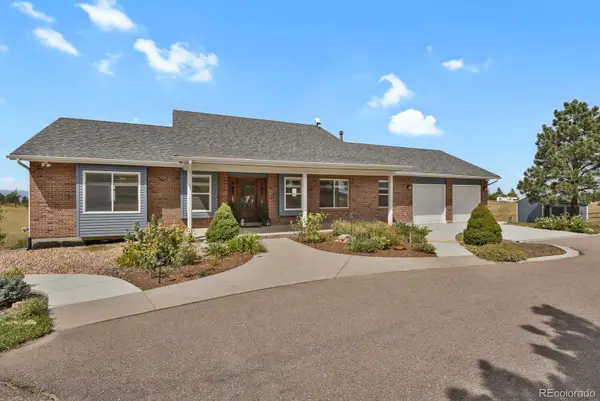 $999,000Active4 beds 4 baths3,851 sq. ft.
8103 N Saguaro Ridge Road, Parker, CO 80138
MLS# 4257214Listed by: COLORADO PREMIER REALTY - New
 $799,000Active5 beds 5 baths3,948 sq. ft.
17964 Sky Pilot Lane, Parker, CO 80134
MLS# 5159830Listed by: RE/MAX ALLIANCE - New
 $599,900Active3 beds 3 baths2,458 sq. ft.
6452 Old Divide Trail, Parker, CO 80134
MLS# 8336061Listed by: ACTION PROPERTIES INC - New
 $695,000Active5 beds 3 baths3,427 sq. ft.
13978 Beebalm Trail, Parker, CO 80134
MLS# 8172167Listed by: D.R. HORTON REALTY, LLC - New
 $850,000Active4 beds 4 baths4,438 sq. ft.
11569 S Flower Mound Way, Parker, CO 80134
MLS# 9223423Listed by: NAV REAL ESTATE


Protect your home and budget from life's surprises with an Assurant Home Warranty, backed by a partner that supports you through every step of homeownership. Explore Plans.
©2026 Century 21 Real Estate LLC. All rights reserved. CENTURY 21®, the CENTURY 21 Logo and C21® are service marks owned by Century 21 Real Estate LLC. Century 21 Real Estate LLC fully supports the principles of the Fair Housing Act and the Equal Opportunity Act. Each office is independently owned and operated. Listing information is deemed reliable but not guaranteed accurate.