
11823 Barrentine Loop, Parker, CO 80138
Local realty services provided by:CENTURY 21 Cornerstone
Listed by: elizabeth hafler
Office: your castle real estate inc303-962-4272
MLS#:4078907
Source:IRES
Price summary
- Price:$625,000
- Price per sq. ft.:$194.34
- Monthly HOA dues:$125
About this home
Space, sunshine and a little more breathing room-welcome to 11823 Barrentine Loop. This 4-bedroom, 3-bath ranch (Currently 4th bedroom is set up Desk and Cabinets) offers 2,996 finished square feet, a finished basement and a premium south-facing lot with no home directly behind.
Start your morning with coffee on the oversized deck, enjoy the Colorado sunshine, or gather with friends for an evening outside. The open space beyond the backyard creates a more open feel and pleasant views.
Inside, enjoy the ease of main-level living with plenty of room to spread out. Closet Factory custom built-ins provide exceptional storage and organization in the primary bedroom, office, large basement bedroom, wet bar area and garage.
The finished basement feels like an extension of the home, with a spacious recreation area featuring a built-in wet bar and custom cabinetry, an 2 large bedrooms which offer flexibility as a home office, craft room or hobby space. It's ideal for overnight guests, movie nights, game days or simply having room for everyone.
At approximately 525 square feet, the 2.5-car garage provides more room than a typical two-car garage and includes custom built-in storage for bikes, tools, sporting equipment and more.
Built in 2019, the home offers the advantages of relatively newer construction along with nearly 3,000 finished square feet.
When you're ready to head out, you're close to the heart of Parker. The PACE Center is just over a mile away, with downtown Parker's restaurants, shops, entertainment and community events conveniently nearby.
Whether entertaining at the wet bar, enjoying the sunny deck, working from your home office or simply appreciating the extra space, 11823 Barrentine Loop is designed to be lived in and enjoyed....
Contact an agent
Home facts
- Year built:2019
- Subdivision & Development:Lincoln Creek Village
- Listing ID #:4078907
- Added:49 day(s) ago
- Updated:October 25, 2026 at 02:19 PM
Rooms and interior
- Bedrooms:4
- Total bathrooms:3
- Full bathrooms:3
- Kitchen Description:Dishwasher, Disposal, Freezer, Kitchen Island, Microwave, Pantry, Refrigerator
- Basement Description:Full, Partially Finished, Sump Pump
- Living area:3,216 sq. ft.
Heating and cooling
- Cooling:Ceiling Fan(s), Central Air
- Heating:Forced Air, Humidity Control
Structure and exterior
- Roof:Fiberglass
- Year built:2019
- Building area:3,216 sq. ft.
- Lot area:0.08 Acres
- Lot Features:House Faces North, Paved
- Architectural Style:Patio Home
- Construction Materials:Frame
- Exterior Features:Balcony, Deck, Patio
- Levels:One
Schools
- High school:Chaparral
- Middle school:Sierra
- Elementary school:Pine Lane Prim/Inter
Utilities
- Water:Public
- Sewer:Public Sewer
Finances and disclosures
- Price:$625,000
- Price per sq. ft.:$194.34
- Tax amount:$6,427
Features and amenities
- Appliances:Dishwasher, Disposal, Dryer, Freezer, Microwave, Refrigerator, Washer
- Laundry features:Dryer, Washer
- Amenities:Kitchen Island, Open Floorplan, Pantry, Walk-In Closet(s)
Parking
- Parking description:Oversized Garage
- Garage spaces:2
New listings near 11823 Barrentine Loop
- Coming Soon
 $624,400Coming Soon4 beds 3 baths2,031 sq. ft.
15920 Alberta Dr, Parker, CO 80134
MLS# 2749415Listed by: HomeSmart - Coming Soon
 $600,000Coming Soon3 beds 2 baths3,262 sq. ft.
11016 Hayloft St, Parker, CO 80134
MLS# 1687377Listed by: Equity Colorado Real Estate - New
 $885,000Active3 beds 3 baths4,654 sq. ft.
5895 Los Olivas Pt, Parker, CO 80134
MLS# 3793240Listed by: HomeSmart - New
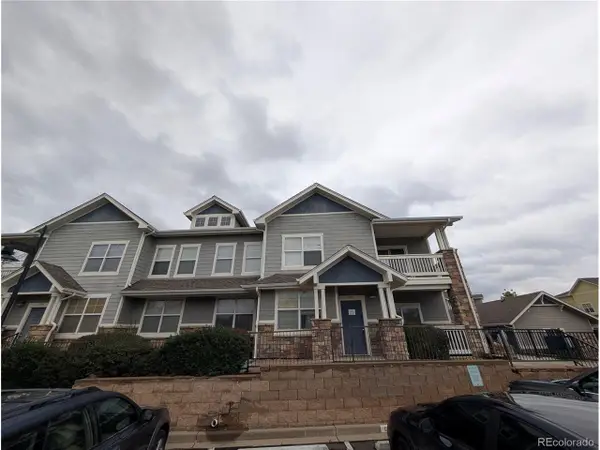 $305,000Active3 beds 2 baths1,463 sq. ft.
9463 Ashbury Cir #202, Parker, CO 80134
MLS# 4219596Listed by: Key Real Estate Group LLC - New
 $659,900Active4 beds 3 baths2,995 sq. ft.
7415 Meadow Vw, Parker, CO 80134
MLS# 7228733Listed by: Your Castle Real Estate Inc - New
 $995,000Active3 beds 4 baths4,409 sq. ft.
11300 Mission Walk St, Parker, CO 80134
MLS# 7245821Listed by: Keller Williams Realty Downtown LLC - New
 $500,000Active3 beds 3 baths1,776 sq. ft.
8701 Starwood Ln, Parker, CO 80134
MLS# 8717609Listed by: Compass - Denver - New
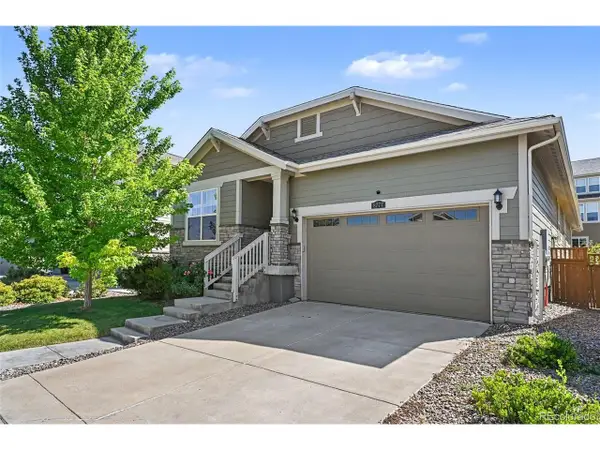 $625,000Active3 beds 2 baths3,586 sq. ft.
8777 Ginkgo Loop, Parker, CO 80134
MLS# 9641528Listed by: Your Castle Realty LLC - New
 $1,049,000Active5 beds 5 baths6,243 sq. ft.
11551 Bent Oaks Street St, Parker, CO 80138
MLS# 2419281Listed by: Swan Realty Corp - New
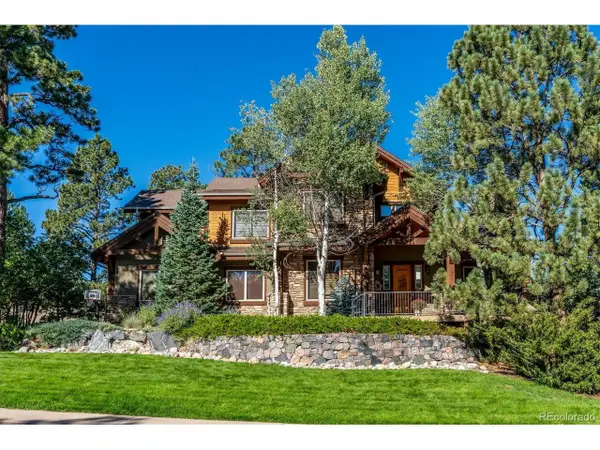 $1,500,000Active7 beds 5 baths5,849 sq. ft.
5097 Fox Sparrow Rd, Parker, CO 80134
MLS# 9752345Listed by: The Denver 100 LLC


Protect your home and budget from life's surprises with an Assurant Home Warranty, backed by a partner that supports you through every step of homeownership. Explore Plans.
©2026 Century 21 Real Estate LLC. All rights reserved. CENTURY 21®, the CENTURY 21 Logo and C21® are service marks owned by Century 21 Real Estate LLC. Century 21 Real Estate LLC fully supports the principles of the Fair Housing Act and the Equal Opportunity Act. Each office is independently owned and operated. Listing information is deemed reliable but not guaranteed accurate.