
11837 Trail View, Parker, CO 80134
Local realty services provided by:CENTURY 21 Signature Realty
Listed by: frank duran, renee duran
Office: re/max alliance
MLS#:5751379
Source:ML
Price summary
- Price:$559,900
- Price per sq. ft.:$183.15
- Monthly HOA dues:$120
About this home
RANCH-STYLE LIVING + OVER 3,100 TOTAL SQ. FT. + FINISHED BASEMENT + HOME THEATER! Welcome to this beautiful 4-BEDROOM, 3-BATH HOME in Parker's BRADBURY HILLS, offering space, comfort and valuable improvements! Step inside and notice the FRESH, INVITING FEEL! Enjoy NEW CARPET, NEW LUXURY VINYL PLANK FLOORING, FRESH INTERIOR PAINT and REFINISHED HARDWOOD FLOORS in the kitchen, dining room and entryway! The kitchen features STAINLESS-STEEL APPLIANCES, a pantry and space for everyday living and entertaining. The main level offers 3 BEDROOMS, including an impressive PRIMARY SUITE with vaulted ceilings, walk-in closet and private 5-PIECE BATH! Two additional bedrooms offer flexibility for guests or a HOME OFFICE/STUDY, with another full bathroom nearby. Head downstairs to the approximately 95% FINISHED BASEMENT! Featuring another bedroom, 3/4 bathroom with walk-in shower and generous flex space, this level offers possibilities for guests, hobbies and more! And here's something special—your HOME THEATER SETUP! Imagine movie nights and game days in your own entertainment space! When Colorado winter arrives, get comfortable beside the WARM & COZY FIREPLACE!
MAJOR RECENT IMPROVEMENTS include NEW CLASS 4 IMPACT-RESISTANT COMPOSITION SHINGLE ROOF (Owens Corning Duration FLEX) & GUTTERS (2024), NEW FURNACE & WHOLE-HOUSE HUMIDIFIER (2024), NEW ELECTRICAL PANEL (2025), FRESH EXTERIOR PAINT (2026) and NEW CONCRETE DRIVEWAY (2026)! Additional features include CENTRAL AIR-CONDITIONING, front & back sprinklers, attached 2-car garage, deep driveway and an RV ELECTRICAL OUTLET behind the garage.
Step onto your relaxing patio with a FRESH CUP OF MORNING COFFEE and enjoy the low-maintenance backyard. Imagine summer BBQs or simply unwinding! Enjoy convenient access to Parker's parks, trails, shopping, dining and recreation!
FINISHED BASEMENT. HOME THEATER. MAJOR IMPROVEMENTS. WELCOME HOME!
***Don't miss the Virtual Tour Slideshow & 3D Tour***...
Contact an agent
Home facts
- Year built:2004
- Subdivision & Development:Bradbury Ranch
- Listing ID #:5751379
Rooms and interior
- Bedrooms:4
- Total bathrooms:3
- Full bathrooms:2
- Flooring:Carpet, Vinyl
- Bathrooms Description:Five Piece Bath
- Kitchen Description:Dishwasher, Oven, Refrigerator
- Basement Description:Finished, Full
- Living area:3,057 sq. ft.
Heating and cooling
- Cooling:Central Air
- Heating:Forced Air
Structure and exterior
- Roof:Composition
- Year built:2004
- Building area:3,057 sq. ft.
- Lot Features:Sprinklers In Front, Sprinklers In Rear
- Construction Materials:Brick, Frame
- Exterior Features:Patio
- Levels:1 Story
Schools
- High school:Legend
- Middle school:Cimarron
- Elementary school:Gold Rush
Utilities
- Water:Public
- Sewer:Public Sewer
Finances and disclosures
- Price:$559,900
- Price per sq. ft.:$183.15
- Tax amount:$3,820
Features and amenities
- Laundry features:Dryer, Washer
Parking
- Garage spaces:2
 Based on information submitted to the MLS GRID as of October 27, 2026 06:02 PM. All data is obtained from various sources and may not have been verified by broker or MLS GRID. Supplied Open House information is subject to change without notice. All information should be independently reviewed and verified for accuracy. Properties may or may not be listed by the office/agent presenting the information. ML Member Broker: Michele A Scherr
New listings near 11837 Trail View
- Coming Soon
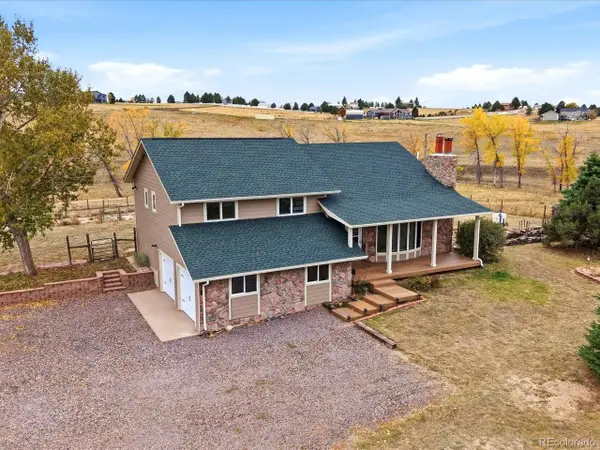 $825,000Coming Soon4 beds 3 baths2,452 sq. ft.
1884 Elizabeth Dr, Parker, CO 80138
MLS# 7445670Listed by: Compass - Denver - Coming Soon
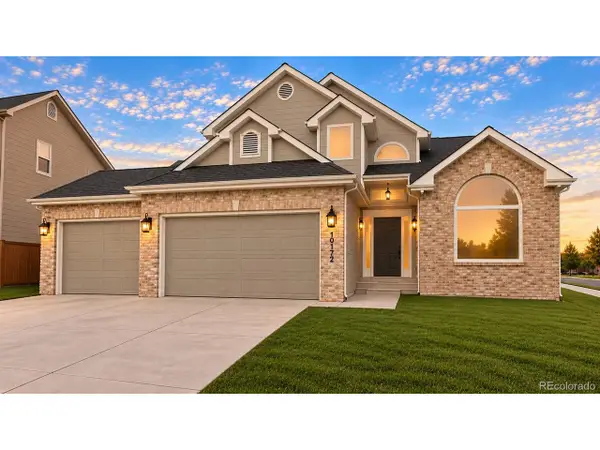 $899,000Coming Soon6 beds 4 baths4,442 sq. ft.
10172 Granite Hill Dr, Parker, CO 80134
MLS# 6725907Listed by: Novella Real Estate - Coming Soon
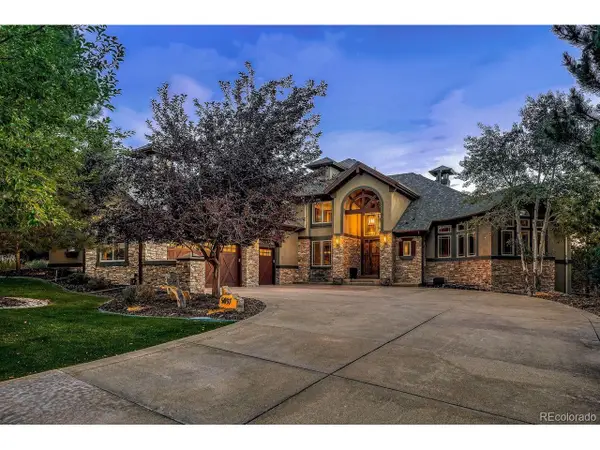 $1,975,000Coming Soon5 beds 6 baths7,522 sq. ft.
5097 Morningside Way, Parker, CO 80134
MLS# 9895344Listed by: Serhant Colorado LLC - Coming SoonOpen Sun, 12 to 3pm
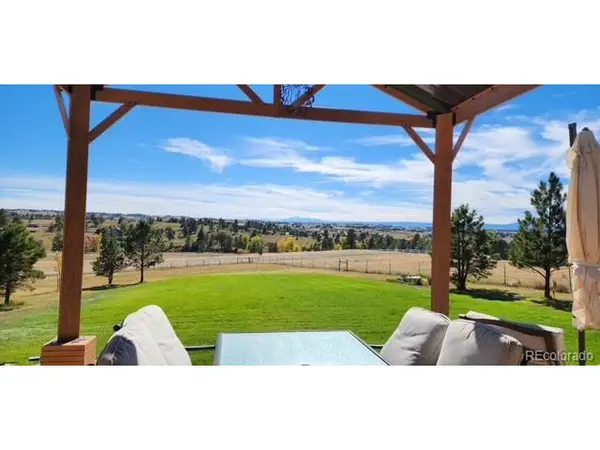 $1,075,000Coming Soon5 beds 4 baths3,312 sq. ft.
10464 E Pinewood Dr, Parker, CO 80138
MLS# 8215498Listed by: Epique Realty - New
 $675,000Active3 beds 2 baths3,286 sq. ft.
6343 Saddle Bow Ave, Parker, CO 80134
MLS# 6115752Listed by: Kay Real Estate LLC - New
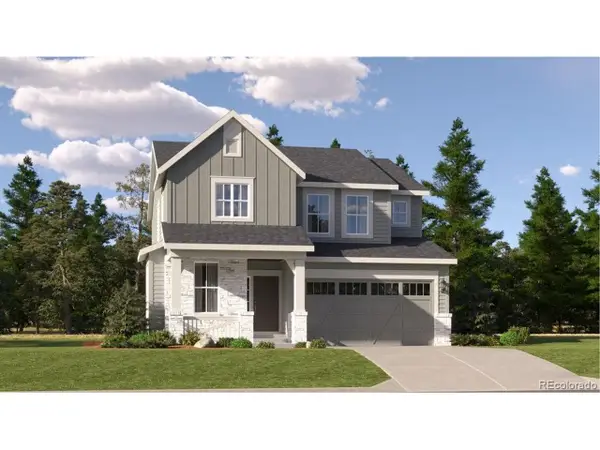 $706,250Active4 beds 3 baths3,300 sq. ft.
10817 Tomboy Dr, Parker, CO 80134
MLS# 3385692Listed by: RE/MAX Professionals - New
 $679,900Active3 beds 3 baths2,954 sq. ft.
10814 Tomboy Dr, Parker, CO 80134
MLS# 8712033Listed by: RE/MAX Professionals - Open Sat, 11am to 1pmNew
 $1,195,000Active4 beds 5 baths4,166 sq. ft.
5891 Bridle Path, Parker, CO 80134
MLS# 2681779Listed by: LIV SOTHEBY'S INTERNATIONAL REALTY - New
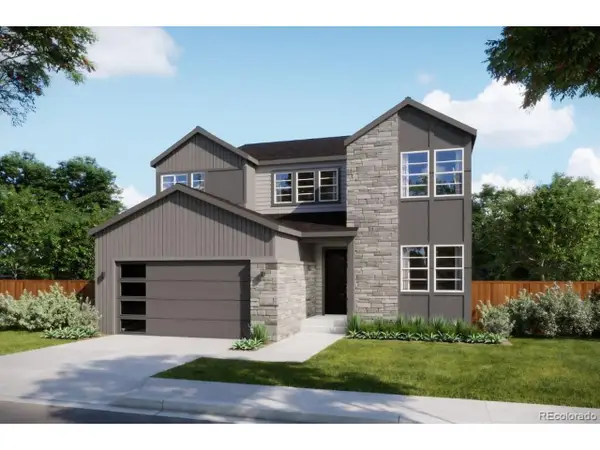 $862,485Active5 beds 3 baths4,121 sq. ft.
12766 Mighty Eagle Dr, Parker, CO 80134
MLS# 5103299Listed by: RE/MAX Professionals - New
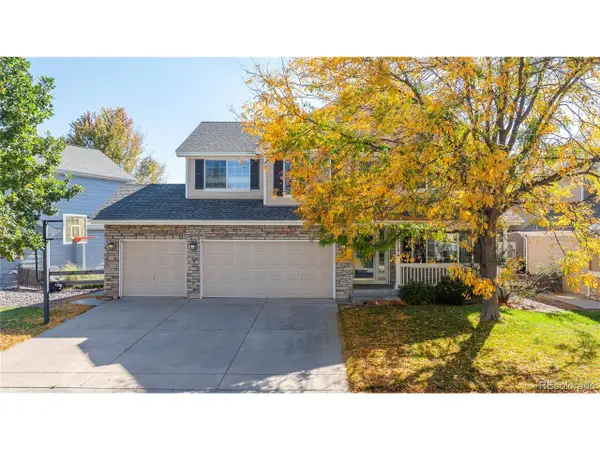 $750,000Active5 beds 4 baths3,174 sq. ft.
22318 Quail Run Way, Parker, CO 80138
MLS# 8676776Listed by: BTT Real Estate


Protect your home and budget from life's surprises with an Assurant Home Warranty, backed by a partner that supports you through every step of homeownership. Explore Plans.
©2026 Century 21 Real Estate LLC. All rights reserved. CENTURY 21®, the CENTURY 21 Logo and C21® are service marks owned by Century 21 Real Estate LLC. Century 21 Real Estate LLC fully supports the principles of the Fair Housing Act and the Equal Opportunity Act. Each office is independently owned and operated. Listing information is deemed reliable but not guaranteed accurate.