
11912 Barrentine Loop, Parker, CO 80138
Local realty services provided by:CENTURY 21 CapRock Real Estate
Listed by: meredith hotz, the hotz group
Office: kentwood real estate dtc, llc303-773-3399
MLS#:3001446
Source:IRES
Price summary
- Price:$585,000
- Price per sq. ft.:$191.8
- Monthly HOA dues:$125
About this home
Welcome to Lincoln Creek Village, one of Parker, Colorado's most desirable neighborhoods! This low-maintenance, single-story home offers 3 large bedrooms, 3 full bathrooms, and a versatile main-level flex room ideal for a home office, studio, or playroom. Soaring ceilings, upgraded baseboards, and rich dark wood flooring greet you throughout the main level.
The chef's kitchen features a massive eat-in granite island with built-in USB charging ports, upgraded cabinetry, and a large walk-in pantry. The adjoining dining room enjoys abundant natural light through a sliding glass door leading to the adorable outdoor area. Enjoy quiet evenings on the newly expanded patio with a retractable awning and a stunning view of the Rocky Mountains. Gather in the family room around the gas fireplace, or unwind in the oversized main-level laundry room with extra storage.
The finished basement offers soaring ceilings, a huge bonus space perfect for a game room or media room, a spacious bedroom with a walk-in closet, a full bathroom, and a utility room with room for a home gym. The 2-car garage includes built-in storage for added convenience.
Located minutes from Downtown Parker, this home offers quick access to E-470, Parker Road, and Douglas County Rec center, shopping, dining, and top-rated schools. Enjoy Parker's small-town charm with easy access to Denver Tech Center, Castle Rock, and the Denver metro area. Lincoln Creek Village is known for its parks, trails, and community feel. It's perfect for buyers seeking single-story, no-maintenance living in one of Parker, Colorado's best-connected neighborhoods. Move-in ready just for you today!...
Contact an agent
Home facts
- Year built:2018
- Subdivision & Development:Lincoln Creek Village
- Listing ID #:3001446
- Added:106 day(s) ago
- Updated:October 25, 2026 at 12:44 AM
Rooms and interior
- Bedrooms:3
- Total bathrooms:3
- Full bathrooms:2
- Dining Description:Eat-in Kitchen
- Kitchen Description:Dishwasher, Disposal, Kitchen Island, Microwave, Refrigerator
- Basement Description:Full, Partially Finished, Slab
- Living area:3,050 sq. ft.
Heating and cooling
- Cooling:Central Air
- Heating:Forced Air
Structure and exterior
- Roof:Fiberglass
- Year built:2018
- Building area:3,050 sq. ft.
- Lot area:0.09 Acres
- Lot Features:House Faces West, Paved
- Architectural Style:Contemporary
- Construction Materials:Composition, Concrete, Frame, Stone, Vinyl Siding
- Exterior Features:Patio
- Levels:One
Schools
- High school:Chaparral
- Middle school:Sierra
- Elementary school:Pine Lane Prim/Inter
Utilities
- Water:Public
- Sewer:Public Sewer
Finances and disclosures
- Price:$585,000
- Price per sq. ft.:$191.8
- Tax amount:$6,521
Features and amenities
- Appliances:Dishwasher, Disposal, Dryer, Microwave, Refrigerator, Washer
- Laundry features:Dryer, Washer
- Amenities:Eat-in Kitchen, Kitchen Island, Open Floorplan
Parking
- Garage spaces:2
New listings near 11912 Barrentine Loop
- Coming Soon
 $624,400Coming Soon4 beds 3 baths2,031 sq. ft.
15920 Alberta Dr, Parker, CO 80134
MLS# 2749415Listed by: HomeSmart - Coming SoonOpen Sun, 11am to 2pm
 $950,000Coming Soon5 beds 5 baths5,684 sq. ft.
6135 Saddle Bow Ave, Parker, CO 80134
MLS# 5666867Listed by: Worth Clark Realty - Coming Soon
 $600,000Coming Soon3 beds 2 baths3,262 sq. ft.
11016 Hayloft St, Parker, CO 80134
MLS# 1687377Listed by: Equity Colorado Real Estate - New
 $885,000Active3 beds 3 baths4,654 sq. ft.
5895 Los Olivas Pt, Parker, CO 80134
MLS# 3793240Listed by: HomeSmart - New
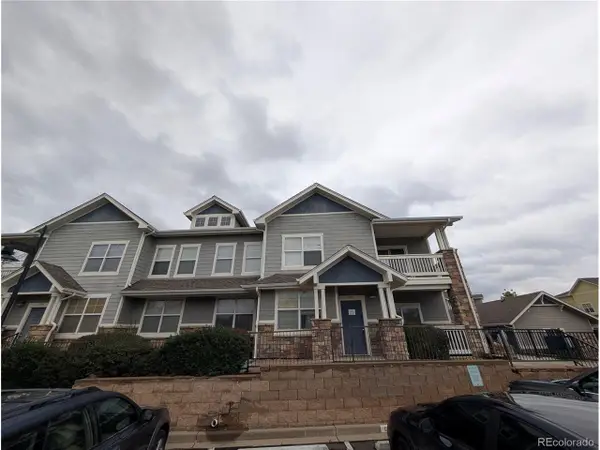 $305,000Active3 beds 2 baths1,463 sq. ft.
9463 Ashbury Cir #202, Parker, CO 80134
MLS# 4219596Listed by: Key Real Estate Group LLC - New
 $659,900Active4 beds 3 baths2,995 sq. ft.
7415 Meadow Vw, Parker, CO 80134
MLS# 7228733Listed by: Your Castle Real Estate Inc - New
 $995,000Active3 beds 4 baths4,409 sq. ft.
11300 Mission Walk St, Parker, CO 80134
MLS# 7245821Listed by: Keller Williams Realty Downtown LLC - New
 $500,000Active3 beds 3 baths1,776 sq. ft.
8701 Starwood Ln, Parker, CO 80134
MLS# 8717609Listed by: Compass - Denver - New
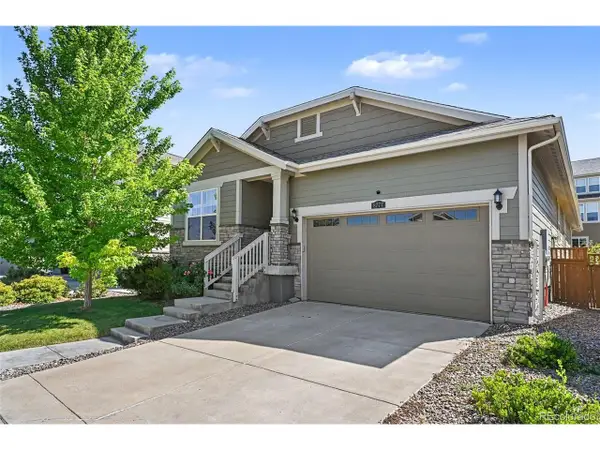 $625,000Active3 beds 2 baths3,586 sq. ft.
8777 Ginkgo Loop, Parker, CO 80134
MLS# 9641528Listed by: Your Castle Realty LLC - New
 $1,049,000Active5 beds 5 baths6,243 sq. ft.
11551 Bent Oaks Street St, Parker, CO 80138
MLS# 2419281Listed by: Swan Realty Corp


Protect your home and budget from life's surprises with an Assurant Home Warranty, backed by a partner that supports you through every step of homeownership. Explore Plans.
©2026 Century 21 Real Estate LLC. All rights reserved. CENTURY 21®, the CENTURY 21 Logo and C21® are service marks owned by Century 21 Real Estate LLC. Century 21 Real Estate LLC fully supports the principles of the Fair Housing Act and the Equal Opportunity Act. Each office is independently owned and operated. Listing information is deemed reliable but not guaranteed accurate.