
12136 S Grass River, Parker, CO 80134
Local realty services provided by:CENTURY 21 Bear Facts Realty
Listed by: maya harris
Office: coldwell banker realty 24
MLS#:8618195
Source:ML
Price summary
- Price:$880,000
- Price per sq. ft.:$183.91
- Monthly HOA dues:$144
About this home
** STOP BY OUR OPEN HOUSE THIS SATURDAY, OCTOBER 31ST FROM 12-2PM! **
Tucked away at the end of a private cul-de-sac in the coveted Horse Creek community, this exceptional 5-bedroom plus office, 5-bath home offers over 4,700 finished square feet of beautifully updated living space, framed by breathtaking mountain views and open space right outside your door.
Step inside to soaring 9-foot ceilings with gorgeous wood beams, rich hardwood floors, plantation shutters, and an inviting open layout. At the heart of the home, the thoughtfully renovated chef's kitchen features a distinctive hammered granite island that steals the show, with seamless flow into the surrounding living spaces. A private den/office offers an inspiring workspace with a view.
Upstairs, room to spread out awaits, anchored by a sprawling, secluded primary retreat with a remodeled spa-like bath and oversized walk-in closet. A secondary en-suite bedroom is ideal for guests, multigenerational living, or growing households. The additional upper-level bedrooms share a rare third bathroom, thoughtfully remodeled. The expansive loft provides flexible space for homework, play, hangouts, and everything in between. Plus, the beloved upper-level laundry.
There's more to love downstairs with a generous second living area, media-ready great room, 5th bedroom with full bath, and abundant storage.
Step outside, where the lifestyle truly shines. Enjoy Colorado sunsets and sweeping open space from the stamped-concrete patio. Unwind in the hot tub or shoot hoops on your private basketball court. Car enthusiasts and active households will appreciate the coveted oversized 4-car garage.
Location, location, location! Just steps from top-rated schools, scenic trails, Rueter-Hess Reservoir & incline, with convenient access to major roadways and everyday destinations....
Contact an agent
Home facts
- Year built:2005
- Subdivision & Development:Horse Creek
- Listing ID #:8618195
Rooms and interior
- Bedrooms:5
- Total bathrooms:5
- Full bathrooms:4
- Half bathrooms:1
- Flooring:Carpet, Tile, Wood
- Bathrooms Description:Five Piece Bath
- Kitchen Description:Dishwasher, Disposal, Double Oven, Eat-in Kitchen, Kitchen Island, Microwave, Oven, Pantry, Refrigerator, Self Cleaning Oven
- Basement Description:Finished, Full
- Living area:4,785 sq. ft.
Heating and cooling
- Cooling:Attic Fan, Central Air
- Heating:Forced Air, Natural Gas
Structure and exterior
- Roof:Composition
- Year built:2005
- Building area:4,785 sq. ft.
- Lot Features:Cul-De-Sac, Greenbelt, Irrigated, Landscaped, Master Planned, Meadow, Sprinklers In Front, Sprinklers In Rear
- Architectural Style:Mountain Contemporary
- Construction Materials:Brick, Frame, Wood Siding
- Exterior Features:Covered, Front Porch, Gas Grill, Gas Valve, Patio, Private Yard, Spa/Hot Tub
- Foundation Description:Slab
- Levels:2 Story
Schools
- High school:Legend
- Middle school:Cimarron
- Elementary school:Gold Rush
Utilities
- Water:Public
- Sewer:Public Sewer
Finances and disclosures
- Price:$880,000
- Price per sq. ft.:$183.91
- Tax amount:$6,302
Features and amenities
- Amenities:Double Pane Windows
Parking
- Carport spaces:4
 Based on information submitted to the MLS GRID as of October 29, 2026 10:48 AM. All data is obtained from various sources and may not have been verified by broker or MLS GRID. Supplied Open House information is subject to change without notice. All information should be independently reviewed and verified for accuracy. Properties may or may not be listed by the office/agent presenting the information. ML Member Broker: Juan L. Sanchez
New listings near 12136 S Grass River
- Coming Soon
 $2,850,000Coming Soon5 beds 5 baths5,084 sq. ft.
10689 Shadow Pines Rd, Parker, CO 80138
MLS# 3873582Listed by: Serhant Colorado LLC - Coming Soon
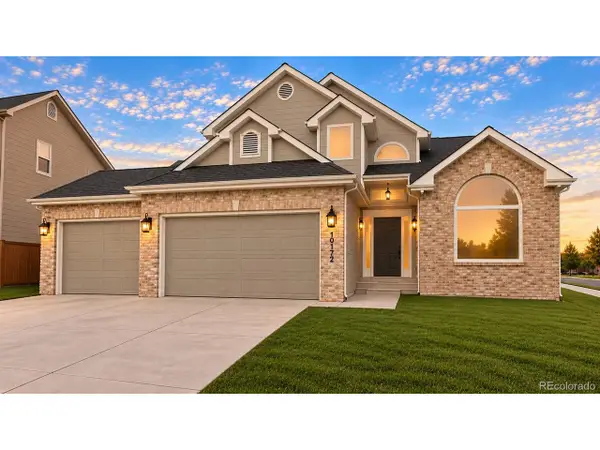 $899,000Coming Soon6 beds 4 baths4,442 sq. ft.
10172 Granite Hill Dr, Parker, CO 80134
MLS# 6725907Listed by: Novella Real Estate - Coming SoonOpen Sun, 12 to 3pm
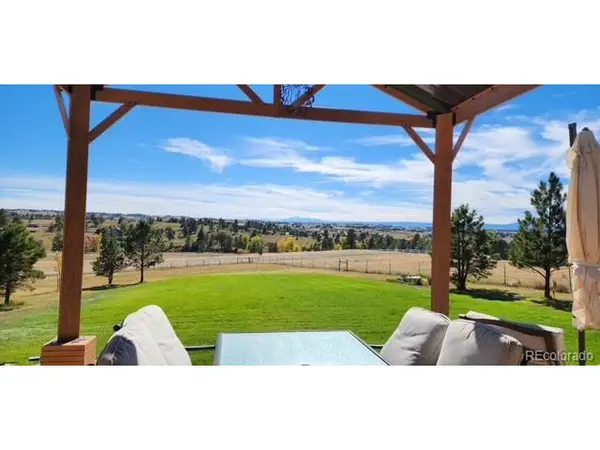 $1,075,000Coming Soon5 beds 4 baths3,312 sq. ft.
10464 E Pinewood Dr, Parker, CO 80138
MLS# 8215498Listed by: Epique Realty - New
 $744,000Active4 beds 3 baths3,962 sq. ft.
13775 Ashgrove Cir, Parker, CO 80134
MLS# 7170538Listed by: eXp Realty, LLC - New
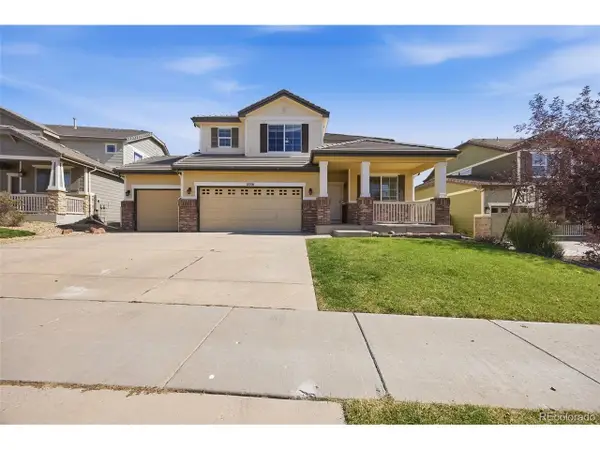 $549,900Active4 beds 3 baths3,685 sq. ft.
11916 S Hitching Post Trl, Parker, CO 80134
MLS# 5324924Listed by: Mainstay Brokerage LLC - New
 $240,000Active1 beds 1 baths700 sq. ft.
12858 Ironstone Way #301, Parker, CO 80134
MLS# 3095235Listed by: Orchard Brokerage LLC - New
 $675,000Active3 beds 2 baths3,286 sq. ft.
6343 Saddle Bow Ave, Parker, CO 80134
MLS# 6115752Listed by: Kay Real Estate LLC - New
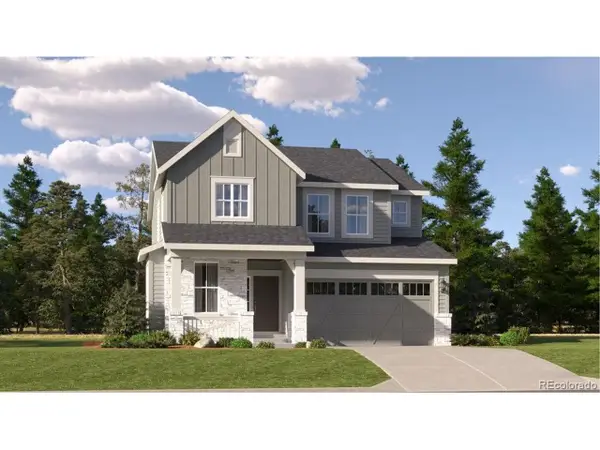 $706,250Active4 beds 3 baths3,300 sq. ft.
10817 Tomboy Dr, Parker, CO 80134
MLS# 3385692Listed by: RE/MAX Professionals - New
 $679,900Active3 beds 3 baths2,954 sq. ft.
10814 Tomboy Dr, Parker, CO 80134
MLS# 8712033Listed by: RE/MAX Professionals - Open Sat, 11am to 1pmNew
 $1,195,000Active4 beds 5 baths4,166 sq. ft.
5891 Bridle Path, Parker, CO 80134
MLS# 2681779Listed by: LIV SOTHEBY'S INTERNATIONAL REALTY


Protect your home and budget from life's surprises with an Assurant Home Warranty, backed by a partner that supports you through every step of homeownership. Explore Plans.
©2026 Century 21 Real Estate LLC. All rights reserved. CENTURY 21®, the CENTURY 21 Logo and C21® are service marks owned by Century 21 Real Estate LLC. Century 21 Real Estate LLC fully supports the principles of the Fair Housing Act and the Equal Opportunity Act. Each office is independently owned and operated. Listing information is deemed reliable but not guaranteed accurate.