
12424 N 5th St, Parker, CO 80134
Local realty services provided by:CENTURY 21 Cornerstone
12424 N 5th St,Parker, CO 80134
$810,000
- 5 Beds
- 3 Baths
- - sq. ft.
- Single family
- Sold
Listed by: kimberly keenan, william keenan
Office: keenan real estate720-515-0248
MLS#:9188138
Source:IRES
Sorry, we are unable to map this address
Price summary
- Price:$810,000
- Monthly HOA dues:$2.08
About this home
Rare 2-acre horse property in highly sought-after Grandview Estates in Parker, Colorado. Perfectly situated between Lincoln and E-470, just east of Meridian, this beautiful acreage property offers the space to breathe, relax, and enjoy a slower pace of life - without feeling removed from everything that matters.
The home features 5 bedrooms, 3 bathrooms, spacious living areas, and wonderful indoor-outdoor flow, making it perfect for entertaining. Enjoy panoramic mountain views from the expansive upper wraparound deck, where you can take in the peaceful tranquility of country living.
This property is ideal for outdoor enthusiasts, hobbyists, mechanics, car collectors, woodworkers, or anyone needing extra space for RVs, boats, vehicles, tools, and toys. In addition to the oversized attached 2-car garage and additional carport, the property includes an impressive 1728 square-foot outbuilding that is perfect for storage, a workshop, or specialty use. In addition, the home has a tuff shed that's 8X10.
Located less than 10 minutes from I-25 and just a short drive to Park Meadows Mall, the Denver Tech Center, shopping, dining, and everyday conveniences, this home truly offers the best of both worlds - peaceful acreage living with city amenities close by.
Don't miss this rare opportunity to own a unique 2-acre horse property in one of Parker's most desirable acreage communities. Going ACTIVE this Friday May 22. Photo's coming soon May 20th. Open House this weekend. Reviewing offers Monday-May 25th....
Contact an agent
Home facts
- Year built:1974
- Listing ID #:9188138
- Added:51 day(s) ago
- Updated:July 09, 2026 at 07:10 AM
Rooms and interior
- Bedrooms:5
- Total bathrooms:3
- Full bathrooms:3
- Dining Description:Eat-in Kitchen
- Kitchen Description:Dishwasher, Refrigerator
Heating and cooling
- Cooling:Central Air
- Heating:Forced Air
Structure and exterior
- Roof:Composition
- Year built:1974
- Lot Features:Corner Lot, House Faces West, Outbuildings, Paved
- Construction Materials:Vinyl Siding
- Exterior Features:Balcony, Deck, Patio, Sprinkler System
- Levels:2 Story
Schools
- High school:Chaparral
- Middle school:Sierra
- Elementary school:Mammoth Heights
Utilities
- Water:Well
- Sewer:Septic Tank
Finances and disclosures
- Price:$810,000
- Tax amount:$3,592
Features and amenities
- Appliances:Dishwasher, Dryer, Refrigerator, Washer
- Laundry features:Dryer, Washer
- Amenities:Bay or Bow Window, Eat-in Kitchen
Parking
- Garage spaces:2
New listings near 12424 N 5th St
- New
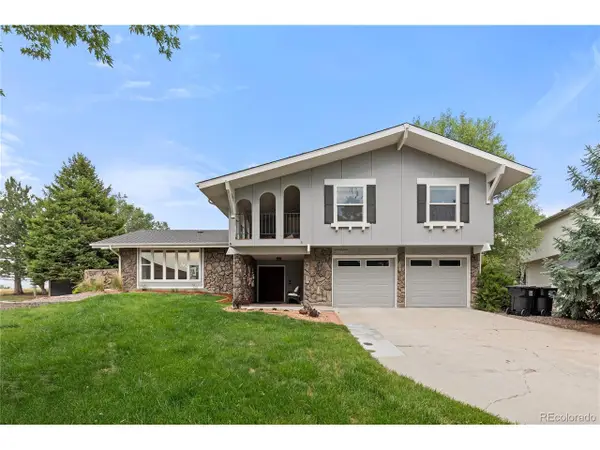 $699,990Active4 beds 3 baths3,156 sq. ft.
20857 E Shefield Pl, Parker, CO 80138
MLS# 4679397Listed by: Compass - Denver - New
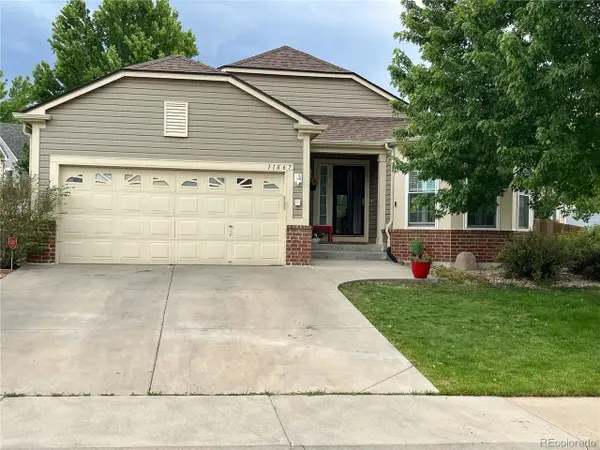 $595,000Active4 beds 3 baths2,344 sq. ft.
11867 Meadowood Ln, Parker, CO 80138
MLS# 5951344Listed by: Integrity Realty & Management - New
 $525,000Active3 beds 3 baths2,539 sq. ft.
14220 Alpine Lily Trl, Parker, CO 80134
MLS# 1834016Listed by: RE/MAX of Cherry Creek - New
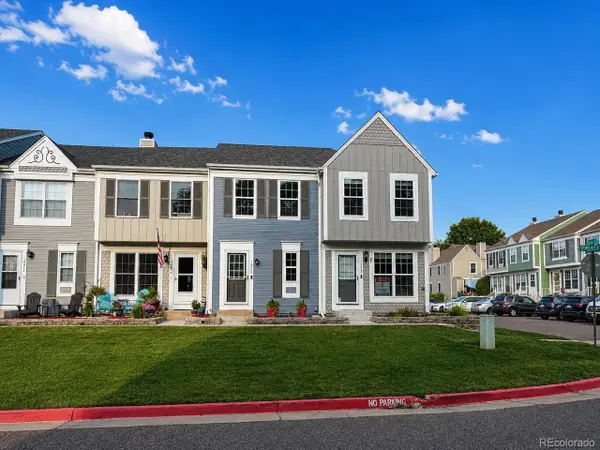 $345,000Active2 beds 1 baths1,595 sq. ft.
10818 Summerset Way, Parker, CO 80138
MLS# 3884257Listed by: Lynn Real Estate - New
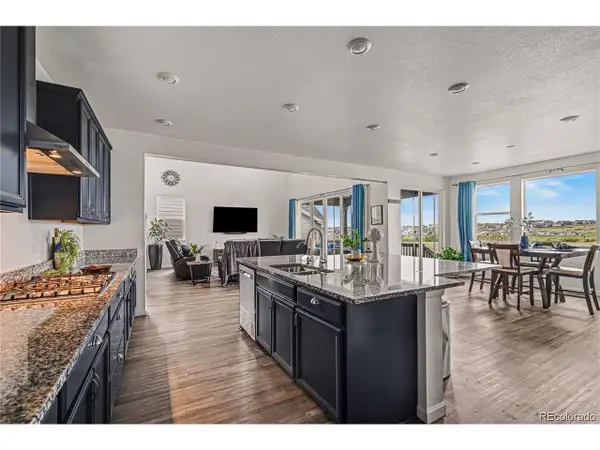 $1,050,000Active6 beds 5 baths5,082 sq. ft.
16809 Black Rose Cir, Parker, CO 80134
MLS# 5011747Listed by: Keller Williams Realty Northern Colorado - New
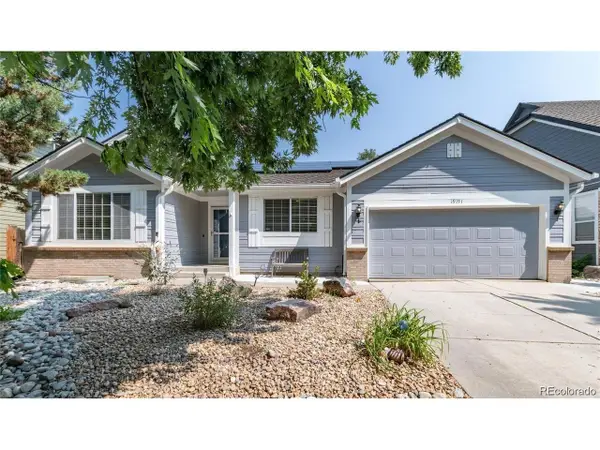 $640,000Active5 beds 3 baths2,806 sq. ft.
19191 E Clear Creek Dr, Parker, CO 80134
MLS# 9693220Listed by: Cox Real Estate Group - New
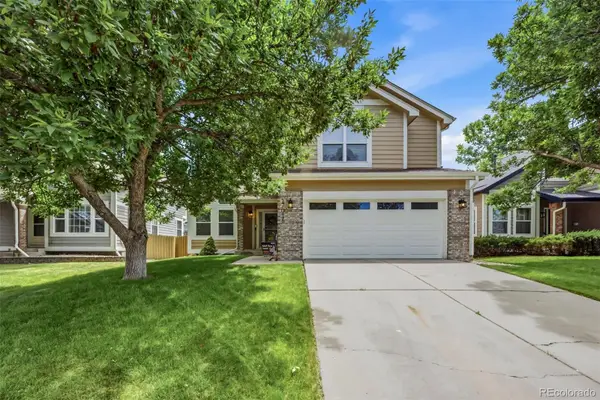 $699,000Active4 beds 4 baths2,769 sq. ft.
17016 Lamar Drive, Parker, CO 80134
MLS# 9589559Listed by: LIV SOTHEBY'S INTERNATIONAL REALTY
- New
 $1,347,000Active5 beds 5 baths6,028 sq. ft.
8634 Selly Rd, Parker, CO 80134
MLS# 4609954Listed by: Kentwood Real Estate DTC, LLC - New
 $899,000Active3 beds 3 baths4,617 sq. ft.
5726 Margarita Pt, Parker, CO 80134
MLS# 4811365Listed by: The Meridian Group LLC - Open Sun, 1am to 4pmNew
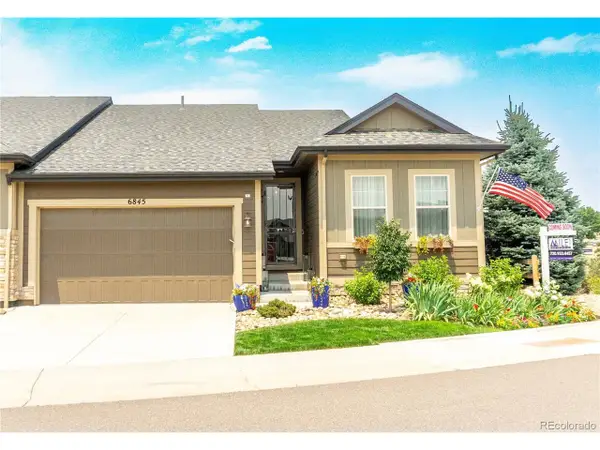 $699,988Active3 beds 3 baths3,050 sq. ft.
6845 Zebra Grass Ln, Parker, CO 80138
MLS# 5209334Listed by: Mile High Real Estate LLC


Protect your home and budget from life's surprises with an Assurant Home Warranty, backed by a partner that supports you through every step of homeownership. Explore Plans.
©2026 Century 21 Real Estate LLC. All rights reserved. CENTURY 21®, the CENTURY 21 Logo and C21® are service marks owned by Century 21 Real Estate LLC. Century 21 Real Estate LLC fully supports the principles of the Fair Housing Act and the Equal Opportunity Act. Each office is independently owned and operated. Listing information is deemed reliable but not guaranteed accurate.