
12560 Bradford Dr, Parker, CO 80134
Local realty services provided by:CENTURY 21 CapRock Real Estate
12560 Bradford Dr,Parker, CO 80134
$1,000,000
- 7 Beds
- 6 Baths
- 6,309 sq. ft.
- Single family
- Active
Listed by: trisha lutz
Office: keller williams integrity real estate llc303-722-3300
MLS#:8228844
Source:IRES
Price summary
- Price:$1,000,000
- Price per sq. ft.:$158.5
- Monthly HOA dues:$88.33
About this home
6,202 FINISHED SQ FT | APPROX. $161/SQ FT | $95K+ IN SELLER INVESTMENTS & IMPROVEMENTS | $10,000 SELLER CONCESSION!
Looking for more home for your money? This property offers an exceptional opportunity to own over 6,200 finished square feet at approximately $161 per finished square foot. For perspective, the median price per square foot in Parker is approx. $234 based on REcolorado InfoSparks market data. Opportunities to get this much FINISHED living space at this price point are hard to find!
Sellers have already invested more than $95,000 in updates and improvements, creating a fresh, clean and move-in-ready foundation for the next owner. New carpet and fresh interior paint throughout give the home a bright, neutral feel, with refinished hardwood floors, granite upgrades, mater bathroom remodeling, new laundry cabinets and a newer extended deck (2021) add even more value.
With 7 bedrooms, 6 bathrooms and 6,202 finished square feet, the possibilities are incredible. The expansive floor plan provides flexibility for home offices, MULTIGENERATIONAL LIVING, RENTING OPPORTUNITIES or move in now, personalize over time, and make this extraordinary amount of space completely your own.
Additional features include a finished walk-out basement, spacious primary retreat with massive walk in closet/dressing room, corner lot, concrete tile roof. Located in unincorporated Douglas County and the Douglas County School District.
MORE SPACE. MORE POSSIBILITY. EXCEPTIONAL VALUE. In addition to the value already built into the home, the SELLERS ARE OFFERING A $10,000 SELLER CONCESSION to provide buyers additional flexibility toward allowable closing costs, prepaid expenses, interest-rate reduction or other lender-approved uses.
Qualified buyers may also have access to a LENDER-PAID 0/1 temp. buydown through our participating lender. Terms, eligibility and lender approval apply. Come experience the possibilities of 6,202 finished square feet for yourself!...
Contact an agent
Home facts
- Year built:2003
- Subdivision & Development:Meridian Hills
- Listing ID #:8228844
- Added:98 day(s) ago
- Updated:September 15, 2026 at 01:53 AM
Rooms and interior
- Bedrooms:7
- Total bathrooms:6
- Full bathrooms:5
- Half bathrooms:1
- Dining Description:Eat-in Kitchen
- Bathrooms Description:Jack & Jill Bathroom
- Kitchen Description:Dishwasher, Disposal, Double Oven, Kitchen Island, Microwave, Pantry, Refrigerator, Self Cleaning Oven
- Basement Description:Full, Partially Finished, Structural Floor, Sump Pump, Walk-Out Access
- Living area:6,309 sq. ft.
Heating and cooling
- Cooling:Ceiling Fan(s), Central Air
Structure and exterior
- Roof:Shake
- Year built:2003
- Building area:6,309 sq. ft.
- Lot area:0.23 Acres
- Lot Features:Corner Lot, Gutters, Level, Paved
- Architectural Style:In-Law Area
- Construction Materials:Brick, Frame
- Exterior Features:Deck, Patio, Sprinkler System
- Levels:2 Story
Schools
- High school:Highlands Ranch
- Middle school:Cresthill
- Elementary school:Eagle Ridge
Utilities
- Water:City
- Sewer:Public Sewer
Finances and disclosures
- Price:$1,000,000
- Price per sq. ft.:$158.5
- Tax amount:$6,790
Features and amenities
- Appliances:Dishwasher, Disposal, Double Oven, Dryer, Fire Alarm, Microwave, Refrigerator, Self Cleaning Oven, Washer
- Laundry features:Dryer, Washer
- Amenities:Cathedral Ceiling(s), Eat-in Kitchen, Jack & Jill Bathroom, Kitchen Island, Open Floorplan, Pantry, Walk-In Closet(s)
Parking
- Parking description:Oversized Garage
- Garage spaces:3
New listings near 12560 Bradford Dr
- Coming Soon
 $1,395,000Coming Soon5 beds 3 baths5,032 sq. ft.
6815 N Trailway Cir, Parker, CO 80134
MLS# 4845816Listed by: Licht Realty Company - Coming Soon
 $700,000Coming Soon4 beds 3 baths4,256 sq. ft.
18343 Grosbeak Pl, Parker, CO 80134
MLS# 8253246Listed by: Real Broker, LLC DBA Real - Coming SoonOpen Sat, 11am to 1pm
 $775,000Coming Soon4 beds 4 baths4,435 sq. ft.
13953 Bunny Hop Lane, Parker, CO 80134
MLS# 8672637Listed by: THRIVE REAL ESTATE GROUP
- Coming Soon
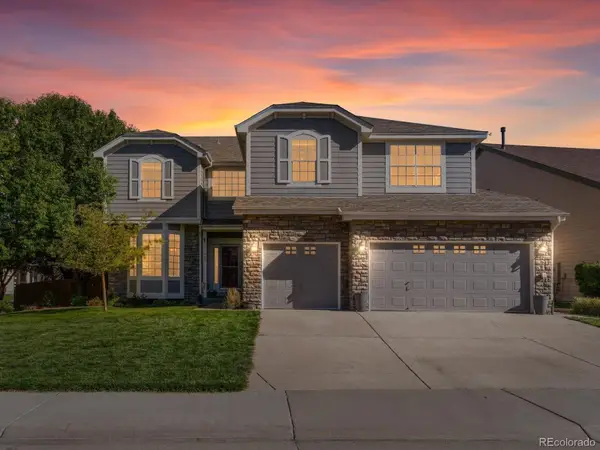 $860,000Coming Soon5 beds 5 baths5,234 sq. ft.
11602 Maize Court, Parker, CO 80134
MLS# 8585024Listed by: THRIVE REAL ESTATE GROUP - Coming Soon
 $415,000Coming Soon2 beds 2 baths1,671 sq. ft.
9555 Deerhorn Court #6, Parker, CO 80134
MLS# 2893420Listed by: EQUITY COLORADO REAL ESTATE - Coming Soon
 $635,000Coming Soon4 beds 4 baths2,642 sq. ft.
10825 Mount Bross Way, Parker, CO 80138
MLS# 3207135Listed by: REALTY ONE GROUP ELEVATIONS, LLC - Coming Soon
 $825,000Coming Soon3 beds 3 baths3,145 sq. ft.
41368 N Farmhouse Circle, Parker, CO 80138
MLS# 1608860Listed by: 8Z REAL ESTATE - New
 $799,900Active5 beds 4 baths4,952 sq. ft.
11983 S Allerton Cir, Parker, CO 80138
MLS# 9143102Listed by: Weichert Realtors Professionals - New
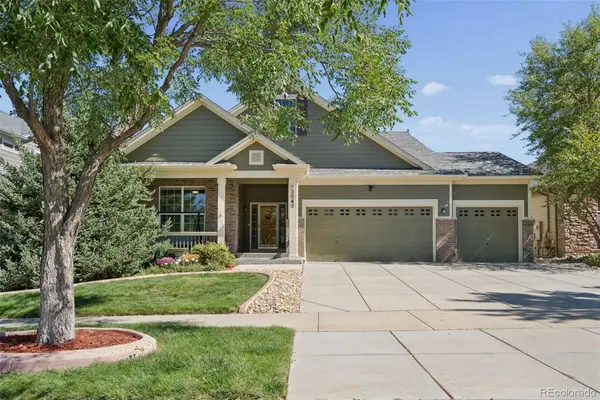 $789,500Active6 beds 3 baths3,784 sq. ft.
12042 Singing Winds Street, Parker, CO 80138
MLS# 3493575Listed by: BROKERS GUILD REAL ESTATE - New
 $895,000Active4 beds 4 baths4,739 sq. ft.
14696 Melco Ave, Parker, CO 80134
MLS# 3492047Listed by: RE/MAX Professionals


Protect your home and budget from life's surprises with an Assurant Home Warranty, backed by a partner that supports you through every step of homeownership. Explore Plans.
©2026 Century 21 Real Estate LLC. All rights reserved. CENTURY 21®, the CENTURY 21 Logo and C21® are service marks owned by Century 21 Real Estate LLC. Century 21 Real Estate LLC fully supports the principles of the Fair Housing Act and the Equal Opportunity Act. Each office is independently owned and operated. Listing information is deemed reliable but not guaranteed accurate.