
12716 Espera Way, Parker, CO 80134
Local realty services provided by:CENTURY 21 Cornerstone
Listed by: karla painter, julianna wassell
Office: engel and volkers: castle rock & castle pines303-895-9002
MLS#:9171877
Source:IRES
Price summary
- Price:$699,000
- Price per sq. ft.:$211.31
- Monthly HOA dues:$115
About this home
Complete remodel, South facing, lower property taxes! Step inside this impeccably maintained 5-bedroom, 4-bathroom home in Parker's desirable Anthology neighborhood. Gleaming hardwood floors guide you from the cozy front porch past a formal dining room into the remodeled kitchen with sparkling white cabinets, granite counters, tile backsplash, and stainless steel appliances. A half-bath, super cute pet area, a dedicated study - perfect for a home office or flex space - with a whole wall of custom built-ins, and a family room with a beautiful fireplace. Step out to the updated low-maintenance deck-shaded by a remote-controlled SunSetter awning-to sweeping open-space views and a fully fenced backyard. Upstairs boasts a new wooden handrail with wrought-iron banisters, a newly painted guest bath, 3 spacious bedrooms, and a primary suite with a 5-piece bath and dual walk-in closets. The lower level features a professionally finished walk-out with bar, recreation space, home gym, 5th bedroom, and another full bath. This home also has a rare 3-car garage and faces South allowing for less shoveling in the Colorado winters. Added Bonus: No Metro District tax means lower property taxes! Concrete tile roof means lower homeowners insurance! New Furnace (2025), New Exterior Paint (2025), Newer Deck. Set in a resort-style community with a generously sized pool, clubhouse to use for all your family gatherings, several parks, and trails. All near the Cherry Creek Trail, Reuter-Hess Reservoir, DTC, and downtown Parker. You're also right by the neighborhood elementary school - Legacy Point Elementary (one of just 17 global Leader in Me Legacy Schools and only 3 in all of Colorado). Prime location! Elevated Colorado living!...
Contact an agent
Home facts
- Year built:2005
- Subdivision & Development:Anthology
- Listing ID #:9171877
- Added:30 day(s) ago
- Updated:October 24, 2026 at 09:14 AM
Rooms and interior
- Bedrooms:5
- Total bathrooms:4
- Full bathrooms:3
- Half bathrooms:1
- Dining Description:Eat-in Kitchen
- Kitchen Description:Dishwasher, Disposal, Kitchen Island, Microwave, Refrigerator
- Basement Description:Full, Partially Finished, Slab, Sump Pump, Walk-Out Access
- Living area:3,308 sq. ft.
Heating and cooling
- Cooling:Attic Fan, Ceiling Fan(s), Central Air
- Heating:Forced Air
Structure and exterior
- Roof:Tile
- Year built:2005
- Building area:3,308 sq. ft.
- Lot area:0.14 Acres
- Lot Features:Abuts Private Open Space, Abuts Public Open Space, House Faces South, Paved
- Construction Materials:Frame, Wood Siding
- Exterior Features:Deck, Patio, Sprinkler System
- Levels:2 Story
Schools
- High school:Ponderosa
- Middle school:Sagewood
- Elementary school:Legacy Point
Utilities
- Water:Public
- Sewer:Public Sewer
Finances and disclosures
- Price:$699,000
- Price per sq. ft.:$211.31
- Tax amount:$4,030
Features and amenities
- Appliances:Dishwasher, Disposal, Dryer, Microwave, Refrigerator, Washer
- Laundry features:Dryer, Washer
- Amenities:Eat-in Kitchen, Kitchen Island, Open Floorplan, Walk-In Closet(s)
Parking
- Garage spaces:3
New listings near 12716 Espera Way
- Coming SoonOpen Sun, 11am to 2pm
 $950,000Coming Soon5 beds 5 baths5,684 sq. ft.
6135 Saddle Bow Ave, Parker, CO 80134
MLS# 5666867Listed by: Worth Clark Realty - Coming Soon
 $600,000Coming Soon3 beds 2 baths3,262 sq. ft.
11016 Hayloft St, Parker, CO 80134
MLS# 1687377Listed by: Equity Colorado Real Estate - New
 $885,000Active3 beds 3 baths4,654 sq. ft.
5895 Los Olivas Pt, Parker, CO 80134
MLS# 3793240Listed by: HomeSmart - New
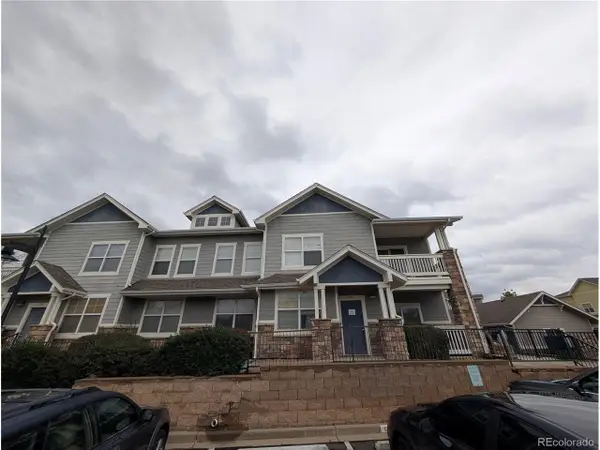 $305,000Active3 beds 2 baths1,463 sq. ft.
9463 Ashbury Cir #202, Parker, CO 80134
MLS# 4219596Listed by: Key Real Estate Group LLC - Open Sat, 12 to 2pmNew
 $659,900Active4 beds 3 baths2,995 sq. ft.
7415 Meadow Vw, Parker, CO 80134
MLS# 7228733Listed by: Your Castle Real Estate Inc - New
 $995,000Active3 beds 4 baths4,409 sq. ft.
11300 Mission Walk St, Parker, CO 80134
MLS# 7245821Listed by: Keller Williams Realty Downtown LLC - New
 $500,000Active3 beds 3 baths1,776 sq. ft.
8701 Starwood Ln, Parker, CO 80134
MLS# 8717609Listed by: Compass - Denver - New
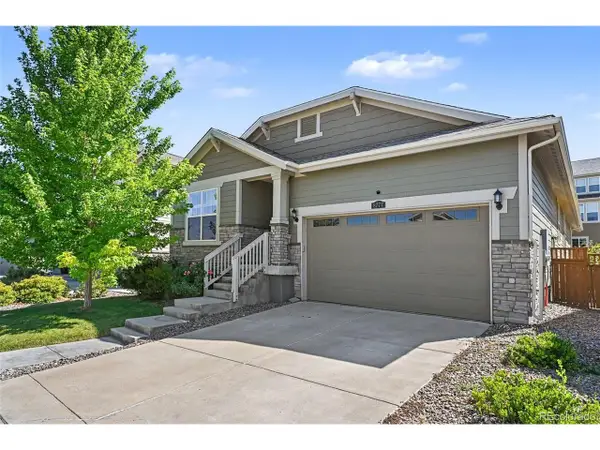 $625,000Active3 beds 2 baths3,586 sq. ft.
8777 Ginkgo Loop, Parker, CO 80134
MLS# 9641528Listed by: Your Castle Realty LLC - New
 $1,049,000Active5 beds 5 baths6,243 sq. ft.
11551 Bent Oaks Street St, Parker, CO 80138
MLS# 2419281Listed by: Swan Realty Corp - New
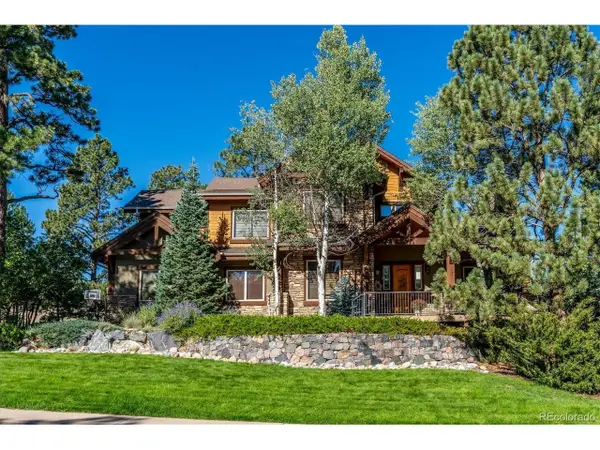 $1,500,000Active7 beds 5 baths5,849 sq. ft.
5097 Fox Sparrow Rd, Parker, CO 80134
MLS# 9752345Listed by: The Denver 100 LLC


Protect your home and budget from life's surprises with an Assurant Home Warranty, backed by a partner that supports you through every step of homeownership. Explore Plans.
©2026 Century 21 Real Estate LLC. All rights reserved. CENTURY 21®, the CENTURY 21 Logo and C21® are service marks owned by Century 21 Real Estate LLC. Century 21 Real Estate LLC fully supports the principles of the Fair Housing Act and the Equal Opportunity Act. Each office is independently owned and operated. Listing information is deemed reliable but not guaranteed accurate.