
13690 Emerald Lake St, Parker, CO 80138
Local realty services provided by:CENTURY 21 Cornerstone
13690 Emerald Lake St,Parker, CO 80138
$1,180,000
- 4 Beds
- 4 Baths
- 4,972 sq. ft.
- Single family
- Coming Soon
Listed by: donna kidd
Office: landmark residential brokerage720-248-7653
MLS#:9005045
Source:IRES
Price summary
- Price:$1,180,000
- Price per sq. ft.:$237.33
- Monthly HOA dues:$95
About this home
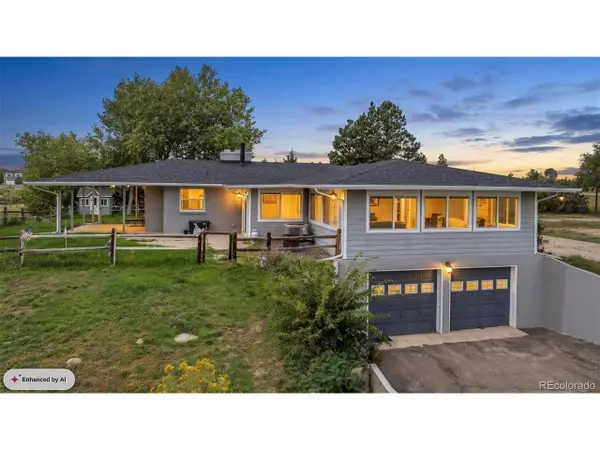
Stunning ranch-style living on a quiet cut-de-sac! This beautifully designed Joshua floor plan combines soaring ceilings, an impressive open-concept layout, a luxurious kitchen and primary suite, expansive outdoor living, and a fully finished basement for entertaining. This inviting floor plan with high end finishes, features a spacious foyer that leads past a main floor bedroom and full bathroom, a private study, and into an impressive open-concept space designed for everyday living. Soaring 10 foot ceilings and 8 foot doors create an open feel throughout the main level. The kitchen is the heart of the home, featuring a large center island with seating for 8, 5 burner gas stove with hood, pendant lighting, coffee bar station, walk in pantry and seamless flow into the dining area and great room.
The great room showcases a gas fireplace, built in shelving, expansive windows that fill the space wiith natural light and open to a large covered deck with stairs leading to the backyard- perfect for relaxing or entertaining outdoors.A generous secondary bedroom offers a walk in closet and private bathroom. The primary suite is thoughtfully positioned on the opposite side of the great room for added privacy and features a spa-inspired en-suite bathroom with dual vanities, a freestanding soaking tub, and a fully customized walk in closet with built-ins and drawers.
The fully finished basement adds even more living and entertaining space, complete with a large wet bar, wine refrigerator, built in seating, room for a dining table or a pool table, plus a forth bedroom and full bathroom.
From the spacious open concept main floor, to the beautifully finished basement, this home offers it all!!!...
Contact an agent
Home facts
- Year built:2025
- Subdivision & Development:Trails at Smoky Hill
- Listing ID #:9005045
- Updated:October 01, 2026 at 05:39 AM
Rooms and interior
- Bedrooms:4
- Total bathrooms:4
- Full bathrooms:3
- Kitchen Description:Dishwasher, Disposal, Kitchen Island, Microwave, Pantry
- Basement Description:Full, Partially Finished, Walk-Out Access
- Living area:4,972 sq. ft.
Heating and cooling
- Cooling:Ceiling Fan(s), Central Air
- Heating:Forced Air
Structure and exterior
- Roof:Composition
- Year built:2025
- Building area:4,972 sq. ft.
- Lot area:0.4 Acres
- Lot Features:Abuts Public Open Space, Cul-De-Sac, House Faces West, Paved
- Construction Materials:Frame
- Exterior Features:Deck, Patio, Sprinkler System
- Levels:One
Schools
- High school:Chaparral
- Middle school:Sierra
- Elementary school:Pine Lane Prim/Inter
Utilities
- Water:Public
- Sewer:Public Sewer
Finances and disclosures
- Price:$1,180,000
- Price per sq. ft.:$237.33
- Tax amount:$1
Features and amenities
- Appliances:Dishwasher, Disposal, Fire Alarm, Microwave
- Amenities:Kitchen Island, Open Floorplan, Pantry, Walk-In Closet(s), Wet Bar
Parking
- Parking description:Oversized Garage
- Garage spaces:3
New listings near 13690 Emerald Lake St
- Coming Soon
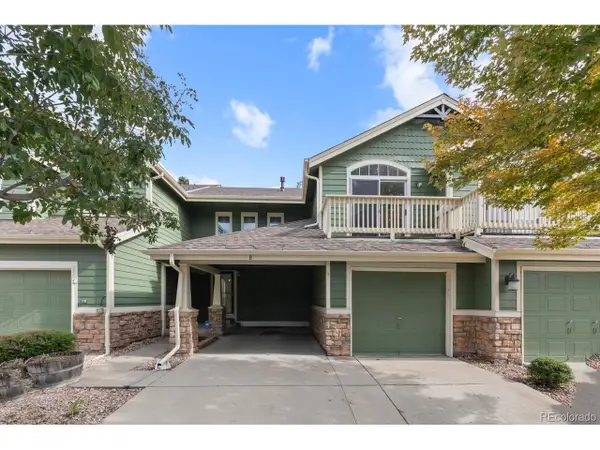 $429,900Coming Soon2 beds 3 baths2,160 sq. ft.
19692 E Mann Creek Dr #B, Parker, CO 80134
MLS# 3545061Listed by: Compass - Denver - Coming Soon
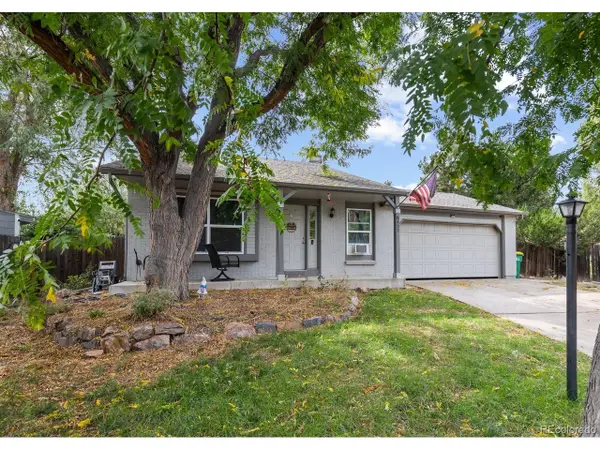 $425,000Coming Soon3 beds 3 baths2,016 sq. ft.
8427 Blue Grama Ct, Parker, CO 80134
MLS# 4208797Listed by: Compass - Denver - Coming Soon
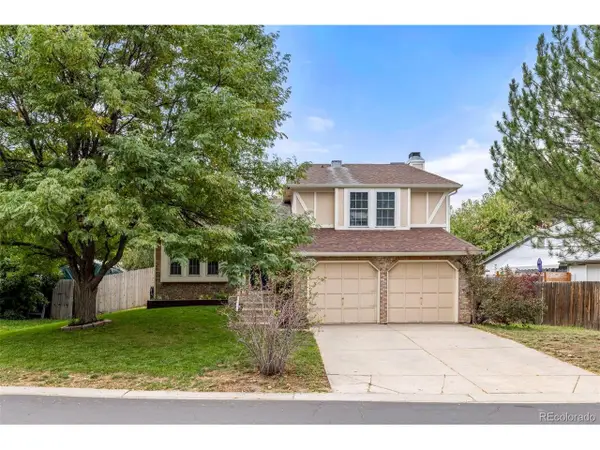 $450,000Coming Soon3 beds 3 baths1,270 sq. ft.
8518 Wheatgrass, Parker, CO 80134
MLS# 7733891Listed by: Compass - Denver - Coming SoonOpen Sun, 12 to 3pm
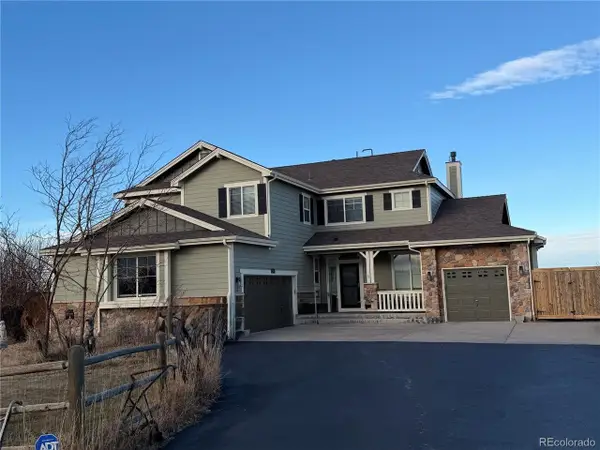 $1,099,000Coming Soon5 beds 5 baths4,645 sq. ft.
2364 Elkhorn Ranch St, Parker, CO 80138
MLS# 5927215Listed by: Epique Realty - Coming Soon
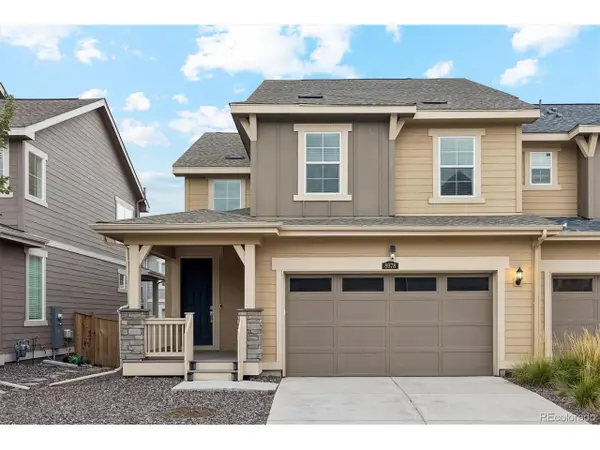 $500,000Coming Soon3 beds 3 baths3,090 sq. ft.
8978 Woodmere Ct, Parker, CO 80134
MLS# 6131678Listed by: eXp Realty, LLC - New
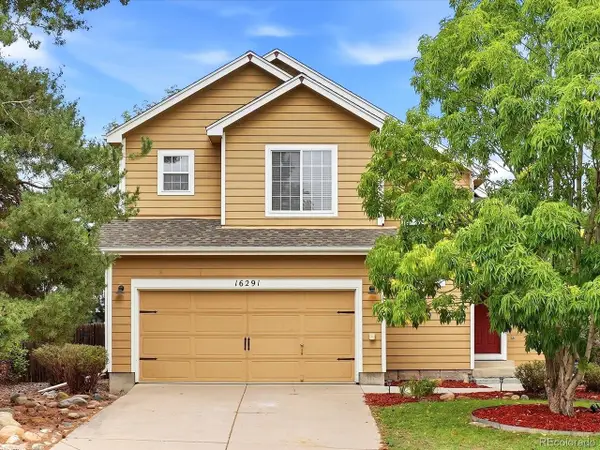 $499,000Active3 beds 3 baths1,866 sq. ft.
16291 White Hawk Dr, Parker, CO 80134
MLS# 2764471Listed by: Realty One Group Platinum Elite - Open Sun, 1 to 3pmNew
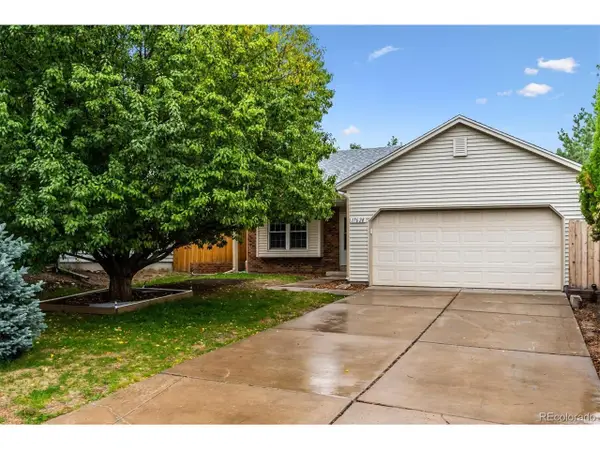 $485,000Active3 beds 2 baths1,220 sq. ft.
17628 Junegrass Pl, Parker, CO 80134
MLS# 5159490Listed by: MB Colorado Rty LLC - New
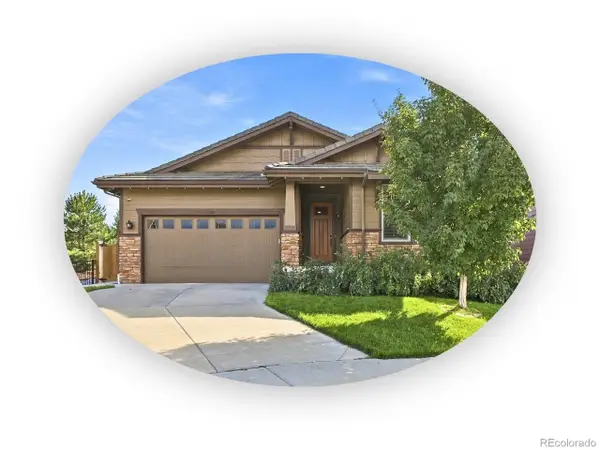 $749,000Active2 beds 2 baths3,864 sq. ft.
10156 Nadine Ave, Parker, CO 80134
MLS# 6230023Listed by: The Steller Group, Inc - New
 $925,000Active4 beds 5 baths3,420 sq. ft.
12545 N 3rd St, Parker, CO 80134
MLS# 6070997Listed by: HomeSmart


Protect your home and budget from life's surprises with an Assurant Home Warranty, backed by a partner that supports you through every step of homeownership. Explore Plans.
©2026 Century 21 Real Estate LLC. All rights reserved. CENTURY 21®, the CENTURY 21 Logo and C21® are service marks owned by Century 21 Real Estate LLC. Century 21 Real Estate LLC fully supports the principles of the Fair Housing Act and the Equal Opportunity Act. Each office is independently owned and operated. Listing information is deemed reliable but not guaranteed accurate.