
13965 Hillsboro Dr, Parker, CO 80134
Local realty services provided by:CENTURY 21 Top Dog Properties
13965 Hillsboro Dr,Parker, CO 80134
$689,500
- 4 Beds
- 3 Baths
- 3,560 sq. ft.
- Single family
- Active
Listed by: stella wirsig
Office: emblem real estate, inc.720-277-6123
MLS#:4507522
Source:IRES
Price summary
- Price:$689,500
- Price per sq. ft.:$193.68
- Monthly HOA dues:$20
About this home
Backing and siding to a scenic neighborhood trail, this move-in-ready Meridian Village home offers added privacy, a versatile layout and 3,560 square feet of total space. Fresh interior paint and brand-new carpet create a bright, welcoming feel throughout the 2,382 finished square feet. All four bedrooms are conveniently located upstairs, along with a dedicated laundry room and included washer and dryer. The spacious primary suite features a five-piece bath with newly framed shower glass and an oversized walk-in closet. A desirable three-car tandem garage provides flexible space for vehicles, storage or hobbies, while the 1,178-square-foot unfinished basement offers excellent potential for a recreation room, home gym, guest space or future expansion. Set in Meridian Village with access to community pools, playgrounds and trails, this home combines comfortable everyday living with an especially appealing location.
Contact an agent
Home facts
- Year built:2011
- Subdivision & Development:Meridian Village
- Listing ID #:4507522
- Added:93 day(s) ago
- Updated:September 04, 2026 at 04:28 PM
Rooms and interior
- Bedrooms:4
- Total bathrooms:3
- Full bathrooms:2
- Half bathrooms:1
- Kitchen Description:Dishwasher, Disposal, Microwave, Pantry, Refrigerator
- Basement Description:Unfinished
- Living area:3,560 sq. ft.
Heating and cooling
- Cooling:Central Air
- Heating:Forced Air
Structure and exterior
- Roof:Tile
- Year built:2011
- Building area:3,560 sq. ft.
- Lot area:0.12 Acres
- Construction Materials:Frame
- Exterior Features:Patio
- Levels:2 Story
Schools
- High school:Chaparral
- Middle school:Sierra
- Elementary school:Prairie Crossing
Utilities
- Water:City
- Sewer:Public Sewer
Finances and disclosures
- Price:$689,500
- Price per sq. ft.:$193.68
- Tax amount:$5,751
Features and amenities
- Appliances:Dishwasher, Disposal, Dryer, Microwave, Refrigerator, Washer
- Laundry features:Dryer, Washer
- Amenities:Pantry, Walk-In Closet(s)
Parking
- Parking description:Tandem Garage
- Garage spaces:3
New listings near 13965 Hillsboro Dr
- Coming Soon
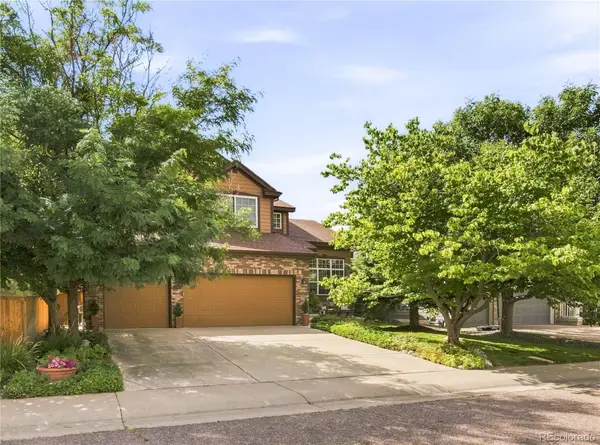 $715,000Coming Soon3 beds 3 baths3,733 sq. ft.
9723 Crowsley Court, Parker, CO 80134
MLS# 6002698Listed by: RE/MAX PROFESSIONALS
- Coming Soon
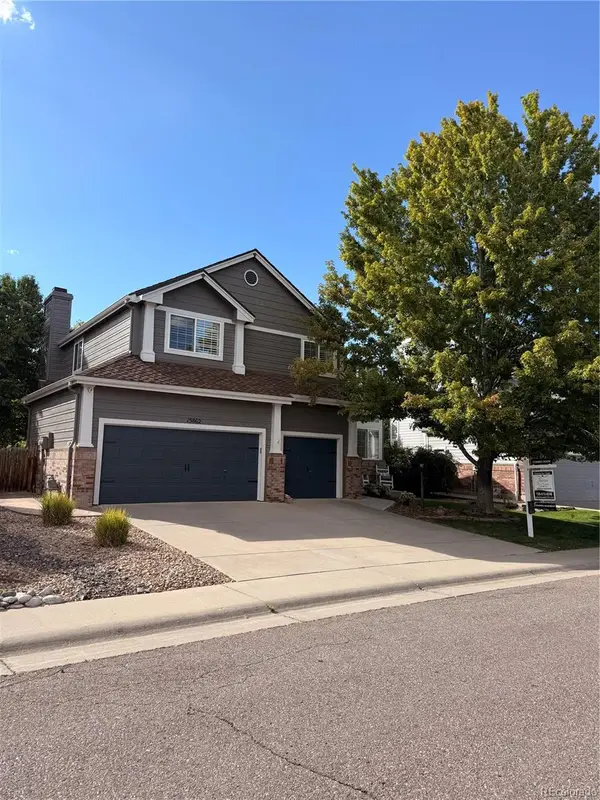 $825,000Coming Soon4 beds 4 baths3,558 sq. ft.
15862 Crestrock Circle, Parker, CO 80134
MLS# 6918868Listed by: KEENAN REAL ESTATE - Coming Soon
 $559,900Coming Soon4 beds 4 baths2,036 sq. ft.
21744 Saddlebrook Drive, Parker, CO 80138
MLS# 4304123Listed by: RE/MAX ALLIANCE - Coming Soon
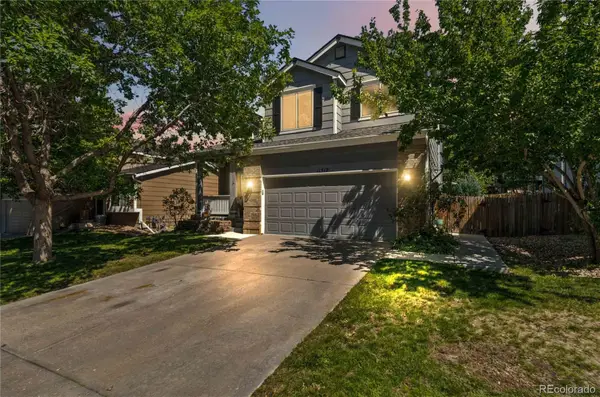 $559,000Coming Soon3 beds 3 baths2,196 sq. ft.
11312 Tumbleweed Way, Parker, CO 80138
MLS# 3424243Listed by: 8Z REAL ESTATE - Coming Soon
 $595,000Coming Soon4 beds 3 baths3,229 sq. ft.
8403 Blackgum Street, Parker, CO 80134
MLS# 2890075Listed by: RE/MAX LEADERS - Coming Soon
 $344,900Coming Soon2 beds 2 baths1,160 sq. ft.
10733 Twenty Mile Road #104, Parker, CO 80134
MLS# 2868661Listed by: EXP REALTY, LLC - Coming Soon
 $799,000Coming Soon5 beds 3 baths2,688 sq. ft.
3426 Pikes Peak Road, Parker, CO 80138
MLS# 6282451Listed by: HOMESMART - Coming Soon
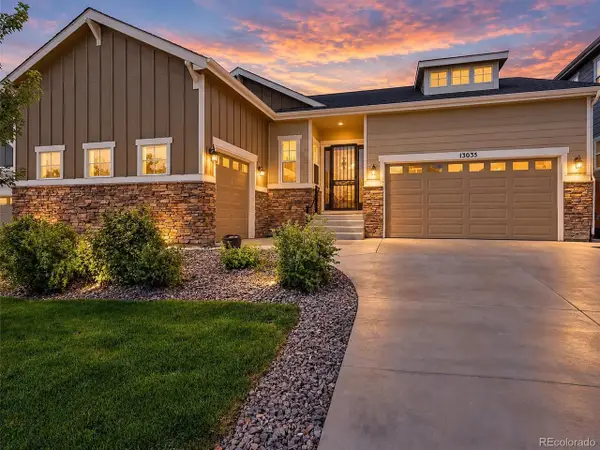 $865,000Coming Soon3 beds 3 baths4,761 sq. ft.
13035 Reata Ridge, Parker, CO 80134
MLS# 5344166Listed by: Realty One Group View - New
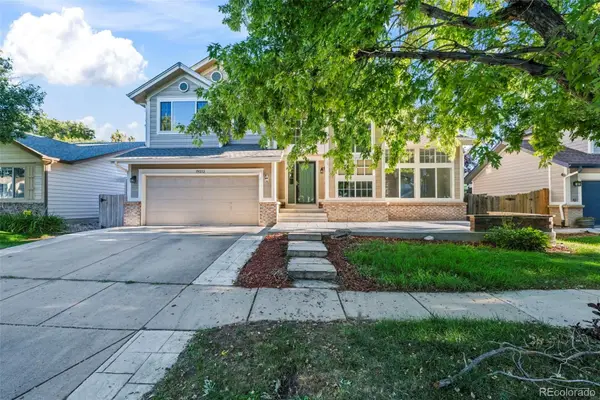 $645,000Active5 beds 4 baths3,148 sq. ft.
19212 E Clear Creek Drive, Parker, CO 80134
MLS# 1656586Listed by: MB TEAM LASSEN - New
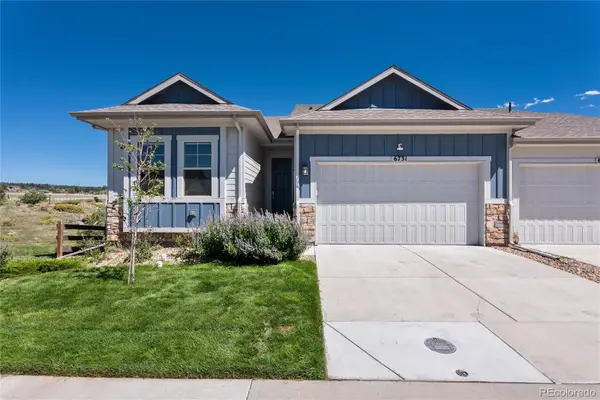 $575,000Active2 beds 2 baths2,844 sq. ft.
6731 Zebra Grass Lane, Parker, CO 80138
MLS# 1783877Listed by: KEENAN REAL ESTATE


Protect your home and budget from life's surprises with an Assurant Home Warranty, backed by a partner that supports you through every step of homeownership. Explore Plans.
©2026 Century 21 Real Estate LLC. All rights reserved. CENTURY 21®, the CENTURY 21 Logo and C21® are service marks owned by Century 21 Real Estate LLC. Century 21 Real Estate LLC fully supports the principles of the Fair Housing Act and the Equal Opportunity Act. Each office is independently owned and operated. Listing information is deemed reliable but not guaranteed accurate.