
13984 Scarlet Sage Street, Parker, CO 80134
Local realty services provided by:CENTURY 21 Community First
13984 Scarlet Sage Street,Parker, CO 80134
$679,000
- 5 Beds
- 3 Baths
- 3,920 sq. ft.
- Single family
- Pending
Listed by: marcus harris
Office: coldwell banker realty 24
MLS#:2426983
Source:ML
Price summary
- Price:$679,000
- Price per sq. ft.:$173.21
- Monthly HOA dues:$90
About this home
Exceptional value for this home in Trails at Crowfoot! It is loaded with upgrades, shows like a model and features a thoughtfully designed floor plan that checks every box. Offering 5 bedrooms, including a desirable main-floor guest bedroom, a dedicated office, and a versatile loft, this home provides the flexibility today's buyers seek. The stunning kitchen is the heart of the home, featuring a large center island with seating for four, a walk-in pantry, abundant cabinetry and counter space, a gas range, granite countertops, upgraded cabinets, and a modern backsplash. The spacious dining area flows seamlessly from the kitchen and easily accommodates gatherings of any size. The inviting family room is anchored by a contemporary fireplace with bright white tile and a beautiful wood mantel. The luxurious primary suite serves as a private retreat with a large picture window, spa-inspired bath, dual vanities, oversized shower, and walk-in closet. Upstairs, the secondary bedrooms are spacious and light-filled, sharing a full bath with dual sinks. The flexible loft offers space for a media room, playroom, study area, or additional living area. The main-floor guest bedroom sits adjacent to a full bath, creating an ideal setup for visitors or multigenerational living. The dedicated office at the front of the home is filled with natural light, making it an inspiring workspace. The oversized three-car garage includes an extra-deep third bay, perfect for larger vehicles, a workshop, or additional storage. Impeccably maintained and move-in ready, this home combines style, functionality, and exceptional community amenities. Residents of the highly sought-after Trails at Crowfoot enjoy a 17- to 20-acre central park, community pool and cabana, baseball and multi-use sports fields, tennis and pickleball courts, basketball court, playgrounds, a 9-hole disc golf course, more than four miles of trails, and over 100 acres of open space and parks. This home is an incredible value!...
Contact an agent
Home facts
- Year built:2021
- Listing ID #:2426983
Rooms and interior
- Bedrooms:5
- Total bathrooms:3
- Full bathrooms:3
- Flooring:Carpet, Concrete, Tile, Vinyl
- Kitchen Description:Dishwasher, Disposal, Eat-in Kitchen, Microwave, Oven, Range, Refrigerator
- Basement:Yes
- Basement Description:Unfinished
- Living area:3,920 sq. ft.
Heating and cooling
- Cooling:Central Air
- Heating:Forced Air
- Central air:Yes
Structure and exterior
- Roof:Composition
- Year built:2021
- Building area:3,920 sq. ft.
- Lot area:0.18 Acres
- Architectural Style:Traditional
- Construction Materials:Frame, Stone
- Exterior Features:Covered, Front Porch, Patio
- Levels:2 Story
Schools
- High school:Ponderosa
- Middle school:Sagewood
- Elementary school:Northeast
Utilities
- Sewer:Public Sewer
Finances and disclosures
- Price:$679,000
- Price per sq. ft.:$173.21
- Tax amount:$7,829 (2025)
Features and amenities
- Amenities:Double Pane Windows, Window Coverings, Window Treatments
Parking
- Total parking spaces:3
- Parking description:Oversized
- Garage:Yes
- Garage spaces:3
 Based on information submitted to the MLS GRID as of July 25, 2026 08:17 AM. All data is obtained from various sources and may not have been verified by broker or MLS GRID. Supplied Open House information is subject to change without notice. All information should be independently reviewed and verified for accuracy. Properties may or may not be listed by the office/agent presenting the information.
New listings near 13984 Scarlet Sage Street
- New
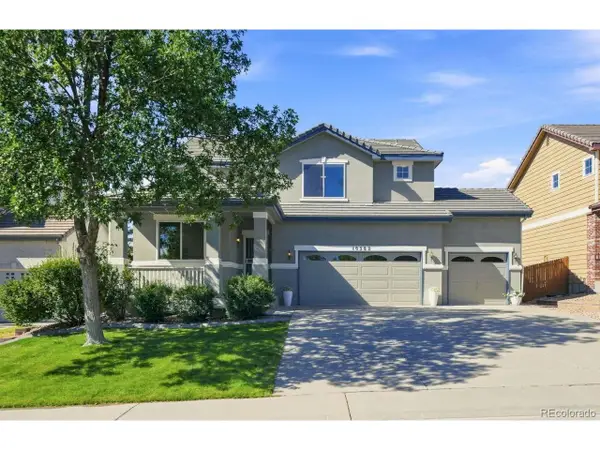 $675,000Active4 beds 3 baths2,246 sq. ft.
10382 Nottingham Dr, Parker, CO 80134
MLS# 4991744Listed by: RE/MAX Professionals - New
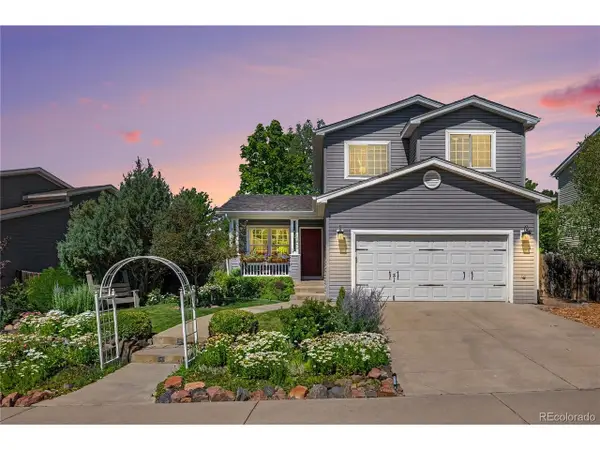 $595,000Active4 beds 4 baths1,878 sq. ft.
10865 Mount Bross Way, Parker, CO 80138
MLS# 6753378Listed by: Wilks Real Estate - Open Sat, 11am to 2pmNew
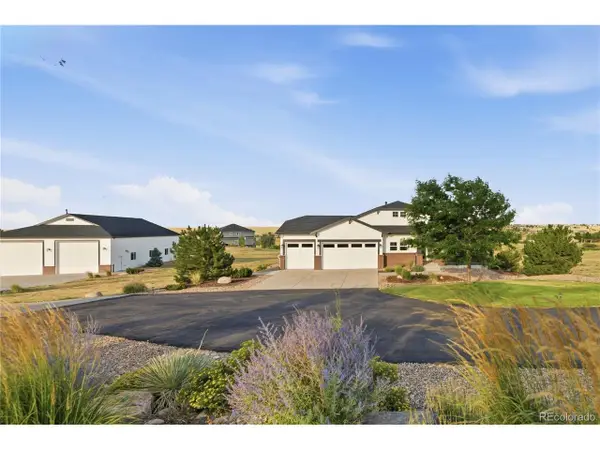 $1,500,000Active4 beds 5 baths5,436 sq. ft.
2504 Elkhorn Ranch St, Parker, CO 80138
MLS# 7702859Listed by: Milehimodern - New
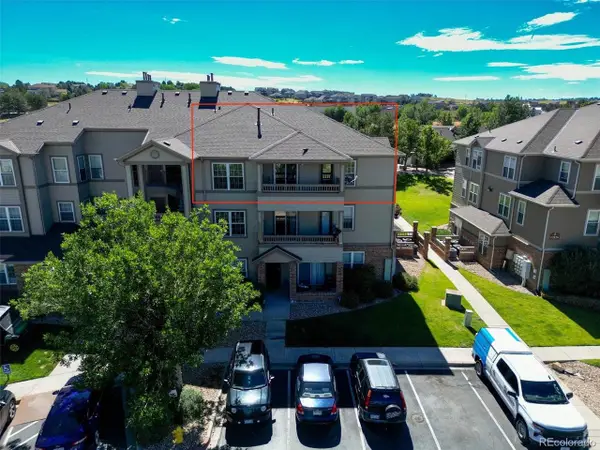 $299,900Active2 beds 1 baths1,038 sq. ft.
12824 Ironstone Way #302, Parker, CO 80134
MLS# 7952173Listed by: Novella Real Estate - New
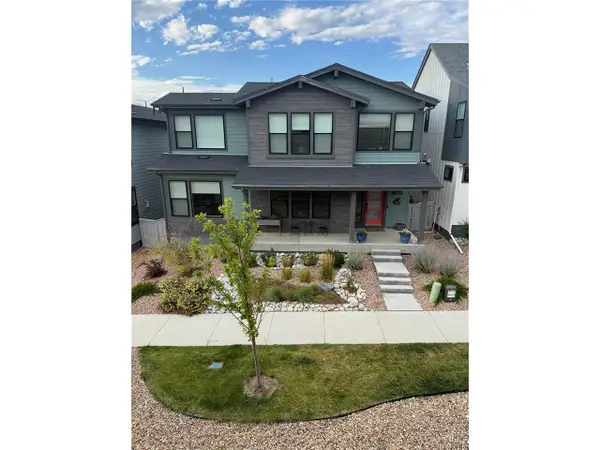 $959,000Active4 beds 4 baths3,856 sq. ft.
11888 Montoso Rd, Parker, CO 80134
MLS# 8045827Listed by: Holland Homes - New
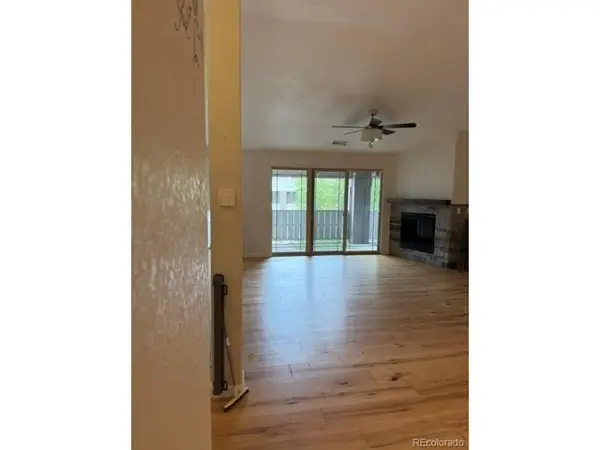 $434,900Active3 beds 2 baths1,528 sq. ft.
16687 Las Ramblas Ln #F, Parker, CO 80134
MLS# 2064904Listed by: RE/MAX Professionals - New
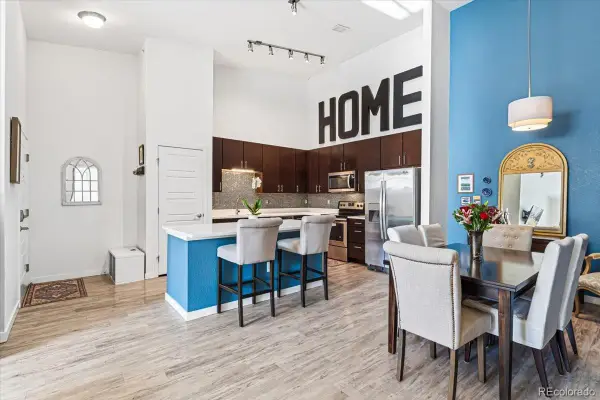 $369,900Active2 beds 2 baths1,088 sq. ft.
9220 Wilde Lane #306, Parker, CO 80134
MLS# 5255230Listed by: LANDMARK RESIDENTIAL BROKERAGE - Open Sat, 11am to 1pmNew
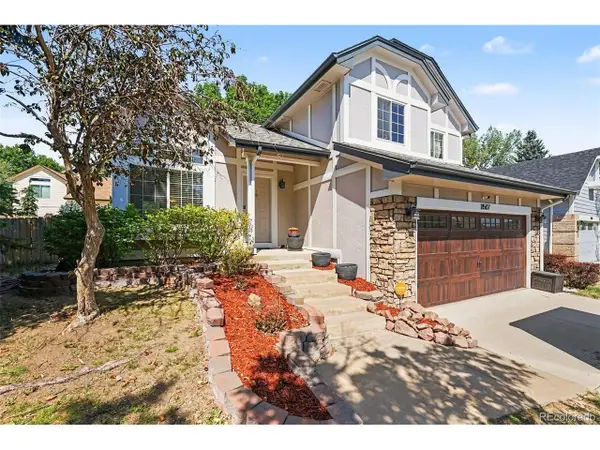 $509,500Active3 beds 3 baths2,064 sq. ft.
11507 Wray Ct, Parker, CO 80134
MLS# 4647055Listed by: Real Broker, LLC DBA Real - New
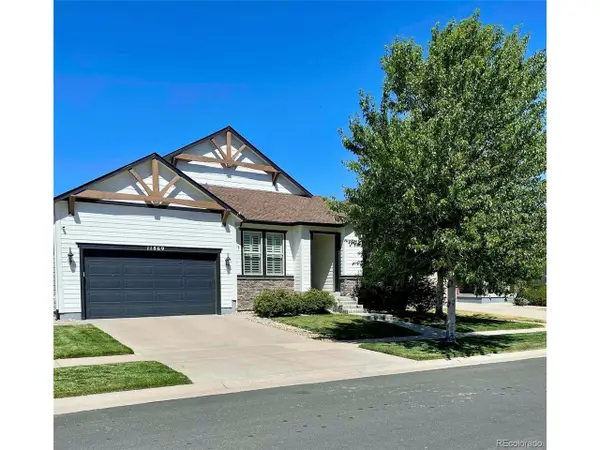 $835,000Active3 beds 4 baths4,786 sq. ft.
11869 Deorio St, Parker, CO 80134
MLS# 6968740Listed by: Keller Williams DTC - New
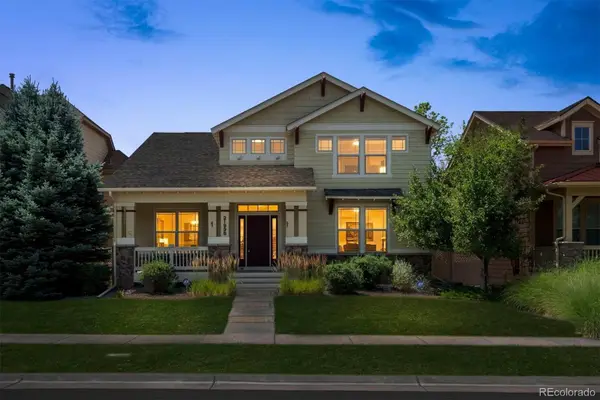 $670,000Active4 beds 4 baths3,451 sq. ft.
21998 E Tallkid Avenue, Parker, CO 80138
MLS# 2221219Listed by: COLDWELL BANKER REALTY 24


Protect your home and budget from life's surprises with an Assurant Home Warranty, backed by a partner that supports you through every step of homeownership. Explore Plans.
©2026 Century 21 Real Estate LLC. All rights reserved. CENTURY 21®, the CENTURY 21 Logo and C21® are service marks owned by Century 21 Real Estate LLC. Century 21 Real Estate LLC fully supports the principles of the Fair Housing Act and the Equal Opportunity Act. Each office is independently owned and operated. Listing information is deemed reliable but not guaranteed accurate.