
15401 E Copper Creek Lane, Parker, CO 80134
Local realty services provided by:CENTURY 21 Community First
Listed by: candace pellinen
Office: coldwell banker realty 24
MLS#:3935053
Source:ML
Price summary
- Price:$674,900
- Price per sq. ft.:$204.89
- Monthly HOA dues:$145
About this home
FRESH NEW PRICE! Move-In Ready with Mountain Views, Major System Updates & 3-Car Garage in Horse Creek in Parker! 1% interest rate reduction for 1- year offered by preferred lender. This 3 bedroom, 4 bathroom home is situated on a desirable corner lot. The open floor plan features a dedicated home office, spacious family room with fireplace, kitchen with granite counters, 42-inch cabinets, and dining area that opens to a low-maintenance Trex deck—and professionally landscaped yard, perfect for entertaining. Upstairs, the primary suite has mountain views and a beautiful spa-inspired bath with quartz countertops, Euro-style shower, and soaking tub. A loft, two additional bedrooms complete the second floor. A finished basement with a large rec room and ¾ bath provide flexible living space. What truly sets this home apart is the investment in major system upgrades. Within the past three years, the home has received a Class 4 hail-resistant roof, new furnace, central air conditioning, water heater, water softener, and whole-home humidifier, providing peace of mind. Located in the heart of Parker within the highly rated Douglas County School District, this home offers convenient access to shopping, and dining, along with community amenities including a swimming pool, neighborhood parks and trails. This home delivers outstanding value in one of Parker's most desirable neighborhoods. Don't miss your opportunity to own a thoughtfully designed, move-in ready home that combines comfort, quality, and long-term value....
Contact an agent
Home facts
- Year built:2007
- Listing ID #:3935053
Rooms and interior
- Bedrooms:3
- Total bathrooms:4
- Full bathrooms:2
- Half bathrooms:1
- Flooring:Carpet, Tile, Vinyl, Wood
- Bathrooms Description:Five Piece Bath
- Kitchen Description:Dishwasher, Kitchen Island, Microwave, Oven, Range, Refrigerator
- Basement:Yes
- Basement Description:Partial, Sump Pump
- Living area:3,294 sq. ft.
Heating and cooling
- Cooling:Central Air
- Heating:Forced Air, Natural Gas
- Central air:Yes
Structure and exterior
- Roof:Composition
- Year built:2007
- Building area:3,294 sq. ft.
- Lot area:0.19 Acres
- Lot Features:Corner, Landscaped, Sprinklers In Front, Sprinklers In Rear
- Architectural Style:Traditional
- Construction Materials:Brick, Frame, Wood Siding
- Exterior Features:Deck, Front Porch, Patio, Private Yard
- Levels:2 Story
Schools
- High school:Legend
- Middle school:Cimarron
- Elementary school:Gold Rush
Utilities
- Water:Public
- Sewer:Public Sewer
Finances and disclosures
- Price:$674,900
- Price per sq. ft.:$204.89
- Tax amount:$4,587 (2025)
Features and amenities
- Laundry features:Dryer, Washer
- Amenities:Double Pane Windows
Parking
- Total parking spaces:3
- Parking description:Concrete Driveway
- Garage:Yes
- Garage spaces:3
 Based on information submitted to the MLS GRID as of July 26, 2026 02:49 AM. All data is obtained from various sources and may not have been verified by broker or MLS GRID. Supplied Open House information is subject to change without notice. All information should be independently reviewed and verified for accuracy. Properties may or may not be listed by the office/agent presenting the information.
New listings near 15401 E Copper Creek Lane
- Coming Soon
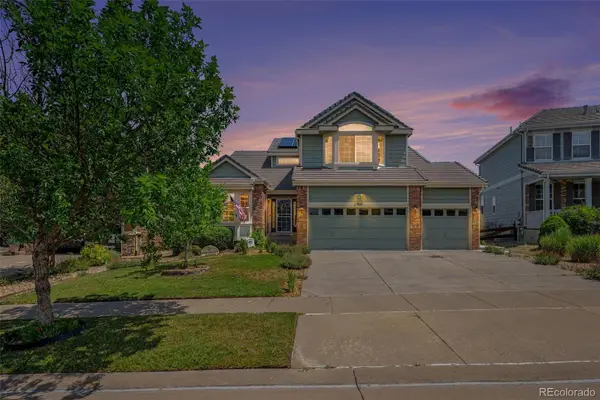 $825,000Coming Soon5 beds 5 baths
11960 Singing Winds Street, Parker, CO 80138
MLS# 9142937Listed by: RE/MAX SYNERGY - New
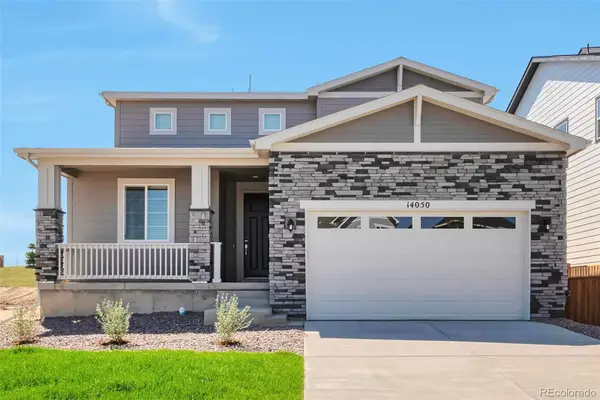 $798,888Active4 beds 3 baths4,325 sq. ft.
14050 Bunny Hop Lane, Parker, CO 80134
MLS# 6588198Listed by: HOMESMART - New
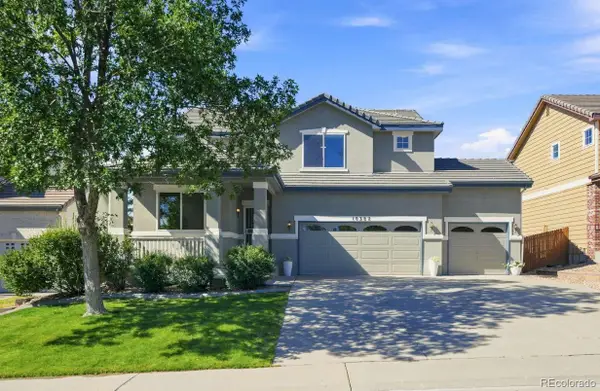 $675,000Active4 beds 3 baths2,246 sq. ft.
10382 Nottingham Drive, Parker, CO 80134
MLS# 4991744Listed by: RE/MAX PROFESSIONALS - Open Sat, 12 to 3pmNew
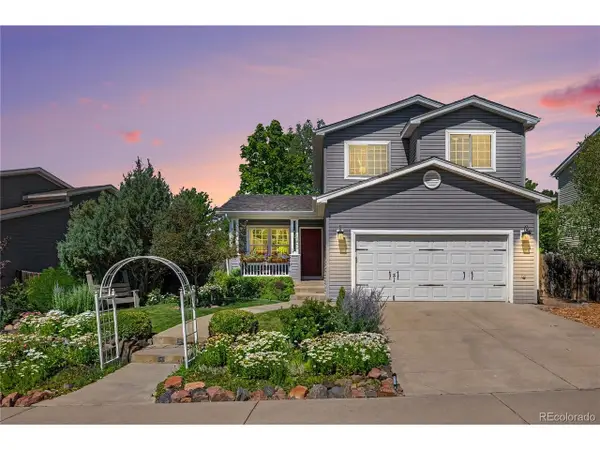 $595,000Active4 beds 4 baths1,878 sq. ft.
10865 Mount Bross Way, Parker, CO 80138
MLS# 6753378Listed by: Wilks Real Estate - New
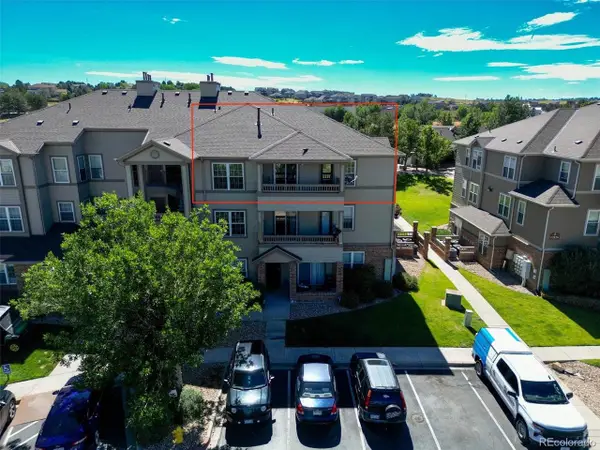 $299,900Active2 beds 1 baths1,038 sq. ft.
12824 Ironstone Way #302, Parker, CO 80134
MLS# 7952173Listed by: Novella Real Estate - New
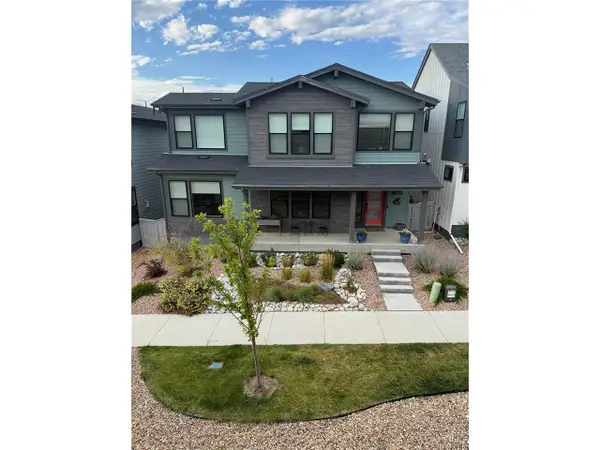 $959,000Active4 beds 4 baths3,856 sq. ft.
11888 Montoso Rd, Parker, CO 80134
MLS# 8045827Listed by: Holland Homes - New
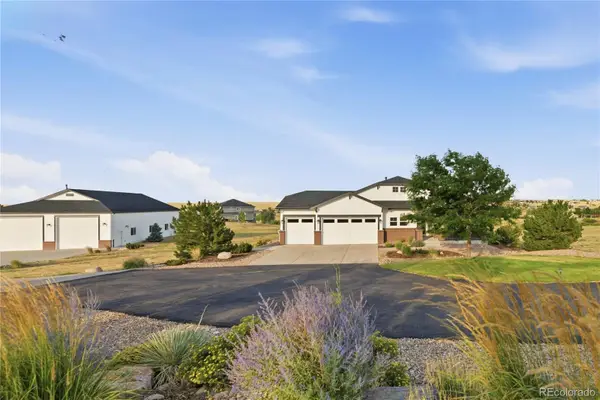 $1,500,000Active4 beds 5 baths5,436 sq. ft.
2504 Elkhorn Ranch Street, Parker, CO 80138
MLS# 7702859Listed by: MILEHIMODERN - New
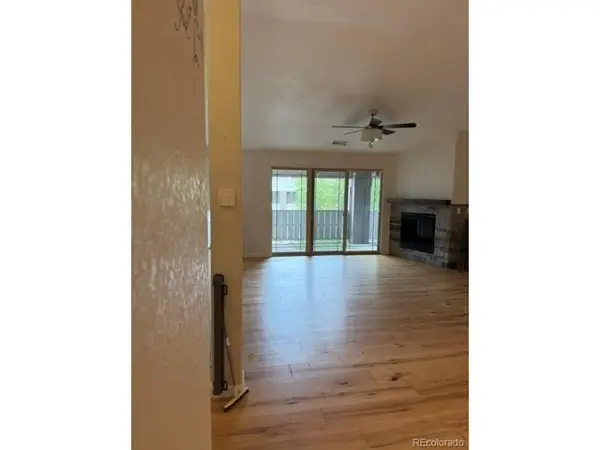 $434,900Active3 beds 2 baths1,528 sq. ft.
16687 Las Ramblas Ln #F, Parker, CO 80134
MLS# 2064904Listed by: RE/MAX Professionals - New
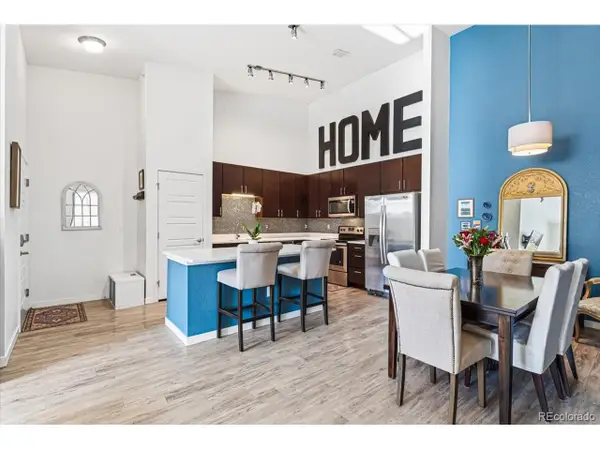 $369,900Active2 beds 2 baths1,088 sq. ft.
9220 Wilde Ln #306, Parker, CO 80134
MLS# 5255230Listed by: Landmark Residential Brokerage - New
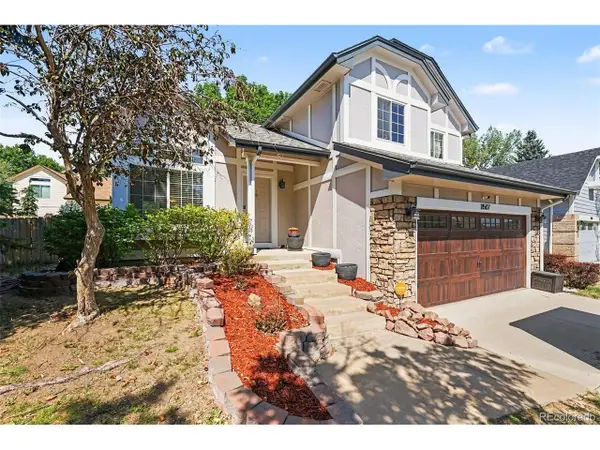 $509,500Active3 beds 3 baths2,064 sq. ft.
11507 Wray Ct, Parker, CO 80134
MLS# 4647055Listed by: Real Broker, LLC DBA Real


Protect your home and budget from life's surprises with an Assurant Home Warranty, backed by a partner that supports you through every step of homeownership. Explore Plans.
©2026 Century 21 Real Estate LLC. All rights reserved. CENTURY 21®, the CENTURY 21 Logo and C21® are service marks owned by Century 21 Real Estate LLC. Century 21 Real Estate LLC fully supports the principles of the Fair Housing Act and the Equal Opportunity Act. Each office is independently owned and operated. Listing information is deemed reliable but not guaranteed accurate.