
16128 Amber Rock Ct, Parker, CO 80134
Local realty services provided by:CENTURY 21 CapRock Real Estate
16128 Amber Rock Ct,Parker, CO 80134
$677,500
- 4 Beds
- 4 Baths
- - sq. ft.
- Single family
- Sold
Listed by: robert youngs
Office: the cutting edge719-999-5067
MLS#:3899497
Source:IRES
Sorry, we are unable to map this address
Price summary
- Price:$677,500
- Monthly HOA dues:$16.67
About this home
Welcome to this beautifully updated and meticulously maintained home situated on a large, quiet cul-de-sac lot in desirable Parker! This move-in ready property features extensive recent upgrades throughout, offering both style and peace of mind for years to come. Step inside to discover all new flooring installed in 2023, including carpet, tile, and luxury vinyl plank throughout the entire home. The impressive main entry welcomes you with soaring double-height ceilings and an elegant formal dining area, creating a bright and inviting first impression. The fully refreshed kitchen showcases stunning white quartz countertops completed in 2024, along with a new stainless steel kitchen sink for a clean, modern finish. Adjacent to the kitchen, you'll find a comfortable living space featuring a cozy gas fireplace and walkout access to the large backyard, perfect for entertaining or relaxing outdoors. A convenient half bathroom and laundry room complete the main level. Upstairs, the spacious primary suite features a luxurious 5-piece en-suite bathroom and large walk-in closet. The upper level also includes two additional bedrooms, a full bathroom, and a versatile loft space ideal for a home office, media room, or additional flex space. The finished basement expands the home's functionality with a large recreation room, fourth bedroom, and full bathroom. Major system improvements include a hail-resistant roof and new gutters with gutter toppers installed in 2024, a new furnace in 2022, and a new water heater in 2025. Fresh exterior paint completed in 2024 further enhances the home's exceptional curb appeal. With thoughtful upgrades inside and out, this home combines comfort, functionality, and modern design in one exceptional package. Conveniently located near parks, trails, shopping, dining, and top-rated schools, this is a rare opportunity to own a truly turnkey home in Parker!...
Contact an agent
Home facts
- Year built:1996
- Subdivision & Development:Stonegate
- Listing ID #:3899497
- Added:119 day(s) ago
- Updated:September 17, 2026 at 07:28 PM
Rooms and interior
- Bedrooms:4
- Total bathrooms:4
- Full bathrooms:3
- Half bathrooms:1
- Dining Description:Eat-in Kitchen
- Kitchen Description:Dishwasher, Disposal, Kitchen Island, Microwave, Pantry
- Basement Description:Full, Partially Finished, Slab
Heating and cooling
- Cooling:Ceiling Fan(s), Central Air
- Heating:Forced Air
Structure and exterior
- Roof:Fiberglass
- Year built:1996
- Lot Features:Cul-De-Sac, Gutters, Level, Outbuildings, Paved
- Architectural Style:Contemporary
- Construction Materials:Brick, Frame, Wood Siding
- Exterior Features:Patio, Sprinkler System
- Levels:2 Story
Schools
- High school:Chaparral
- Middle school:Sierra
- Elementary school:Mammoth Heights
Utilities
- Water:City
- Sewer:Public Sewer
Finances and disclosures
- Price:$677,500
- Tax amount:$3,896
Features and amenities
- Appliances:Dishwasher, Disposal, Dryer, Fire Alarm, Microwave, Washer
- Laundry features:Dryer, Washer
- Amenities:Cathedral Ceiling(s), Eat-in Kitchen, Kitchen Island, Pantry, Walk-In Closet(s)
Parking
- Garage spaces:2
New listings near 16128 Amber Rock Ct
- Coming Soon
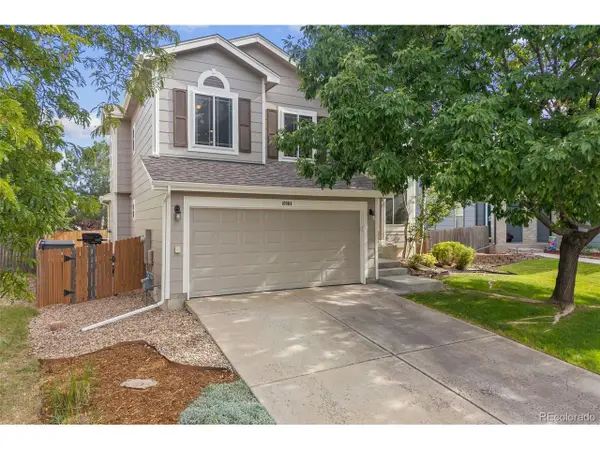 $559,900Coming Soon4 beds 4 baths1,857 sq. ft.
10864 Bullock Ct, Parker, CO 80134
MLS# 1524493Listed by: Madison & Company Properties - Coming Soon
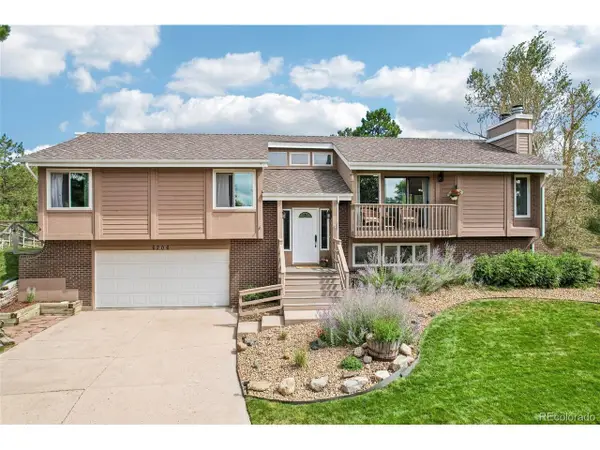 $759,900Coming Soon5 beds 3 baths2,735 sq. ft.
6206 Coronado Pl, Parker, CO 80134
MLS# 4686545Listed by: RE/MAX Professionals - New
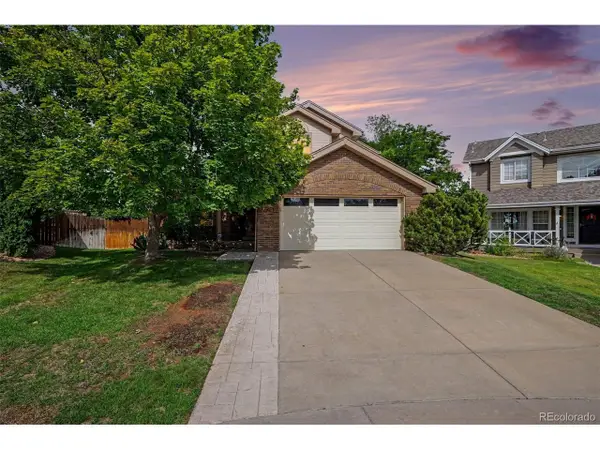 $600,000Active4 beds 3 baths3,539 sq. ft.
10374 Blossom Ct, Parker, CO 80134
MLS# 2170341Listed by: Your Castle Real Estate Inc - New
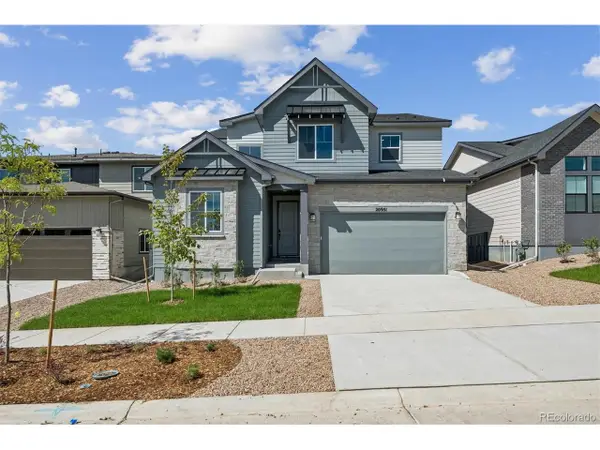 $849,990Active4 beds 4 baths4,886 sq. ft.
20951 Grays Peak Dr, Parker, CO 80138
MLS# 7230984Listed by: Landmark Residential Brokerage - Open Sat, 11am to 1pmNew
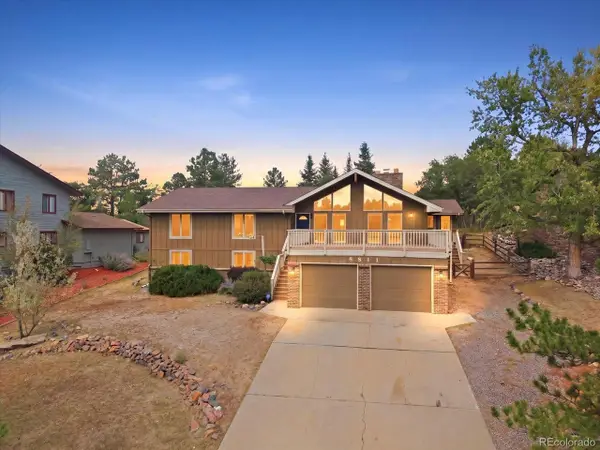 $825,000Active5 beds 3 baths3,840 sq. ft.
8811 Thunderbird Ct, Parker, CO 80134
MLS# 2239055Listed by: The Agency - Denver - New
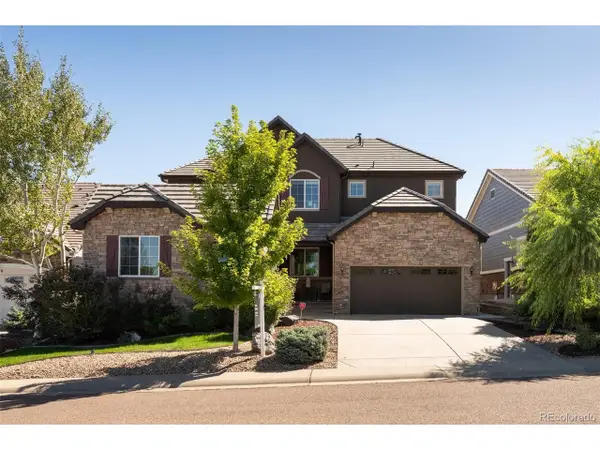 $1,099,000Active6 beds 6 baths5,521 sq. ft.
10080 Glenayre Ln, Parker, CO 80134
MLS# 4854425Listed by: Compass - Denver - New
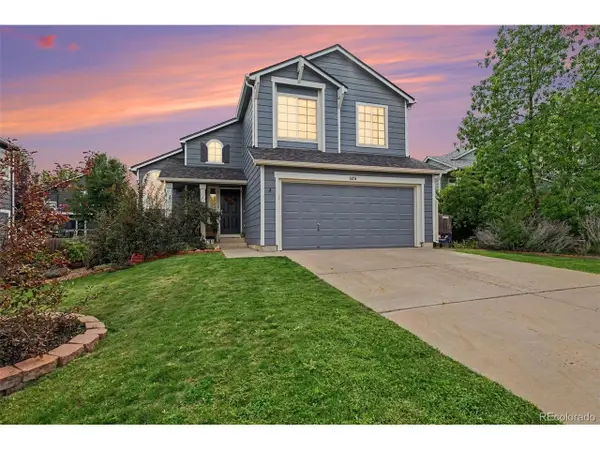 $515,000Active3 beds 3 baths1,934 sq. ft.
16254 Blueleaf Pl, Parker, CO 80134
MLS# 5336554Listed by: MB Bellissimo Homes - New
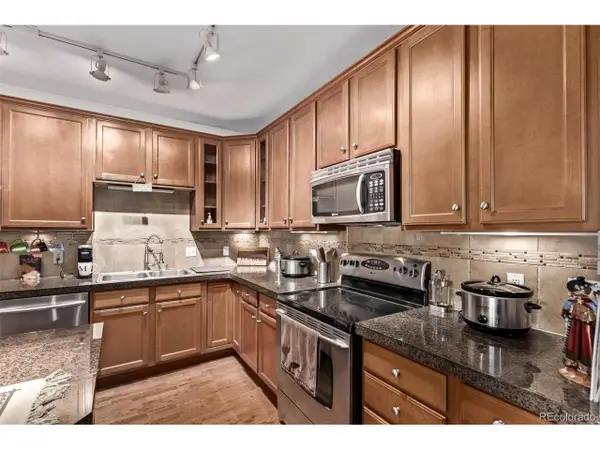 $375,000Active2 beds 2 baths1,310 sq. ft.
9318 Las Ramblas Ct #R, Parker, CO 80134
MLS# 8065827Listed by: eXp Realty, LLC - New
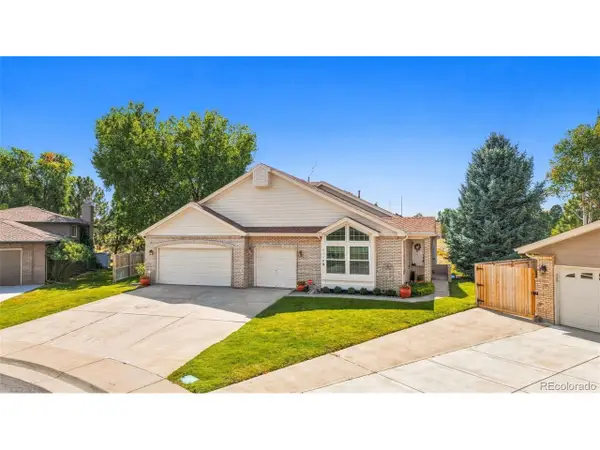 $679,000Active4 beds 3 baths3,305 sq. ft.
11149 Dartmoor Ct, Parker, CO 80138
MLS# 2980641Listed by: Compass - Denver - New
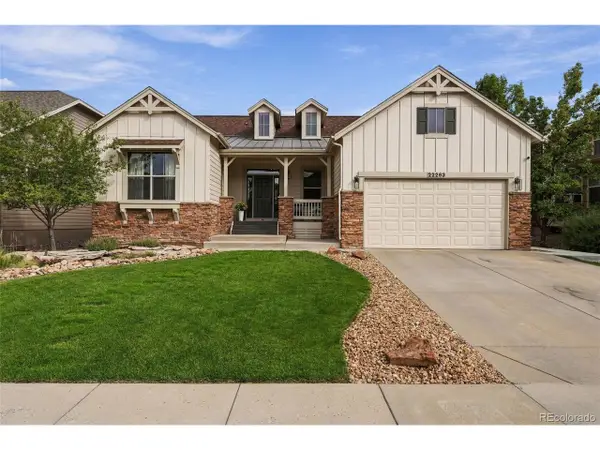 $797,000Active3 beds 4 baths3,381 sq. ft.
22263 E Idyllwilde Ave, Parker, CO 80138
MLS# 5480039Listed by: Listings.com


Protect your home and budget from life's surprises with an Assurant Home Warranty, backed by a partner that supports you through every step of homeownership. Explore Plans.
©2026 Century 21 Real Estate LLC. All rights reserved. CENTURY 21®, the CENTURY 21 Logo and C21® are service marks owned by Century 21 Real Estate LLC. Century 21 Real Estate LLC fully supports the principles of the Fair Housing Act and the Equal Opportunity Act. Each office is independently owned and operated. Listing information is deemed reliable but not guaranteed accurate.