
16201 Belsay Ct, Parker, CO 80134
Local realty services provided by:CENTURY 21 Top Dog Properties
Listed by: tasha carrington, tina parks
Office: exp realty, llc888-440-2724
MLS#:5262115
Source:IRES
Price summary
- Price:$945,000
- Price per sq. ft.:$201.28
About this home
Timeless Elegance in Windrift at Stonegate
Some homes have a sense of character that never goes out of style. Located within Windrift, a sought-after enclave of Infinity Homes in Parker's established Stonegate neighborhood, this residence offers timeless architecture, thoughtful craftsmanship, and understated elegance.
Hardwood floors, plantation shutters throughout, three fireplaces, and custom details create a warm, inviting atmosphere. With five bedrooms, five bathrooms, and generous spaces for gathering, the home is equally suited to everyday living and entertaining. A spacious kitchen with Bosch appliances naturally becomes the heart of it all.
Beyond the front door, the Stonegate lifestyle is just as appealing. Enjoy neighborhood pools, tennis and pickleball courts, parks, and open space, along with convenient access to Parker's shopping and dining. Mammoth Heights Elementary, North Star Academy, and Chaparral High School are all within walking distance.
A distinctive opportunity to enjoy the craftsmanship of Infinity Homes, the charm of Windrift, and everything that makes Stonegate such a desirable place to call home....
Contact an agent
Home facts
- Year built:2005
- Subdivision & Development:Stonegate
- Listing ID #:5262115
- Added:16 day(s) ago
- Updated:October 25, 2026 at 02:50 PM
Rooms and interior
- Bedrooms:5
- Total bathrooms:5
- Full bathrooms:3
- Half bathrooms:1
- Dining Description:Eat-in Kitchen
- Bathrooms Description:Jack & Jill Bathroom
- Kitchen Description:Dishwasher, Disposal, Double Oven, Down Draft, Freezer, Kitchen Island, Microwave, Pantry, Refrigerator, Self Cleaning Oven, Trash Compactor
- Basement Description:Daylight, Partial, Partially Finished, Slab, Sump Pump
- Living area:4,695 sq. ft.
Heating and cooling
- Cooling:Central Air
- Heating:Forced Air
Structure and exterior
- Roof:Composition
- Year built:2005
- Building area:4,695 sq. ft.
- Lot area:0.2 Acres
- Lot Features:Cul-De-Sac, House Faces East, Paved
- Construction Materials:Frame, Stone, Wood Siding
- Exterior Features:Deck, Patio, Sprinkler System
- Levels:2 Story
Schools
- High school:Chaparral
- Middle school:Sierra
- Elementary school:Mammoth Heights
Utilities
- Water:Public
- Sewer:Public Sewer
Finances and disclosures
- Price:$945,000
- Price per sq. ft.:$201.28
- Tax amount:$7,851
Features and amenities
- Appliances:Dishwasher, Disposal, Double Oven, Down Draft, Dryer, Fire Alarm, Freezer, Microwave, Refrigerator, Self Cleaning Oven, Trash Compactor, Washer
- Laundry features:Dryer, Washer
- Amenities:Cathedral Ceiling(s), Eat-in Kitchen, Jack & Jill Bathroom, Kitchen Island, Open Floorplan, Pantry, Walk-In Closet(s)
Parking
- Garage spaces:3
New listings near 16201 Belsay Ct
- Coming Soon
 $624,400Coming Soon4 beds 3 baths2,031 sq. ft.
15920 Alberta Dr, Parker, CO 80134
MLS# 2749415Listed by: HomeSmart - Coming Soon
 $600,000Coming Soon3 beds 2 baths3,262 sq. ft.
11016 Hayloft St, Parker, CO 80134
MLS# 1687377Listed by: Equity Colorado Real Estate - New
 $885,000Active3 beds 3 baths4,654 sq. ft.
5895 Los Olivas Pt, Parker, CO 80134
MLS# 3793240Listed by: HomeSmart - New
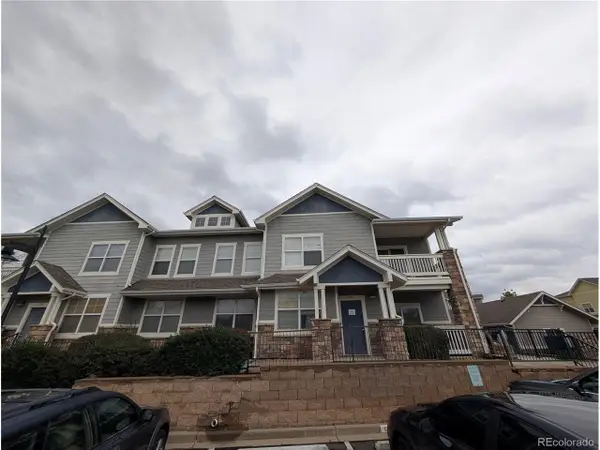 $305,000Active3 beds 2 baths1,463 sq. ft.
9463 Ashbury Cir #202, Parker, CO 80134
MLS# 4219596Listed by: Key Real Estate Group LLC - New
 $659,900Active4 beds 3 baths2,995 sq. ft.
7415 Meadow Vw, Parker, CO 80134
MLS# 7228733Listed by: Your Castle Real Estate Inc - New
 $995,000Active3 beds 4 baths4,409 sq. ft.
11300 Mission Walk St, Parker, CO 80134
MLS# 7245821Listed by: Keller Williams Realty Downtown LLC - New
 $500,000Active3 beds 3 baths1,776 sq. ft.
8701 Starwood Ln, Parker, CO 80134
MLS# 8717609Listed by: Compass - Denver - New
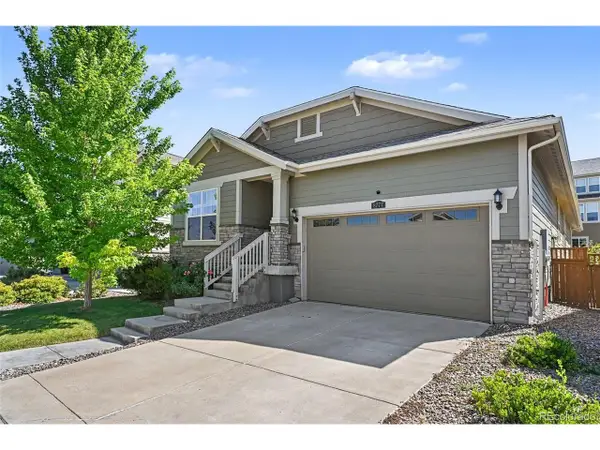 $625,000Active3 beds 2 baths3,586 sq. ft.
8777 Ginkgo Loop, Parker, CO 80134
MLS# 9641528Listed by: Your Castle Realty LLC - New
 $1,049,000Active5 beds 5 baths6,243 sq. ft.
11551 Bent Oaks Street St, Parker, CO 80138
MLS# 2419281Listed by: Swan Realty Corp - New
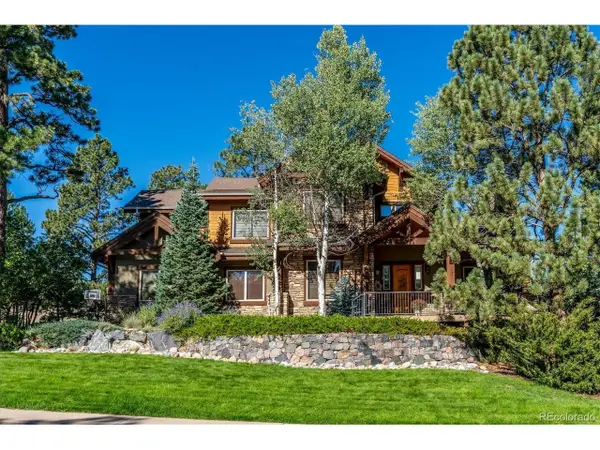 $1,500,000Active7 beds 5 baths5,849 sq. ft.
5097 Fox Sparrow Rd, Parker, CO 80134
MLS# 9752345Listed by: The Denver 100 LLC


Protect your home and budget from life's surprises with an Assurant Home Warranty, backed by a partner that supports you through every step of homeownership. Explore Plans.
©2026 Century 21 Real Estate LLC. All rights reserved. CENTURY 21®, the CENTURY 21 Logo and C21® are service marks owned by Century 21 Real Estate LLC. Century 21 Real Estate LLC fully supports the principles of the Fair Housing Act and the Equal Opportunity Act. Each office is independently owned and operated. Listing information is deemed reliable but not guaranteed accurate.