
16418 Lone Wolf, Parker, CO 80134
Local realty services provided by:CENTURY 21 Bear Facts Realty
16418 Lone Wolf,Parker, CO 80134
$669,900
- 3 Beds
- 3 Baths
- - sq. ft.
- Single family
- Sold
Listed by: tom ullrich
Office: re/max professionals
MLS#:6601369
Source:ML
Sorry, we are unable to map this address
Price summary
- Price:$669,900
- Monthly HOA dues:$150
About this home
The Plan Three at Starling offers approximately 2,087 sq. ft. of duplex living space. This two-story floor plan features: 3 bedrooms, 2.5 bathrooms, Loft, 2-car garage. Open flowing great room, kitchen and dining room layout. Upstairs loft is ideal for music listening or additional gathering space. Elegant primary bedroom and bathroom with dual sinks, a walk-in shower, and large walk-in closet. Upstairs laundry room offers optional cabinetry and laundry sink. Spacious unfinished basement to add a future media room and bathroom or just storage. Enjoy the open design concept of this duplex plan.
Contact an agent
Home facts
- Year built:2026
- Subdivision & Development:Tanterra
- Listing ID #:6601369
Rooms and interior
- Bedrooms:3
- Total bathrooms:3
- Full bathrooms:1
- Half bathrooms:1
- Flooring:Carpet, Laminate, Tile
- Kitchen Description:Convection Oven, Dishwasher, Disposal, Eat-in Kitchen, Kitchen Island, Microwave, Pantry, Range, Self Cleaning Oven
- Basement Description:Bath/Stubbed, Interior Entry, Sump Pump, Unfinished
Heating and cooling
- Cooling:Central Air
- Heating:Forced Air, Natural Gas
Structure and exterior
- Roof:Shingle
- Year built:2026
- Lot Features:Cul-De-Sac
- Construction Materials:Cement Siding, Frame, Stone
- Exterior Features:Deck
- Levels:2 Story
Schools
- High school:Ponderosa
- Middle school:Sagewood
- Elementary school:Legacy Point
Utilities
- Water:Public
- Sewer:Public Sewer
Finances and disclosures
- Price:$669,900
- Tax amount:$7,614
Features and amenities
- Laundry features:In Unit
- Amenities:Double Pane Windows, Tankless Water Heater
Parking
- Garage spaces:2
 Based on information submitted to the MLS GRID as of October 27, 2026 06:48 AM. All data is obtained from various sources and may not have been verified by broker or MLS GRID. Supplied Open House information is subject to change without notice. All information should be independently reviewed and verified for accuracy. Properties may or may not be listed by the office/agent presenting the information. ML Member Broker: Juan L. Sanchez
New listings near 16418 Lone Wolf
- Coming Soon
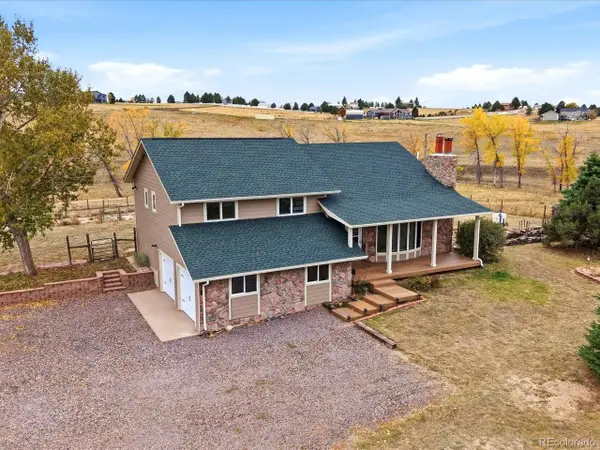 $825,000Coming Soon4 beds 3 baths2,452 sq. ft.
1884 Elizabeth Dr, Parker, CO 80138
MLS# 7445670Listed by: Compass - Denver - Coming Soon
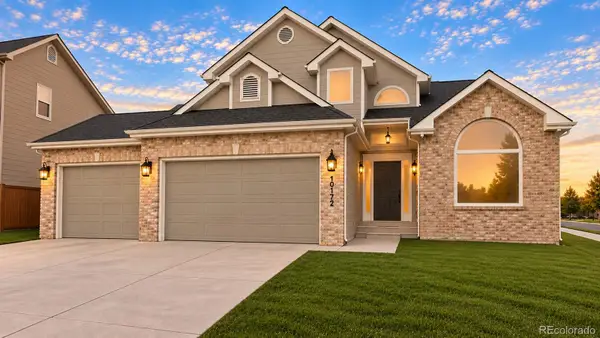 $899,000Coming Soon6 beds 4 baths2,904 sq. ft.
10172 Granite Hill, Parker, CO 80134
MLS# 6725907Listed by: NOVELLA REAL ESTATE - Coming Soon
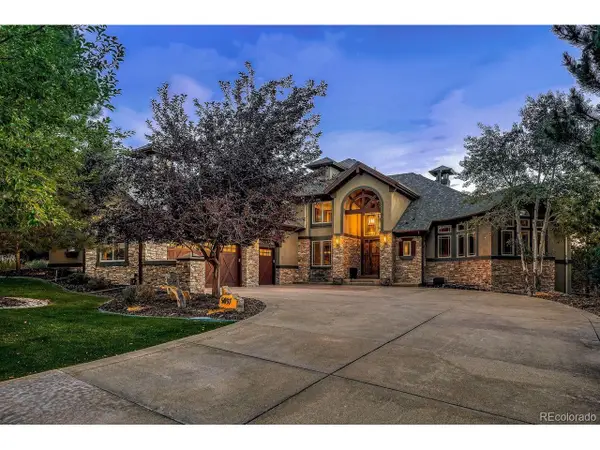 $1,975,000Coming Soon5 beds 6 baths7,522 sq. ft.
5097 Morningside Way, Parker, CO 80134
MLS# 9895344Listed by: Serhant Colorado LLC - Coming SoonOpen Sun, 12 to 3pm
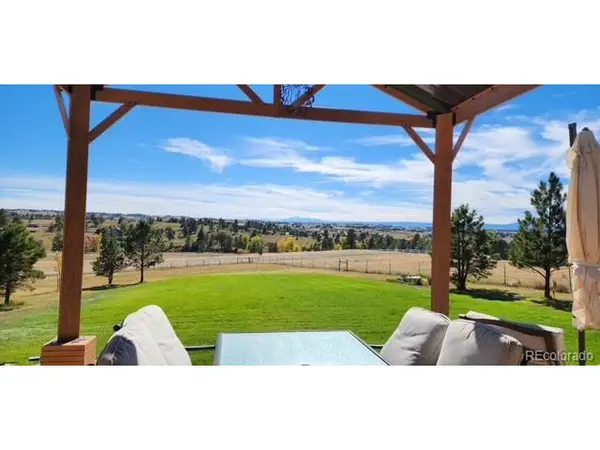 $1,075,000Coming Soon5 beds 4 baths3,312 sq. ft.
10464 E Pinewood Dr, Parker, CO 80138
MLS# 8215498Listed by: Epique Realty - Coming Soon
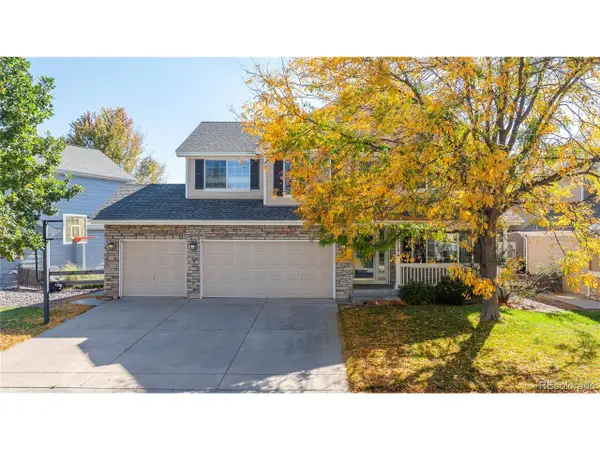 $750,000Coming Soon5 beds 4 baths3,174 sq. ft.
22318 Quail Run Way, Parker, CO 80138
MLS# 8676776Listed by: BTT Real Estate - Coming Soon
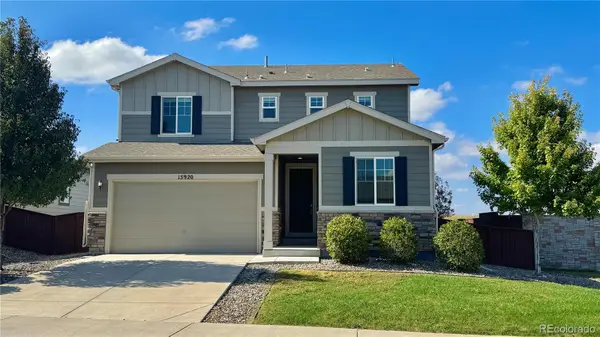 $624,400Coming Soon4 beds 3 baths2,031 sq. ft.
15920 Alberta, Parker, CO 80134
MLS# 2749415Listed by: HOMESMART - New
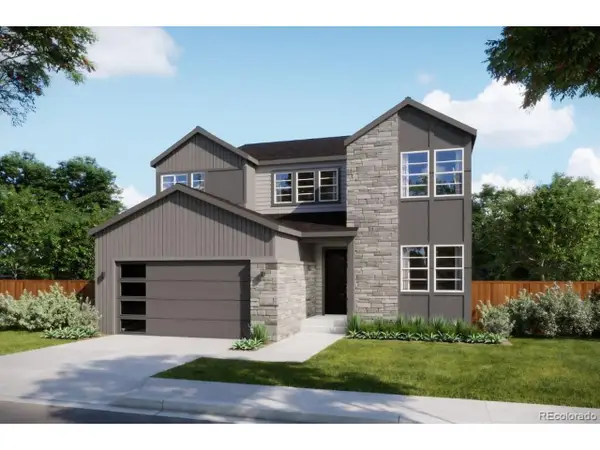 $862,485Active5 beds 3 baths4,121 sq. ft.
12766 Mighty Eagle Dr, Parker, CO 80134
MLS# 5103299Listed by: RE/MAX Professionals - Open Sun, 11am to 2pmNew
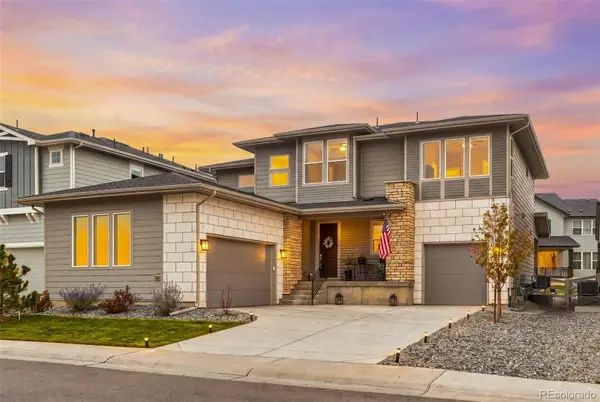 $885,000Active3 beds 3 baths2,944 sq. ft.
5895 Los Olivas, Parker, CO 80134
MLS# 3793240Listed by: HOMESMART - New
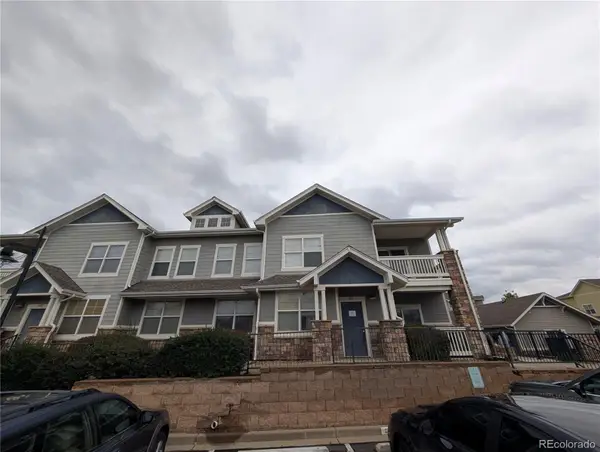 $305,000Active3 beds 2 baths1,463 sq. ft.
9463 Ashbury #202, Parker, CO 80134
MLS# 4219596Listed by: KEY REAL ESTATE GROUP LLC - New
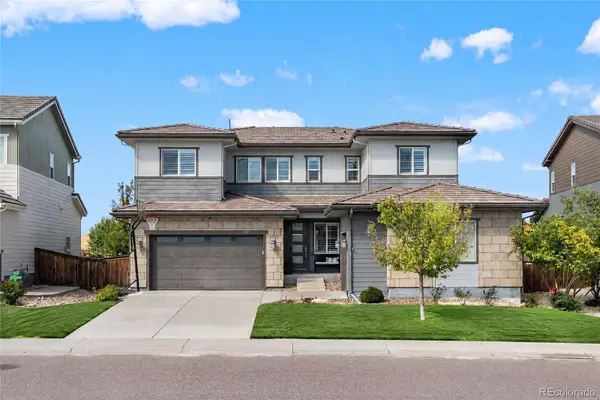 $1,025,000Active5 beds 6 baths4,224 sq. ft.
13912 Blue Wing, Parker, CO 80134
MLS# 3263231Listed by: COLDWELL BANKER REALTY 24


Protect your home and budget from life's surprises with an Assurant Home Warranty, backed by a partner that supports you through every step of homeownership. Explore Plans.
©2026 Century 21 Real Estate LLC. All rights reserved. CENTURY 21®, the CENTURY 21 Logo and C21® are service marks owned by Century 21 Real Estate LLC. Century 21 Real Estate LLC fully supports the principles of the Fair Housing Act and the Equal Opportunity Act. Each office is independently owned and operated. Listing information is deemed reliable but not guaranteed accurate.