
16923 Red Dawn Pl, Parker, CO 80134
Local realty services provided by:CENTURY 21 Top Dog Properties
16923 Red Dawn Pl,Parker, CO 80134
$849,990
- 6 Beds
- 5 Baths
- 4,251 sq. ft.
- Single family
- Active
Listed by: batey mcgraw, batey mcgraw
Office: dfh colorado realty llc888-208-7455
MLS#:4515945
Source:IRES
Price summary
- Price:$849,990
- Price per sq. ft.:$199.95
- Monthly HOA dues:$128
About this home
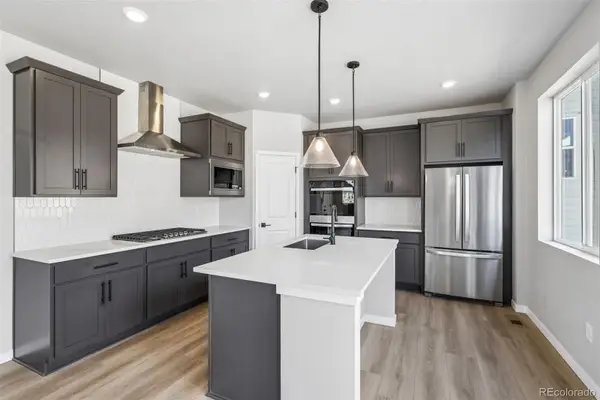
REAR LANDSCAPING AND FENCING INCLUDED! Step into luxury and comfort with this spacious two-story home in one of Parker's most sought-after communities! This beautifully designed home features 6 bedrooms, 5 bathrooms, a finished basement, and a versatile floor plan designed for today's lifestyle. Upon entry, you'll be welcomed by a dramatic two-story foyer and an expansive open-concept layout filled with abundant natural light from oversized windows, highlighting soaring ceilings and quality finishes throughout. The gourmet kitchen is a chef's dream, featuring 42-inch white cabinetry, quartz countertops, a large center island, and premium stainless steel appliances, including a 36-inch gas cooktop and double ovens. The kitchen flows seamlessly into the spacious dining area and great room, making it ideal for both everyday living and entertaining. A convenient main-level bedroom, added in lieu of the study, provides exceptional flexibility for guests, multigenerational living, or a private home office. Upstairs, the luxurious primary suite offers a relaxing retreat with a spa-inspired bathroom, oversized walk-in closet, and direct access to the upper-level laundry room for added convenience. One of the secondary bedrooms features a private en-suite bathroom, providing additional comfort and privacy. The finished basement expands your living space with an additional bedroom, full bathroom, and a versatile recreation area perfect for entertaining, a home gym, media room, or private guest suite. Additional highlights include a spacious laundry room, an attached 3-car tandem garage, and thoughtfully designed architectural details throughout. Located in a vibrant community near top-rated schools, parks, shopping, dining, and recreation, this exceptional home offers everything today's buyers are looking for. Interior photos are of the Ironwood floor plan and are for representative purposes only. Actual finishes, colors, and features may vary....
Contact an agent
Home facts
- Year built:2026
- Subdivision & Development:The Rialto at Looking Glass
- Listing ID #:4515945
- Added:63 day(s) ago
- Updated:September 05, 2026 at 01:28 AM
Rooms and interior
- Bedrooms:6
- Total bathrooms:5
- Full bathrooms:3
- Dining Description:Eat-in Kitchen
- Kitchen Description:Dishwasher, Disposal, Double Oven, Kitchen Island, Microwave, Pantry
- Basement Description:Full, Partially Finished, Sump Pump
- Living area:4,251 sq. ft.
Heating and cooling
- Cooling:Central Air
- Heating:Forced Air
Structure and exterior
- Roof:Fiberglass
- Year built:2026
- Building area:4,251 sq. ft.
- Lot area:0.14 Acres
- Lot Features:Gutters, House/Lot Faces SE, Paved
- Construction Materials:Composition, Concrete, Frame, Stone
- Exterior Features:Patio, Sprinkler System
- Levels:2 Story
Schools
- High school:Legend
- Middle school:Cimarron
- Elementary school:Gold Rush
Utilities
- Water:City
- Sewer:Public Sewer
Finances and disclosures
- Price:$849,990
- Price per sq. ft.:$199.95
- Tax amount:$7,575
Features and amenities
- Appliances:Dishwasher, Disposal, Double Oven, Fire Alarm, Microwave
- Amenities:Eat-in Kitchen, Kitchen Island, Open Floorplan, Pantry, Walk-In Closet(s)
Parking
- Parking description:Tandem Garage
- Garage spaces:3
New listings near 16923 Red Dawn Pl
- Coming Soon
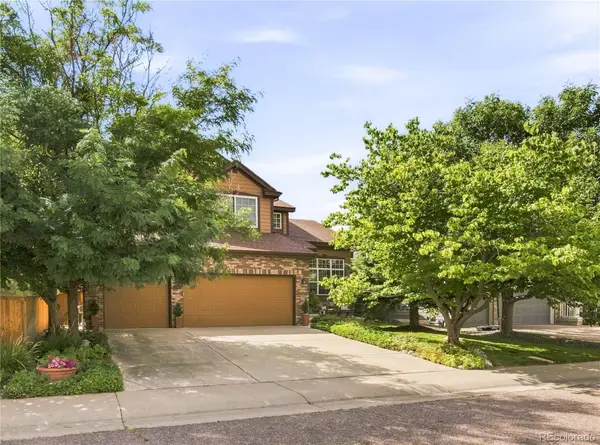 $715,000Coming Soon3 beds 3 baths3,733 sq. ft.
9723 Crowsley Court, Parker, CO 80134
MLS# 6002698Listed by: RE/MAX PROFESSIONALS
- Coming Soon
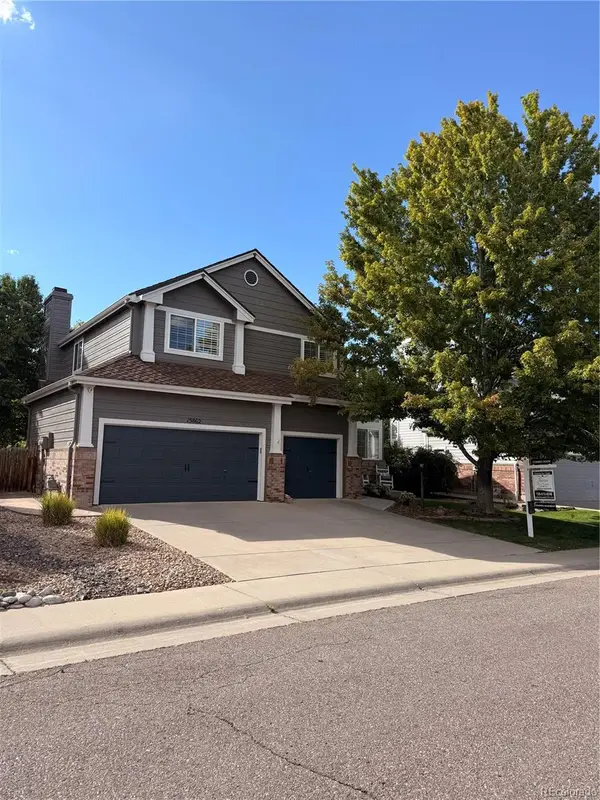 $825,000Coming Soon4 beds 4 baths3,558 sq. ft.
15862 Crestrock Circle, Parker, CO 80134
MLS# 6918868Listed by: KEENAN REAL ESTATE - Coming Soon
 $559,900Coming Soon4 beds 4 baths2,036 sq. ft.
21744 Saddlebrook Drive, Parker, CO 80138
MLS# 4304123Listed by: RE/MAX ALLIANCE - Coming Soon
 $559,000Coming Soon3 beds 3 baths2,196 sq. ft.
11312 Tumbleweed Way, Parker, CO 80138
MLS# 3424243Listed by: 8z Real Estate - Coming Soon
 $595,000Coming Soon4 beds 3 baths3,229 sq. ft.
8403 Blackgum Street, Parker, CO 80134
MLS# 2890075Listed by: RE/MAX LEADERS - Coming Soon
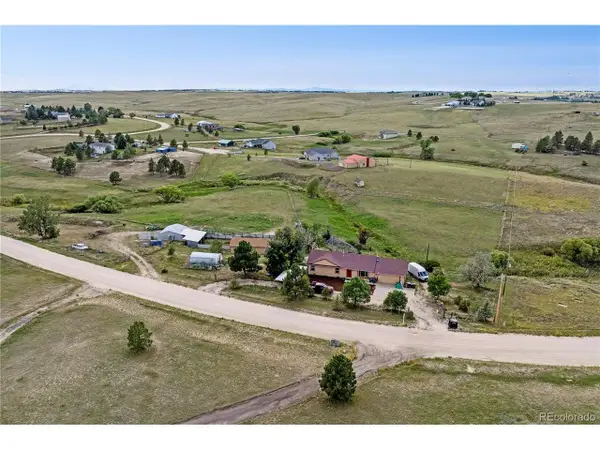 $799,000Coming Soon5 beds 3 baths2,688 sq. ft.
3426 Pikes Peak Rd, Parker, CO 80138
MLS# 6282451Listed by: HomeSmart - Coming Soon
 $344,900Coming Soon2 beds 2 baths1,160 sq. ft.
10733 Twenty Mile Road #104, Parker, CO 80134
MLS# 2868661Listed by: EXP REALTY, LLC - Coming Soon
 $865,000Coming Soon3 beds 3 baths4,761 sq. ft.
13035 Reata Ridge, Parker, CO 80134
MLS# 5344166Listed by: REALTY ONE GROUP VIEW - New
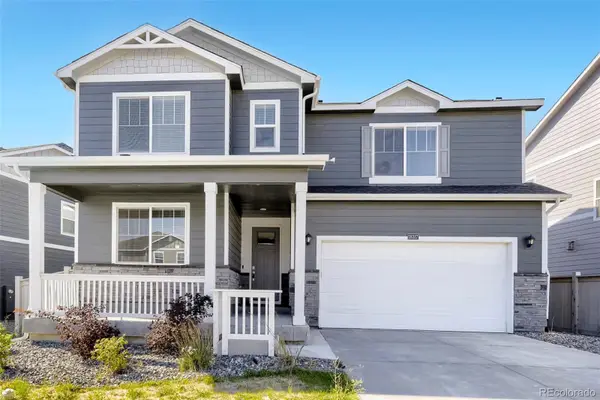 $680,000Active5 beds 4 baths3,948 sq. ft.
18317 Prince Hill Circle, Parker, CO 80134
MLS# 4715249Listed by: HOUSE2HOME LLC - New
 $699,990Active3 beds 3 baths3,010 sq. ft.
13381 Finnhorse Street, Parker, CO 80134
MLS# 7198626Listed by: DFH COLORADO REALTY LLC


Protect your home and budget from life's surprises with an Assurant Home Warranty, backed by a partner that supports you through every step of homeownership. Explore Plans.
©2026 Century 21 Real Estate LLC. All rights reserved. CENTURY 21®, the CENTURY 21 Logo and C21® are service marks owned by Century 21 Real Estate LLC. Century 21 Real Estate LLC fully supports the principles of the Fair Housing Act and the Equal Opportunity Act. Each office is independently owned and operated. Listing information is deemed reliable but not guaranteed accurate.