
17188 Desert Wine Trl, Parker, CO 80134
Local realty services provided by:CENTURY 21 Top Dog Properties
17188 Desert Wine Trl,Parker, CO 80134
$874,900
- 5 Beds
- 4 Baths
- 5,000 sq. ft.
- Single family
- Active
Listed by: kelly leahy
Office: pak home realty3039813519
MLS#:1068981
Source:IRES
Price summary
- Price:$874,900
- Price per sq. ft.:$174.98
- Monthly HOA dues:$128
About this home
Better than new in Parker's sought-after Looking Glass community, this 5-bedroom, 4-bath home offers 4,300+ finished square feet, a main-floor primary suite, true multigenerational living, and a fully finished backyard. The bright, open main level features a chef's kitchen with an oversized island, premium cabinetry, gas cooktop, double ovens, butler's pantry, and spacious dining and living areas designed for every day living and entertaining. The main-floor primary suite includes a spa-inspired bath with dual vanities, an oversized walk-in shower, and a walk-in closet with direct laundry-room access. What truly sets this home apart is the professionally finished lower level-a private second living space complete with a full kitchen, laundry room, bedroom, en-suite bath, walk-in closet, and expansive living area. It's an exceptional setup for multigenerational living, extended guests, or anyone seeking flexible, private space under one roof. Outside, the work is already done. Enjoy professional landscaping, a stamped concrete patio, pergola, gas fireplace, and storage shed from day one. Looking Glass offers a community pool, pickleball courts, parks, and trails, with convenient access to downtown Parker, shopping, dining, and E-470. Skip the added projects of new construction and enjoy a newer, move-in-ready home where the basement, backyard, and outdoor living are already complete....
Contact an agent
Home facts
- Year built:2023
- Subdivision & Development:Looking Glass
- Listing ID #:1068981
- Added:1 day(s) ago
- Updated:September 18, 2026 at 05:55 PM
Rooms and interior
- Bedrooms:5
- Total bathrooms:4
- Full bathrooms:2
- Dining Description:Eat-in Kitchen
- Kitchen Description:Dishwasher, Disposal, Double Oven, Electric Range, Kitchen Island, Microwave, Pantry, Refrigerator, Self Cleaning Oven
- Bedroom Description:Two Primary Suites
- Basement Description:Partial, Sump Pump
- Living area:5,000 sq. ft.
Heating and cooling
- Cooling:Central Air
- Heating:Forced Air
Structure and exterior
- Roof:Composition
- Year built:2023
- Building area:5,000 sq. ft.
- Lot area:0.18 Acres
- Architectural Style:Contemporary
- Construction Materials:Frame, Stone
- Exterior Features:Deck, Patio
- Levels:One
Schools
- High school:Ponderosa
- Middle school:Sagewood
- Elementary school:Legacy Point
Utilities
- Water:City
- Sewer:Public Sewer
Finances and disclosures
- Price:$874,900
- Price per sq. ft.:$174.98
- Tax amount:$8,948
Features and amenities
- Appliances:Dishwasher, Disposal, Double Oven, Dryer, Electric Range, Fire Alarm, Microwave, Refrigerator, Self Cleaning Oven, Washer
- Laundry features:Dryer, Washer
- Amenities:Eat-in Kitchen, Kitchen Island, Pantry, Two Primary Suites, Walk-In Closet(s)
Parking
- Garage spaces:3
New listings near 17188 Desert Wine Trl
- New
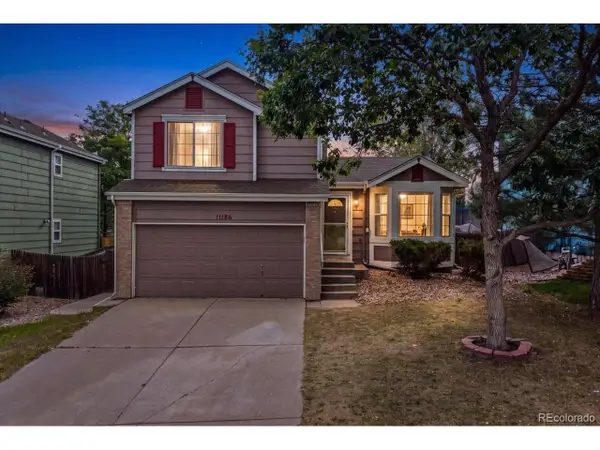 $550,000Active3 beds 2 baths1,821 sq. ft.
11186 Rodeo Cir, Parker, CO 80138
MLS# 9039348Listed by: Redfin Corporation - New
 $749,900Active3 beds 3 baths2,565 sq. ft.
10965 Dearborne Dr, Parker, CO 80134
MLS# 6459284Listed by: Redfin Corporation - New
 $561,500Active5 beds 3 baths2,810 sq. ft.
19206 E Clear Creek Pl, Parker, CO 80134
MLS# 4476499Listed by: Jennifer Premac, Individual Proprietor - Open Sat, 12 to 2pmNew
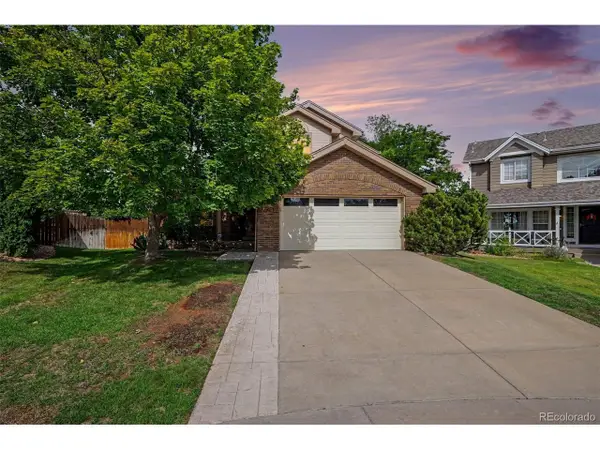 $600,000Active4 beds 3 baths3,539 sq. ft.
10374 Blossom Ct, Parker, CO 80134
MLS# 2170341Listed by: Your Castle Real Estate Inc - New
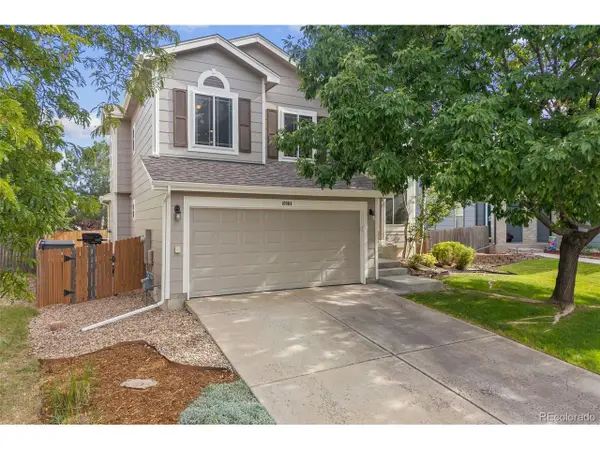 $559,900Active4 beds 4 baths1,857 sq. ft.
10864 Bullock Ct, Parker, CO 80134
MLS# 1524493Listed by: Madison & Company Properties - New
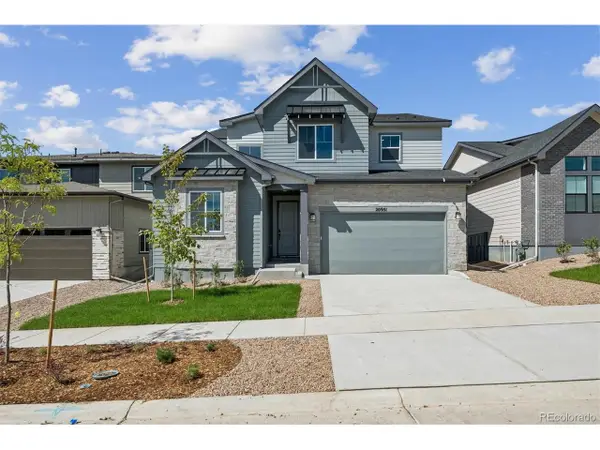 $849,990Active4 beds 4 baths4,886 sq. ft.
20951 Grays Peak Dr, Parker, CO 80138
MLS# 7230984Listed by: Landmark Residential Brokerage - Open Sat, 11am to 1pmNew
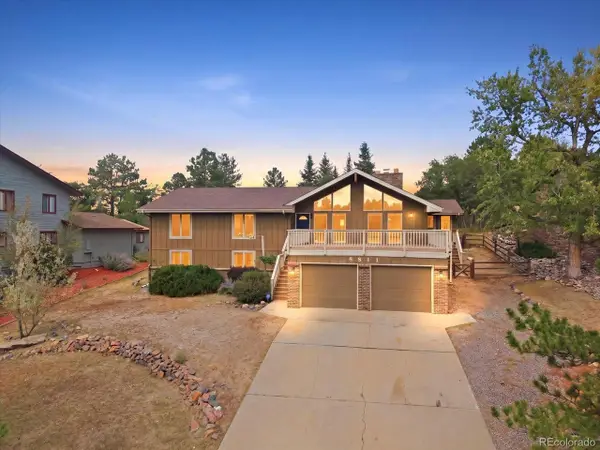 $825,000Active5 beds 3 baths3,840 sq. ft.
8811 Thunderbird Ct, Parker, CO 80134
MLS# 2239055Listed by: The Agency - Denver - New
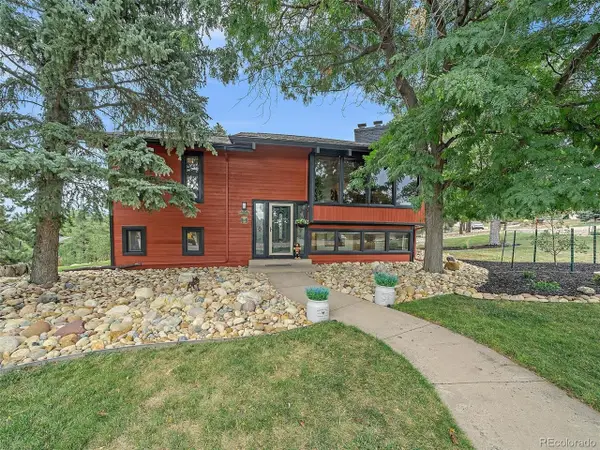 $875,000Active4 beds 3 baths3,114 sq. ft.
6136 Stormy Mountain Ct, Parker, CO 80134
MLS# 8013806Listed by: Berkshire Hathaway HomeServices Elevated Living RE - New
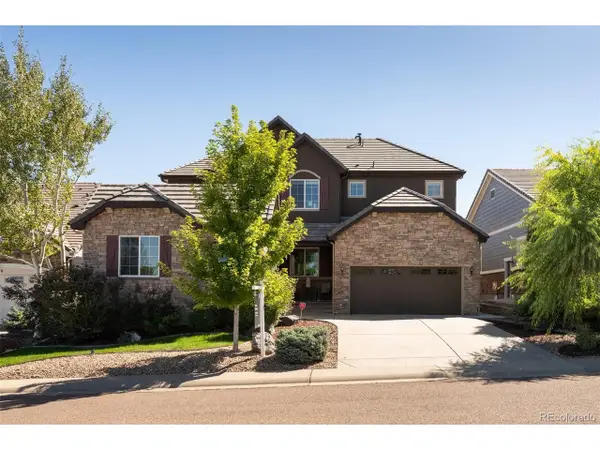 $1,099,000Active6 beds 6 baths5,521 sq. ft.
10080 Glenayre Ln, Parker, CO 80134
MLS# 4854425Listed by: Compass - Denver


Protect your home and budget from life's surprises with an Assurant Home Warranty, backed by a partner that supports you through every step of homeownership. Explore Plans.
©2026 Century 21 Real Estate LLC. All rights reserved. CENTURY 21®, the CENTURY 21 Logo and C21® are service marks owned by Century 21 Real Estate LLC. Century 21 Real Estate LLC fully supports the principles of the Fair Housing Act and the Equal Opportunity Act. Each office is independently owned and operated. Listing information is deemed reliable but not guaranteed accurate.