
17758 E Emilia Drive, Parker, CO 80134
Local realty services provided by:CENTURY 21 Bear Facts Realty
Upcoming open houses
- Sun, Jul 2612:05 pm - 02:00 pm
Listed by: norm solomon
Office: liberty rents
MLS#:8859603
Source:ML
Price summary
- Price:$779,580
- Price per sq. ft.:$162.41
- Monthly HOA dues:$115
About this home
Anthology - Stroh Ranch - Great Ranch Style House Backs To Open Space, Almost Maintenance Free 4,800 Sq Feet, Main Floor Large Living Room With Gas Fireplace, Wired for Sound, Separate Dining Room, Kitchen Electric Stove (Gas Hookup Available In Cabinet), Rich Black Granite Counters, 24 Feet of Cabinets perfect for easy food prep and Storage Plus Pantry. Sun Drenched Breakfast Nook, Primary Bath has Walk-In Shower, Main Floor Laundry With Wash Sink, W/D Included, Plus Separate Cloths Closet/Mud Room, 2,418 Sq Feet, 10' ceilings, 8' Doors,
Lower Level Lots Of Sunlight In Huge Family Room, Plumbed for Wet Bar, Bedroom (#4) with Egress Window, Full Bath And Bedroom (#5) What was used as Theater Room with Egress Window Easy to make into a Bedroom (#5), Large Utility Room.
2 Car Garage 23x19 with Ceiling 13' Tall, PLUS Garage 1 Car 18x13, Wonderful Back Yard With Maintance Free Turf, Covered Patio Perfect For You To Relax at the Firepit, Richmond American Homes Built The DANIEL Model in 2018, Original Owner,
2x6 Construction with Copper Plumbing. Quite Community with Park & Swimming Pool 3 Blocks Away, Easy Access to School, Churches, 15 Minutes to I-25 & C470... Did you see the 3D Matterport Tour ? Did you see the Drone of the Exterior ? Please Call Norm Today To See This Great Ranch Style Home. 17758 E Emilia Dr, Parker CO 80134...
Contact an agent
Home facts
- Year built:2018
- Listing ID #:8859603
Rooms and interior
- Bedrooms:5
- Total bathrooms:3
- Full bathrooms:2
- Flooring:Carpet, Tile, Wood
- Kitchen Description:Dishwasher, Disposal, Kitchen Island, Microwave, Pantry, Range, Range Hood, Refrigerator, Self Cleaning Oven
- Basement:Yes
- Basement Description:Finished, Partial
- Living area:4,800 sq. ft.
Heating and cooling
- Cooling:Central Air
- Heating:Forced Air
- Central air:Yes
Structure and exterior
- Roof:Shingle
- Year built:2018
- Building area:4,800 sq. ft.
- Lot area:0.16 Acres
- Lot Features:Greenbelt
- Architectural Style:Contemporary
- Construction Materials:Frame, Stone, Vinyl Siding
- Exterior Features:Covered, Fire Pit, Gas Valve, Patio
- Foundation Description:Slab
- Levels:1 Story
Schools
- High school:Ponderosa
- Middle school:Sagewood
- Elementary school:Legacy Point
Utilities
- Water:Public
- Sewer:Public Sewer
Finances and disclosures
- Price:$779,580
- Price per sq. ft.:$162.41
- Tax amount:$7,233 (2025)
Features and amenities
- Laundry features:Dryer, Washer
- Amenities:Carbon Monoxide Detector(s), Gas Water Heater, Smoke Detector(s), Window Coverings, Window Treatments
Parking
- Total parking spaces:4
- Parking description:Concrete Driveway
- Garage:Yes
- Garage spaces:3
 Based on information submitted to the MLS GRID as of July 26, 2026 02:49 AM. All data is obtained from various sources and may not have been verified by broker or MLS GRID. Supplied Open House information is subject to change without notice. All information should be independently reviewed and verified for accuracy. Properties may or may not be listed by the office/agent presenting the information. ML Member Broker: Juan L. Sanchez
New listings near 17758 E Emilia Drive
- Coming Soon
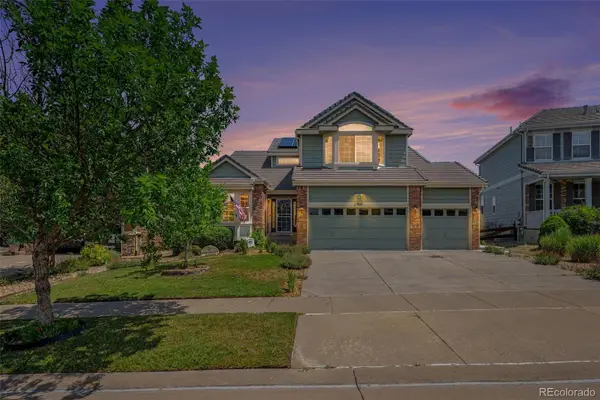 $825,000Coming Soon5 beds 5 baths
11960 Singing Winds Street, Parker, CO 80138
MLS# 9142937Listed by: RE/MAX SYNERGY - New
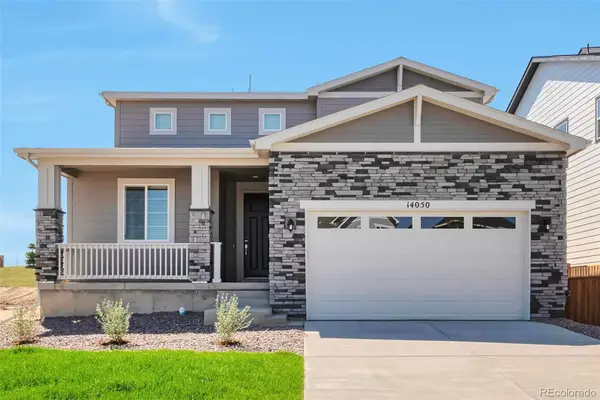 $798,888Active4 beds 3 baths4,325 sq. ft.
14050 Bunny Hop Lane, Parker, CO 80134
MLS# 6588198Listed by: HOMESMART - New
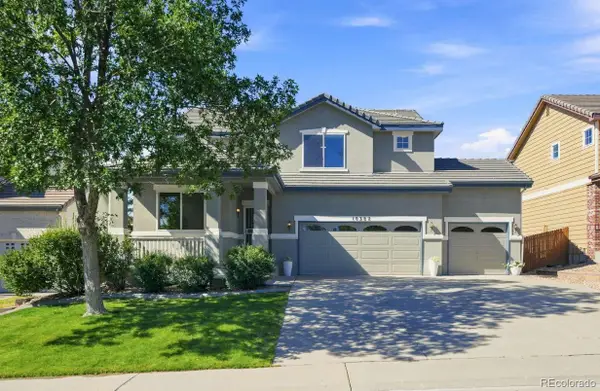 $675,000Active4 beds 3 baths2,246 sq. ft.
10382 Nottingham Drive, Parker, CO 80134
MLS# 4991744Listed by: RE/MAX PROFESSIONALS - Open Sat, 12 to 3pmNew
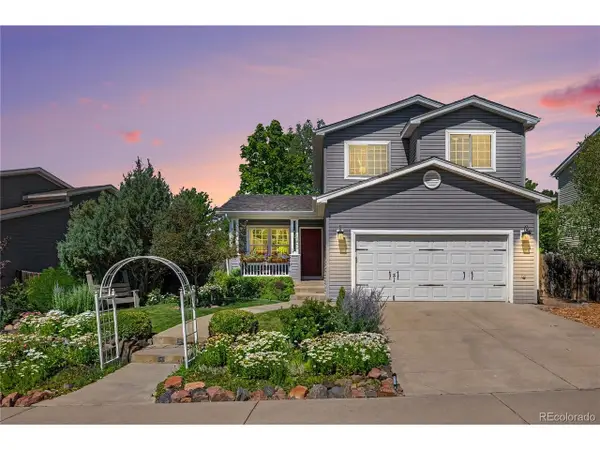 $595,000Active4 beds 4 baths1,878 sq. ft.
10865 Mount Bross Way, Parker, CO 80138
MLS# 6753378Listed by: Wilks Real Estate - New
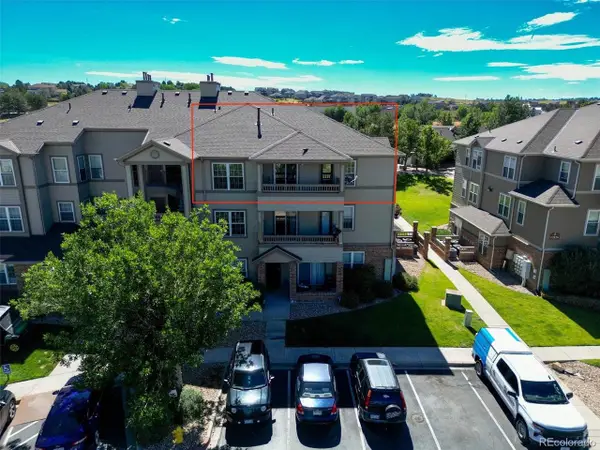 $299,900Active2 beds 1 baths1,038 sq. ft.
12824 Ironstone Way #302, Parker, CO 80134
MLS# 7952173Listed by: Novella Real Estate - New
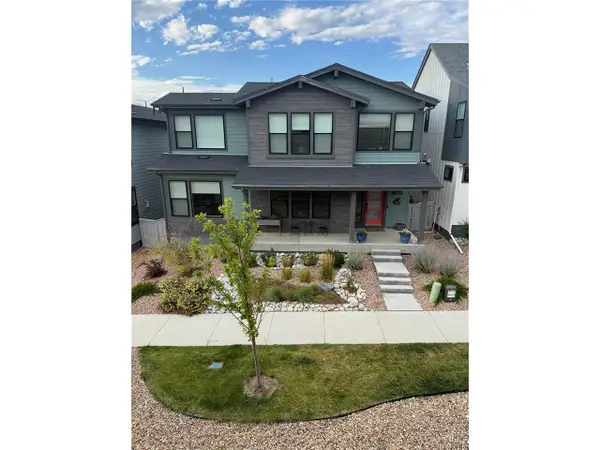 $959,000Active4 beds 4 baths3,856 sq. ft.
11888 Montoso Rd, Parker, CO 80134
MLS# 8045827Listed by: Holland Homes - New
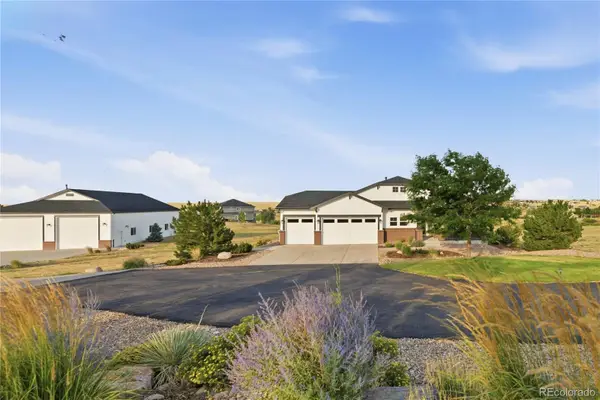 $1,500,000Active4 beds 5 baths5,436 sq. ft.
2504 Elkhorn Ranch Street, Parker, CO 80138
MLS# 7702859Listed by: MILEHIMODERN - New
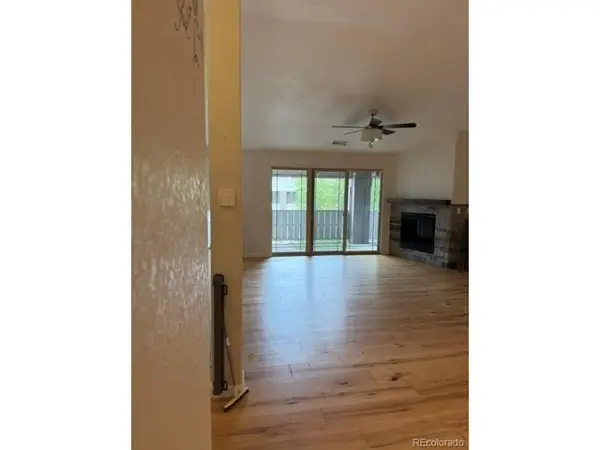 $434,900Active3 beds 2 baths1,528 sq. ft.
16687 Las Ramblas Ln #F, Parker, CO 80134
MLS# 2064904Listed by: RE/MAX Professionals - New
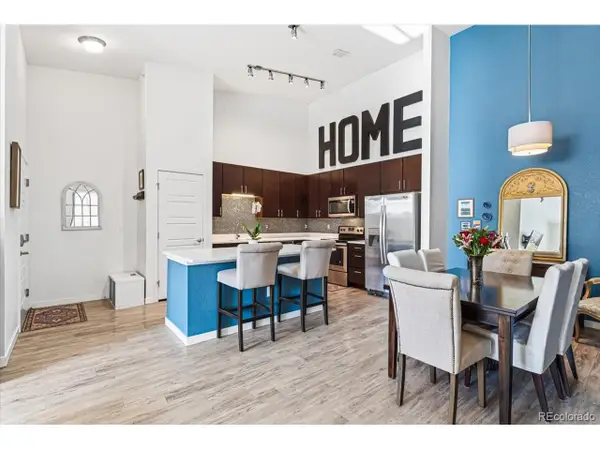 $369,900Active2 beds 2 baths1,088 sq. ft.
9220 Wilde Ln #306, Parker, CO 80134
MLS# 5255230Listed by: Landmark Residential Brokerage - New
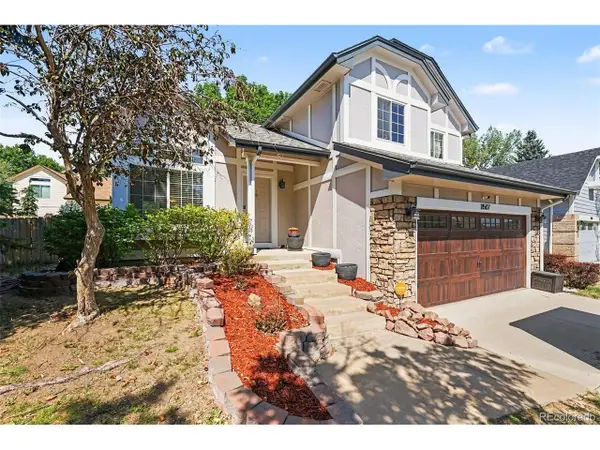 $509,500Active3 beds 3 baths2,064 sq. ft.
11507 Wray Ct, Parker, CO 80134
MLS# 4647055Listed by: Real Broker, LLC DBA Real


Protect your home and budget from life's surprises with an Assurant Home Warranty, backed by a partner that supports you through every step of homeownership. Explore Plans.
©2026 Century 21 Real Estate LLC. All rights reserved. CENTURY 21®, the CENTURY 21 Logo and C21® are service marks owned by Century 21 Real Estate LLC. Century 21 Real Estate LLC fully supports the principles of the Fair Housing Act and the Equal Opportunity Act. Each office is independently owned and operated. Listing information is deemed reliable but not guaranteed accurate.