
18258 Martinello Drive, Parker, CO 80134
Local realty services provided by:CENTURY 21 Bear Facts Realty
18258 Martinello Drive,Parker, CO 80134
$674,999
- 3 Beds
- 2 Baths
- 3,325 sq. ft.
- Single family
- Active
Listed by: david dipetro
Office: compass - denver
MLS#:6904983
Source:ML
Price summary
- Price:$674,999
- Price per sq. ft.:$203.01
- Monthly HOA dues:$100
About this home
Set within the highly sought-after Anthology community, this like new ranch style home at 18258 Martinello Drive offers the perfect blend of modern design, functional living, and exceptional value. Seller says sell, creating an incredible opportunity to own one of the most desirable floorplans in the neighborhood. Thoughtfully designed with a rare three bedroom ranch layout, this home delivers true main level living with an open concept floorplan ideal for both everyday comfort and entertaining. The spacious kitchen flows seamlessly into the dining and living areas, creating a bright and inviting atmosphere enhanced by contemporary finishes and impeccable maintenance throughout. The private primary suite offers a quiet retreat, while two additional bedrooms provide flexibility for guests, office space, or growing needs. Step outside to a coveted covered back porch overlooking the fenced yard, perfect for relaxing Colorado evenings, pets, or outdoor gatherings. A major value add opportunity awaits in the expansive unfinished basement featuring approximately 1,400 square feet with rare 9 foot ceilings, offering the ideal setup to add additional bedrooms, a bathroom, gym, theater, or large secondary living space while significantly increasing the long term value of the property. Meticulously cared for and truly move in ready, this home combines the feel of new construction with the benefits of an established setting in one of Parker’s most coveted communities. A transferable VA loan may also be available for qualified buyers, please inquire for additional details....
Contact an agent
Home facts
- Year built:2024
- Listing ID #:6904983
Rooms and interior
- Bedrooms:3
- Total bathrooms:2
- Full bathrooms:2
- Flooring:Carpet, Tile, Wood
- Kitchen Description:Dishwasher, Disposal, Eat-in Kitchen, Kitchen Island, Microwave, Oven, Pantry, Range, Range Hood
- Basement:Yes
- Basement Description:Unfinished
- Living area:3,325 sq. ft.
Heating and cooling
- Cooling:Central Air
- Heating:Forced Air
- Central air:Yes
Structure and exterior
- Roof:Composition
- Year built:2024
- Building area:3,325 sq. ft.
- Lot area:0.14 Acres
- Architectural Style:Contemporary
- Construction Materials:Frame
- Exterior Features:Covered, Front Porch, Private Yard
- Levels:1 Story
Schools
- High school:Ponderosa
- Middle school:Sagewood
- Elementary school:Legacy Point
Utilities
- Water:Public
- Sewer:Public Sewer
Finances and disclosures
- Price:$674,999
- Price per sq. ft.:$203.01
- Tax amount:$5,365 (2025)
Features and amenities
- Laundry features:Dryer, In Unit, Washer
- Amenities:Carbon Monoxide Detector(s), Smoke Detector(s), Window Coverings, Window Treatments
Parking
- Total parking spaces:2
- Garage:Yes
- Garage spaces:2
 Based on information submitted to the MLS GRID as of May 26, 2026 03:37 PM. All data is obtained from various sources and may not have been verified by broker or MLS GRID. Supplied Open House information is subject to change without notice. All information should be independently reviewed and verified for accuracy. Properties may or may not be listed by the office/agent presenting the information. ML Member Broker: Juan L. Sanchez
New listings near 18258 Martinello Drive
- New
 $625,000Active3 beds 2 baths3,143 sq. ft.
9860 Centre Cir, Parker, CO 80134
MLS# 4440419Listed by: HomeSmart - New
 $505,000Active3 beds 3 baths1,440 sq. ft.
18232 Caffey Dr, Parker, CO 80134
MLS# 5302858Listed by: Keller Williams Real Estate LLC - New
 $674,999Active3 beds 2 baths3,325 sq. ft.
18258 Martinello Dr, Parker, CO 80134
MLS# 6904983Listed by: Compass - Denver - New
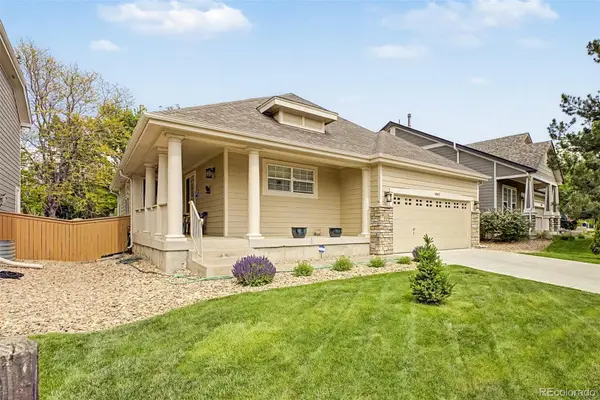 $625,000Active3 beds 2 baths3,143 sq. ft.
9860 Centre Circle, Parker, CO 80134
MLS# 4440419Listed by: HOMESMART - Coming Soon
 $505,000Coming Soon3 beds 3 baths
18232 Caffey Drive, Parker, CO 80134
MLS# 5302858Listed by: KELLER WILLIAMS REAL ESTATE LLC - New
 $1,325,000Active5 beds 4 baths5,363 sq. ft.
6886 Village Rd, Parker, CO 80134
MLS# 6239176Listed by: Keller Williams DTC - New
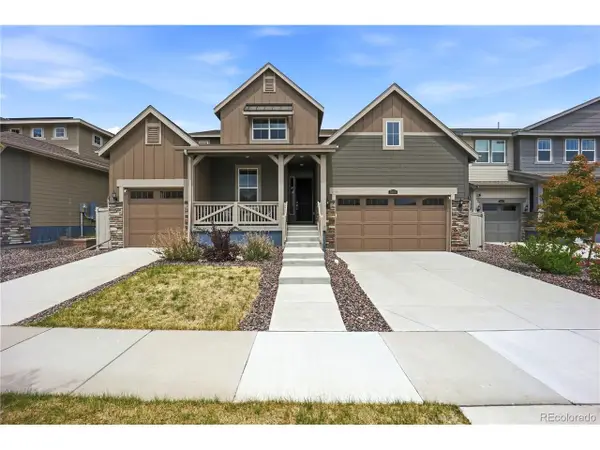 $980,000Active5 beds 5 baths4,088 sq. ft.
17031 Desert Wine Trl, Parker, CO 80134
MLS# 5431356Listed by: Real Broker, LLC DBA Real - New
 $745,000Active5 beds 4 baths3,293 sq. ft.
16624 N Santolina Court, Parker, CO 80134
MLS# 5420595Listed by: KELLER WILLIAMS ADVANTAGE REALTY LLC - Open Sat, 11am to 1pmNew
 $535,000Active4 beds 2 baths1,698 sq. ft.
11517 Wray Ct, Parker, CO 80134
MLS# 2841692Listed by: West and Main Homes Inc


Protect your home and budget from life's surprises with an Assurant Home Warranty, backed by a partner that supports you through every step of homeownership. Explore Plans.
©2026 Century 21 Real Estate LLC. All rights reserved. CENTURY 21®, the CENTURY 21 Logo and C21® are service marks owned by Century 21 Real Estate LLC. Century 21 Real Estate LLC fully supports the principles of the Fair Housing Act and the Equal Opportunity Act. Each office is independently owned and operated. Listing information is deemed reliable but not guaranteed accurate.