
18317 E Saskatoon Pl, Parker, CO 80134
Local realty services provided by:CENTURY 21 Cornerstone
Listed by: steven beam
Office: re/max alliance303-841-0922
MLS#:8876193
Source:IRES
Price summary
- Price:$515,000
- Price per sq. ft.:$250.12
- Monthly HOA dues:$355
About this home
Arguably one of the best locations in the community! This beautiful end-unit townhome is tucked away on a quiet cul-de-sac, siding to open green space with no neighbors on one side, scenic views, abundant natural light, and the feel of having your own yard without the maintenance.
Offering over 2,000 finished square feet, this move-in-ready home features 3 bedrooms, 2.5 bathrooms, an oversized 2-car garage, and a spacious, functional floor plan ideal for everyday living and entertaining. The gorgeous kitchen features 42-inch cabinetry, granite countertops, glass tile backsplash, stainless steel appliances, pendant lighting, a large pantry, and plenty of workspace. Brand-new carpet installed in September 2026.
The family room and dining area are connected by a striking double-sided gas fireplace, while the spacious living room provides additional room to relax or gather. Upstairs, the oversized primary suite features a luxurious 5-piece bath and large walk-in closet. Two generously sized secondary bedrooms share a convenient Jack-and-Jill bathroom, and the upper-level laundry adds everyday convenience.
Outside, enjoy the spacious wrap-around porch overlooking the adjoining community green space-the perfect spot for morning coffee or evening relaxation.
Located in Parker's highly sought-after Stroh Ranch community, residents enjoy access to pools, clubhouses, parks, trails, and the nearby Cherry Creek Trail system. Downtown Parker, restaurants, shopping, entertainment, the PACE Center, I-25, and E-470 are all just minutes away.
End units in locations like this are hard to find. Don't miss the opportunity to make this exceptional Stroh Ranch townhome yours!...
Contact an agent
Home facts
- Year built:2012
- Subdivision & Development:Anthology/Stroh Ranch
- Listing ID #:8876193
- Added:53 day(s) ago
- Updated:October 28, 2026 at 03:28 PM
Rooms and interior
- Bedrooms:3
- Total bathrooms:3
- Full bathrooms:2
- Half bathrooms:1
- Dining Description:Eat-in Kitchen
- Bathrooms Description:Jack & Jill Bathroom
- Kitchen Description:Disposal, Microwave, Pantry, Refrigerator
- Living area:2,059 sq. ft.
Heating and cooling
- Cooling:Ceiling Fan(s), Central Air
- Heating:Forced Air
Structure and exterior
- Roof:Composition
- Year built:2012
- Building area:2,059 sq. ft.
- Lot area:0.03 Acres
- Lot Features:House Faces South
- Architectural Style:Contemporary
- Construction Materials:Frame
- Exterior Features:Deck, Patio
- Levels:3 Story
Schools
- High school:Ponderosa
- Middle school:Sagewood
- Elementary school:Legacy Point
Utilities
- Water:City
- Sewer:Public Sewer
Finances and disclosures
- Price:$515,000
- Price per sq. ft.:$250.12
- Tax amount:$4,655
Features and amenities
- Appliances:Disposal, Dryer, Microwave, Refrigerator, Washer
- Laundry features:Dryer, Washer
- Amenities:Eat-in Kitchen, Jack & Jill Bathroom, Open Floorplan, Pantry, Walk-In Closet(s)
Parking
- Parking description:Oversized Garage
- Garage spaces:2
New listings near 18317 E Saskatoon Pl
- Coming Soon
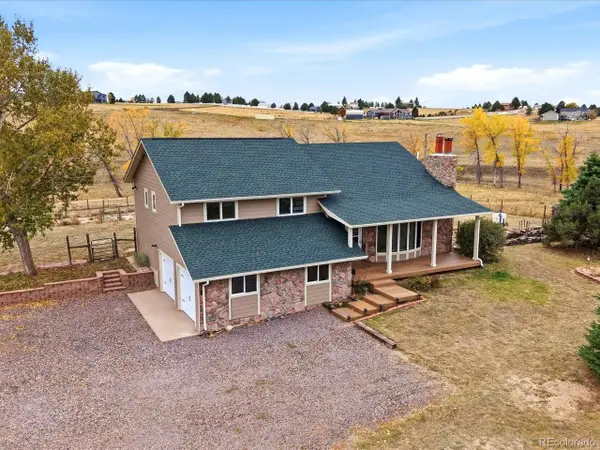 $825,000Coming Soon4 beds 3 baths2,452 sq. ft.
1884 Elizabeth Dr, Parker, CO 80138
MLS# 7445670Listed by: Compass - Denver - Coming Soon
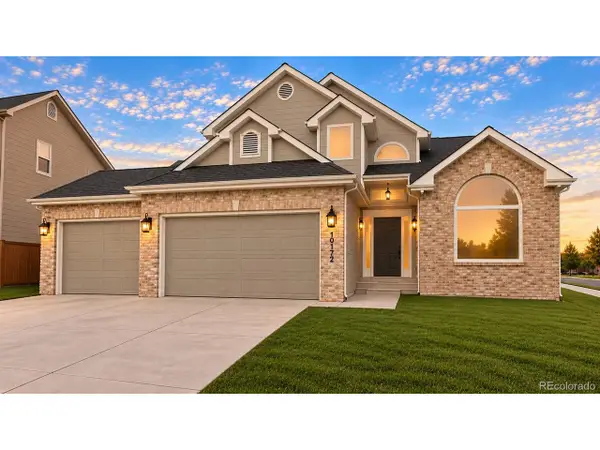 $899,000Coming Soon6 beds 4 baths4,442 sq. ft.
10172 Granite Hill Dr, Parker, CO 80134
MLS# 6725907Listed by: Novella Real Estate - Coming Soon
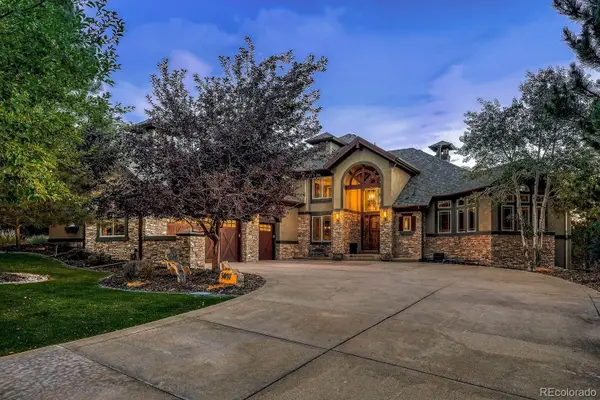 $1,975,000Coming Soon5 beds 6 baths6,745 sq. ft.
5097 Morningside, Parker, CO 80134
MLS# 9895344Listed by: SERHANT COLORADO LLC
- Coming SoonOpen Sun, 12 to 3pm
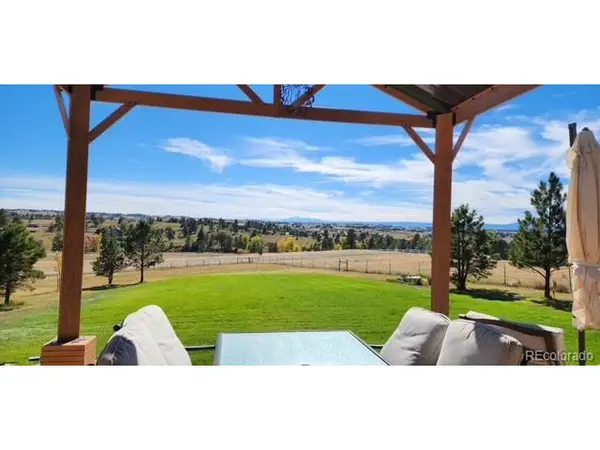 $1,075,000Coming Soon5 beds 4 baths3,312 sq. ft.
10464 E Pinewood Dr, Parker, CO 80138
MLS# 8215498Listed by: Epique Realty - New
 $675,000Active3 beds 2 baths3,286 sq. ft.
6343 Saddle Bow Ave, Parker, CO 80134
MLS# 6115752Listed by: Kay Real Estate LLC - New
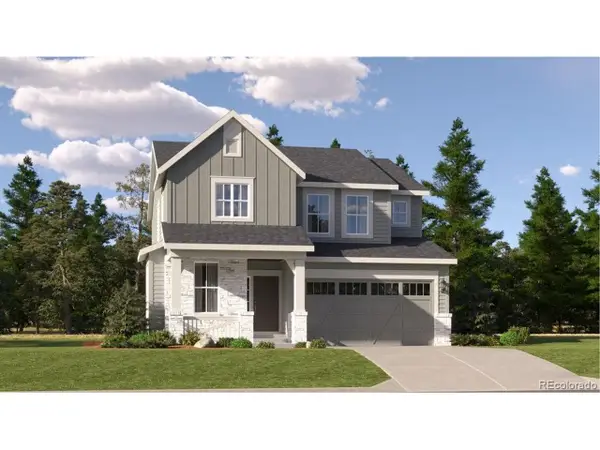 $706,250Active4 beds 3 baths3,300 sq. ft.
10817 Tomboy Dr, Parker, CO 80134
MLS# 3385692Listed by: RE/MAX Professionals - New
 $679,900Active3 beds 3 baths2,954 sq. ft.
10814 Tomboy Dr, Parker, CO 80134
MLS# 8712033Listed by: RE/MAX Professionals - Open Sat, 11am to 1pmNew
 $1,195,000Active4 beds 5 baths4,166 sq. ft.
5891 Bridle Path, Parker, CO 80134
MLS# 2681779Listed by: LIV SOTHEBY'S INTERNATIONAL REALTY - New
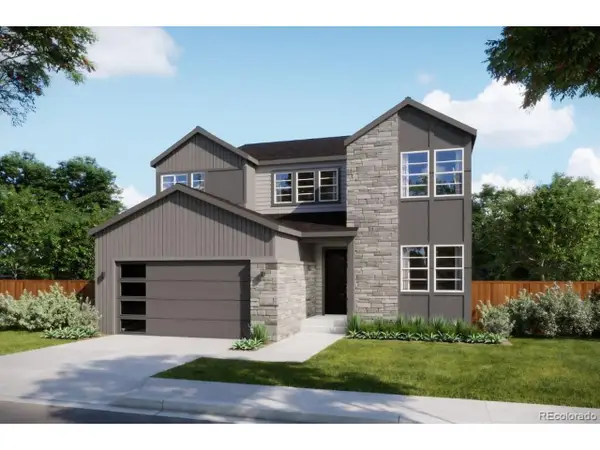 $862,485Active5 beds 3 baths4,121 sq. ft.
12766 Mighty Eagle Dr, Parker, CO 80134
MLS# 5103299Listed by: RE/MAX Professionals - New
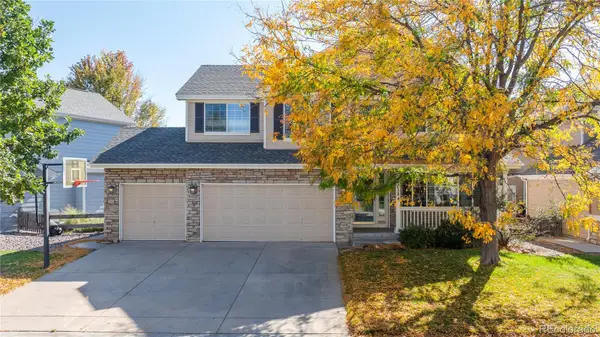 $750,000Active5 beds 4 baths2,850 sq. ft.
22318 Quail Run, Parker, CO 80138
MLS# 8676776Listed by: BTT REAL ESTATE


Protect your home and budget from life's surprises with an Assurant Home Warranty, backed by a partner that supports you through every step of homeownership. Explore Plans.
©2026 Century 21 Real Estate LLC. All rights reserved. CENTURY 21®, the CENTURY 21 Logo and C21® are service marks owned by Century 21 Real Estate LLC. Century 21 Real Estate LLC fully supports the principles of the Fair Housing Act and the Equal Opportunity Act. Each office is independently owned and operated. Listing information is deemed reliable but not guaranteed accurate.