
20182 Aintree Place, Parker, CO 80138
Local realty services provided by:CENTURY 21 Community First
Listed by: ann purcell
Office: re/max leaders
MLS#:8333432
Source:ML
Price summary
- Price:$735,000
- Price per sq. ft.:$196.73
- Monthly HOA dues:$90.67
About this home
This is the home you've waited for! Perfectly located in the highly sought-after Rowley Downs subdivision, this home has an unbeatable location backing to Tallman Gulch Trail and cul-de-sac. Pride of ownership! This beautiful 4-bedroom, 3-bath, 2-story home offers 2,522 square feet on the upper floors plus a 1,214 square foot unfinished basement. The main floor features a spacious updated kitchen with 42-inch cabinetry, a large eat-in island, slab granite countertops, tile backsplash, and newer upgraded stainless-steel appliances. A main-floor bedroom with closet (or ideal office) offers an attached, updated ¾ bath with a beautiful tiled shower and solid glass enclosure. Cozy up in the family room by the gas fireplace with mantel and tile accent. To complete the main floor, there is also a formal living and dining room, as well as a laundry room with a laundry chute. Upstairs, the large private primary suite has vaulted ceilings, ceiling fan, walk-in closet with built-in organization system, and an updated 5-piece primary bath. There is also a large bright loft with a solid half-wall with two additional well-sized bedrooms and a full bath. The unfinished basement includes a bonus room with a charming barn door accent, perfect for a rec room, gym, or home office. Other special features include newer double-hung windows, newer furnace & hot water heater with whole-house humidifier, taller baseboards, washer/dryer included, newer light fixtures, newer solid wood interior doors, and a owned whole-house reverse osmosis system. Outside, enjoy a private, tranquil .22-acre beautifully low water needed landscaped lot with garden beds, stone paths, flowering plants, and a water feature that can run year-round. The oversized patio is perfect for entertaining & direct yard access to Tallman Gulch trail makes this a nature lover's retreat. There is a 3-car garage, A/C and attic fan. Close to downtown Parker, great restaurants, shopping, farmers' market & the Pace Event Center....
Contact an agent
Home facts
- Year built:1993
- Subdivision & Development:Rowley Downs
- Listing ID #:8333432
Rooms and interior
- Bedrooms:4
- Total bathrooms:3
- Full bathrooms:2
- Flooring:Bamboo, Tile, Wood
- Bathrooms Description:Five Piece Bath
- Kitchen Description:Dishwasher, Disposal, Eat-in Kitchen, Microwave, Oven, Range Hood, Refrigerator, Water Purifier
- Basement:Yes
- Basement Description:Sump Pump, Unfinished
- Living area:3,736 sq. ft.
Heating and cooling
- Cooling:Central Air
- Heating:Forced Air
- Central air:Yes
Structure and exterior
- Roof:Composition
- Year built:1993
- Building area:3,736 sq. ft.
- Lot area:0.22 Acres
- Lot Features:Cul-De-Sac, Greenbelt, Level, Open Space, Sprinklers In Front, Sprinklers In Rear
- Construction Materials:Frame
- Exterior Features:Covered, Garden, Patio, Private Yard, Water Feature
- Foundation Description:Slab
- Levels:2 Story
Schools
- High school:Legend
- Middle school:Cimarron
- Elementary school:Iron Horse
Utilities
- Sewer:Public Sewer
Finances and disclosures
- Price:$735,000
- Price per sq. ft.:$196.73
- Tax amount:$3,828 (2025)
Features and amenities
- Laundry features:Dryer, Washer
- Amenities:Double Pane Windows, Water Purifier
Parking
- Total parking spaces:3
- Garage:Yes
- Garage spaces:3
 Based on information submitted to the MLS GRID as of September 8, 2026 02:57 PM. All data is obtained from various sources and may not have been verified by broker or MLS GRID. Supplied Open House information is subject to change without notice. All information should be independently reviewed and verified for accuracy. Properties may or may not be listed by the office/agent presenting the information.
New listings near 20182 Aintree Place
- Coming Soon
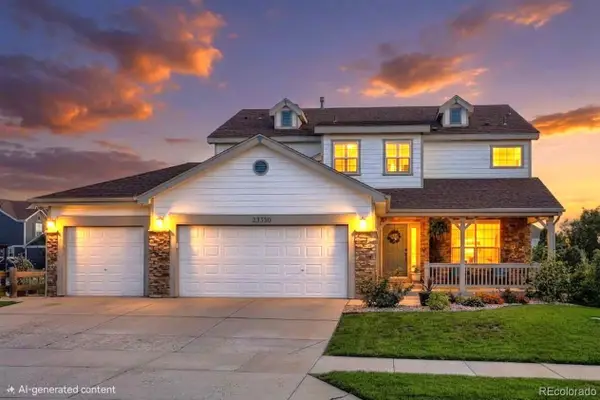 $800,000Coming Soon6 beds 4 baths4,174 sq. ft.
23350 Mill Valley Place, Parker, CO 80138
MLS# 7660970Listed by: YOUR CASTLE REAL ESTATE INC - Coming SoonOpen Sat, 1:30 to 3:30pm
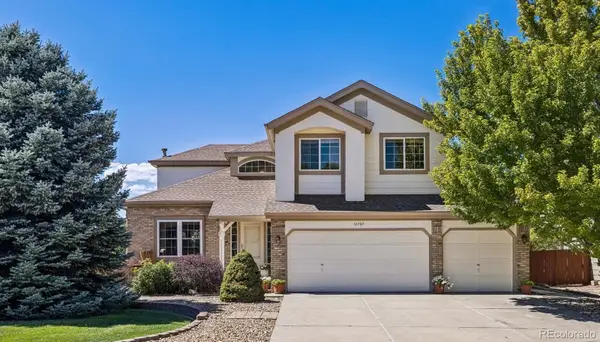 $650,000Coming Soon4 beds 4 baths3,211 sq. ft.
10767 Pikeview Lane, Parker, CO 80138
MLS# 4658546Listed by: KELLER WILLIAMS DTC - Coming SoonOpen Sat, 11am to 2pm
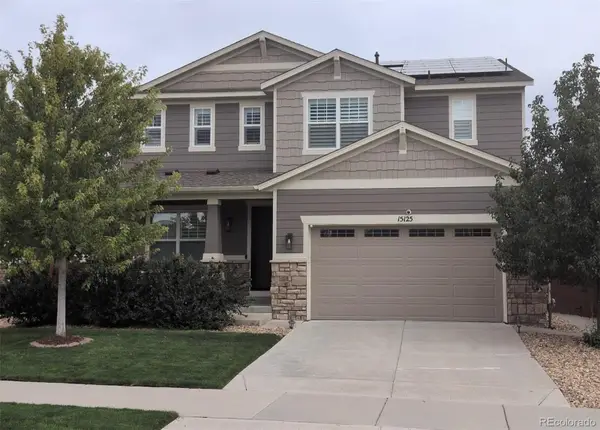 $849,900Coming Soon4 beds 4 baths3,869 sq. ft.
15125 Caracas Avenue, Parker, CO 80134
MLS# 2555714Listed by: EXP REALTY, LLC - Coming SoonOpen Sat, 10am to 12pm
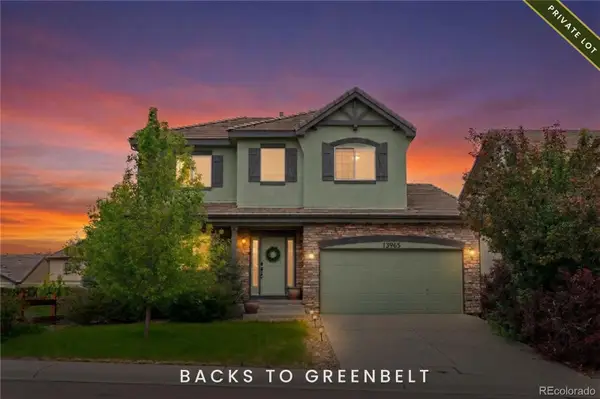 $669,000Coming Soon4 beds 3 baths3,560 sq. ft.
13965 Hillsboro Drive, Parker, CO 80134
MLS# 4652467Listed by: EMBLEM REAL ESTATE, INC. - Coming SoonOpen Sat, 11am to 1pm
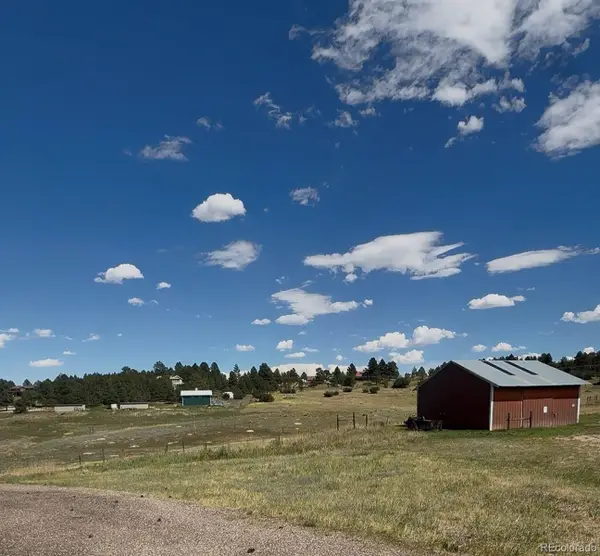 $1,025,000Coming Soon3 beds 3 baths2,552 sq. ft.
10875 Hilltop Road, Parker, CO 80134
MLS# 5381677Listed by: NEXTHOME ASPIRE - Coming Soon
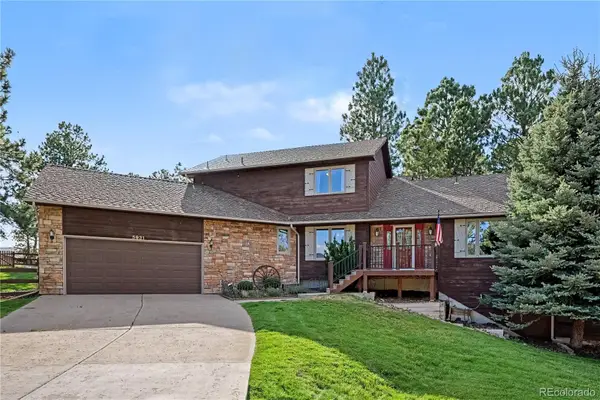 $795,000Coming Soon4 beds 3 baths3,755 sq. ft.
5931 Ponderosa Way, Parker, CO 80134
MLS# 2290945Listed by: KELLER WILLIAMS DTC - Coming Soon
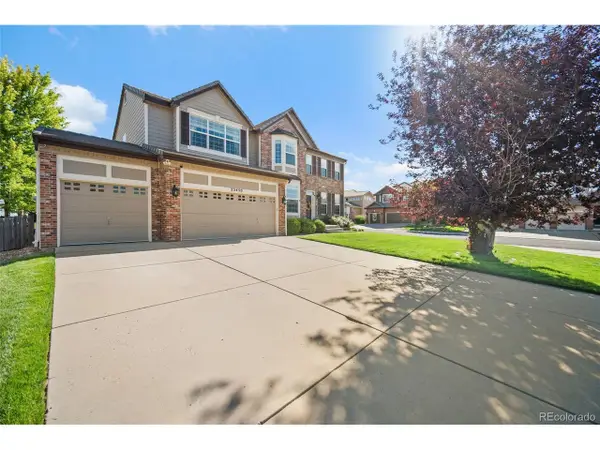 $799,995Coming Soon4 beds 4 baths3,970 sq. ft.
23450 Bent Oaks Way, Parker, CO 80138
MLS# 5138225Listed by: Keller Williams Action Realty LLC - Coming Soon
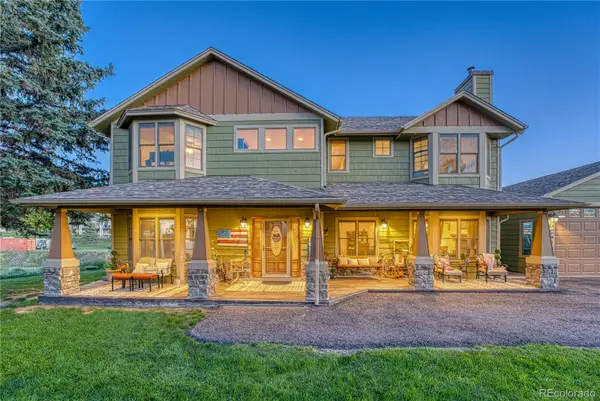 $1,200,000Coming Soon4 beds 4 baths3,970 sq. ft.
10662 E Whispering Pines Drive, Parker, CO 80138
MLS# 6711205Listed by: REALTY ONE GROUP PLATINUM ELITE - Coming Soon
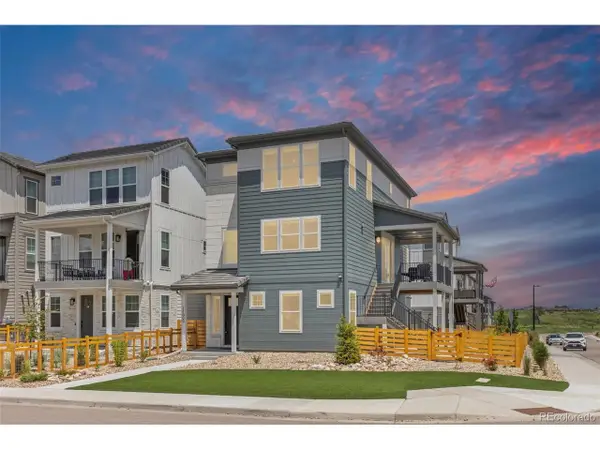 $700,000Coming Soon4 beds 4 baths2,521 sq. ft.
11000 Shining Star Cir, Parker, CO 80134
MLS# 3433108Listed by: Compass - Denver - Coming Soon
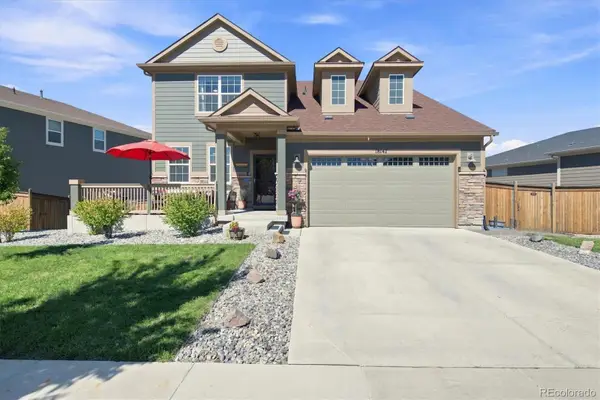 $800,000Coming Soon-- beds -- baths4,256 sq. ft.
18147 House Finch Lane, Parker, CO 80134
MLS# 2760868Listed by: RE/MAX PROFESSIONALS


Protect your home and budget from life's surprises with an Assurant Home Warranty, backed by a partner that supports you through every step of homeownership. Explore Plans.
©2026 Century 21 Real Estate LLC. All rights reserved. CENTURY 21®, the CENTURY 21 Logo and C21® are service marks owned by Century 21 Real Estate LLC. Century 21 Real Estate LLC fully supports the principles of the Fair Housing Act and the Equal Opportunity Act. Each office is independently owned and operated. Listing information is deemed reliable but not guaranteed accurate.