
20554 E Shady Ridge Rd, Parker, CO 80134
Local realty services provided by:CENTURY 21 CapRock Real Estate
20554 E Shady Ridge Rd,Parker, CO 80134
$865,000
- 6 Beds
- 6 Baths
- - sq. ft.
- Single family
- Sold
Listed by: kevin capra
Office: compass - denver303-536-1786
MLS#:4609910
Source:IRES
Sorry, we are unable to map this address
Price summary
- Price:$865,000
- Monthly HOA dues:$150
About this home
The kind of home that changes the way a large family lives day-to-day.
With 6 bedrooms, 6 bathrooms, multiple living spaces, a finished basement, and room for everyone to spread out without feeling disconnected, this home delivers the kind of flexibility buyers spend months trying to find.
From the moment you walk in, the layout simply makes sense. Open, connected spaces create a natural flow while still giving everyone their own space when they need it.
The kitchen sits at the center of it all, featuring slab granite countertops and backsplash, beautiful espresso cabinetry, stainless steel appliances, double ovens, a 36-inch gas cooktop with pot filler, extensive hardwood flooring, and a large breakfast bar that naturally becomes the gathering place of the home.
One of the biggest advantages of this layout is how well it adapts to real life. With a private guest suite on the main level, four bedrooms upstairs including the primary suite, and an additional guest suite in the finished basement, the setup works equally well for multigenerational living, long-term guests, teenagers wanting their own space, or simply having the flexibility most homes never offer. Upstairs, the spacious primary suite creates a true retreat, while the loft, command center, upstairs laundry room, and dedicated office space make everyday life feel easier and more organized. And then there's the basement.
A full home theater, wet bar, additional guest suite, and expansive lower-level living space create the kind of setup people usually spend years trying to build.
Outside, the corner lot location, professionally landscaped yard, and oversized garage complete the package, all within the Pine Bluffs neighborhood featuring a pool, playground, trails, and easy access to everything Parker has to offer.
At a certain point, buyers stop trying to make a home work for their family and start looking for one that already does.
This is one of those homes....
Contact an agent
Home facts
- Year built:2013
- Listing ID #:4609910
- Added:58 day(s) ago
- Updated:July 26, 2026 at 07:02 AM
Rooms and interior
- Bedrooms:6
- Total bathrooms:6
- Full bathrooms:4
- Half bathrooms:1
- Dining Description:Eat-in Kitchen
- Bathrooms Description:Jack & Jill Bathroom
- Kitchen Description:Dishwasher, Double Oven, Kitchen Island, Microwave, Pantry, Refrigerator
- Basement Description:Full, Partially Finished, Slab
Heating and cooling
- Cooling:Ceiling Fan(s), Central Air
- Heating:Forced Air
Structure and exterior
- Roof:Composition
- Year built:2013
- Lot Features:Corner Lot
- Architectural Style:In-Law Area
- Construction Materials:Brick, Frame, Wood Siding
- Exterior Features:Patio, Sprinkler System
- Levels:2 Story
Schools
- High school:Legend
- Middle school:Cimarron
- Elementary school:Iron Horse
Utilities
- Water:City
- Sewer:Public Sewer
Finances and disclosures
- Price:$865,000
- Tax amount:$6,975
Features and amenities
- Appliances:Dishwasher, Double Oven, Dryer, Microwave, Refrigerator, Washer
- Laundry features:Dryer, Washer
- Amenities:Cathedral Ceiling(s), Eat-in Kitchen, Jack & Jill Bathroom, Kitchen Island, Open Floorplan, Pantry, Walk-In Closet(s), Wet Bar
Parking
- Parking description:Tandem Garage
- Garage spaces:4
New listings near 20554 E Shady Ridge Rd
- New
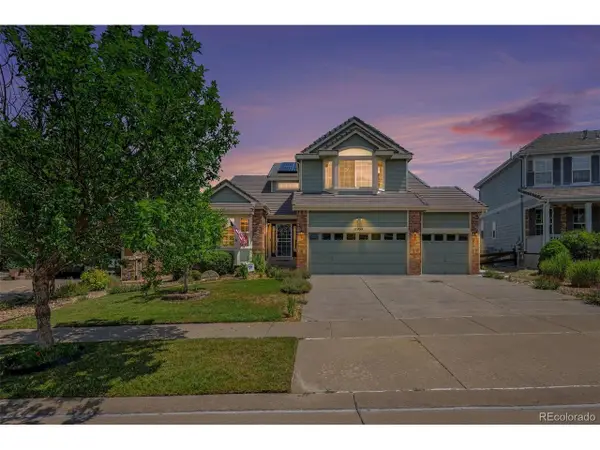 $825,000Active5 beds 5 baths4,471 sq. ft.
11960 Singing Winds St, Parker, CO 80138
MLS# 9142937Listed by: RE/MAX Synergy - New
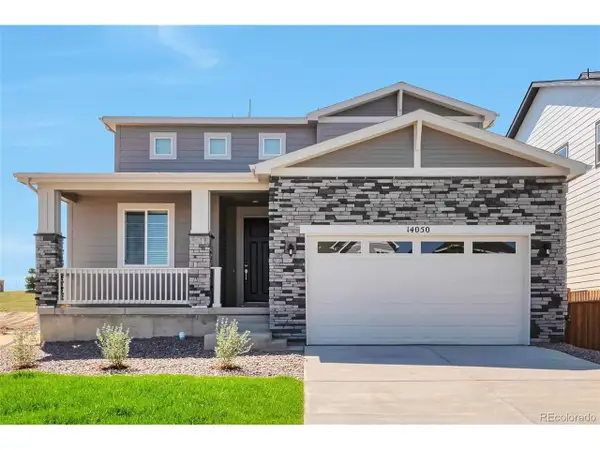 $798,888Active4 beds 3 baths4,325 sq. ft.
14050 Bunny Hop Ln, Parker, CO 80134
MLS# 6588198Listed by: HomeSmart - Open Sun, 1 to 4pmNew
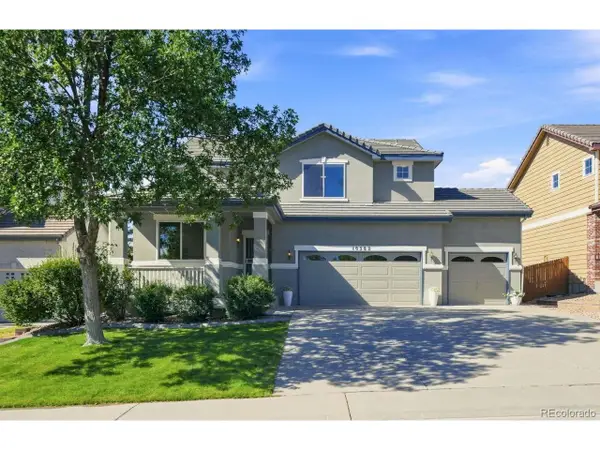 $675,000Active4 beds 3 baths2,246 sq. ft.
10382 Nottingham Dr, Parker, CO 80134
MLS# 4991744Listed by: RE/MAX Professionals - Open Sat, 12 to 3pmNew
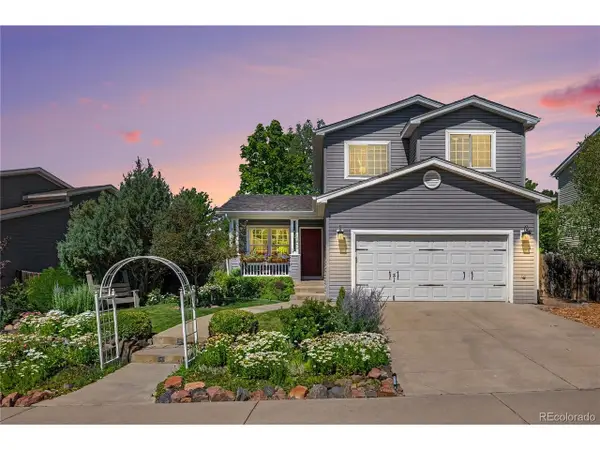 $595,000Active4 beds 4 baths1,878 sq. ft.
10865 Mount Bross Way, Parker, CO 80138
MLS# 6753378Listed by: Wilks Real Estate - New
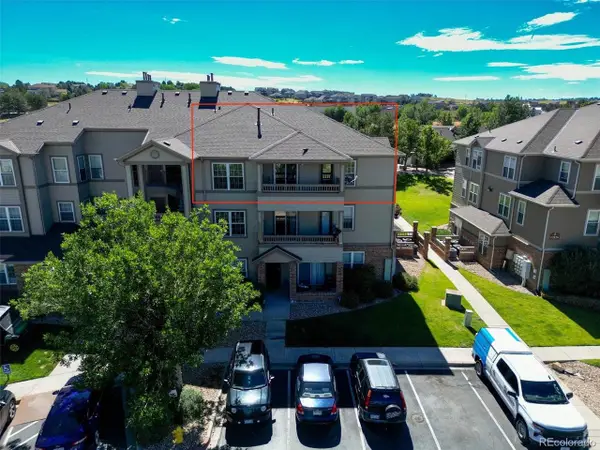 $299,900Active2 beds 1 baths1,038 sq. ft.
12824 Ironstone Way #302, Parker, CO 80134
MLS# 7952173Listed by: Novella Real Estate - New
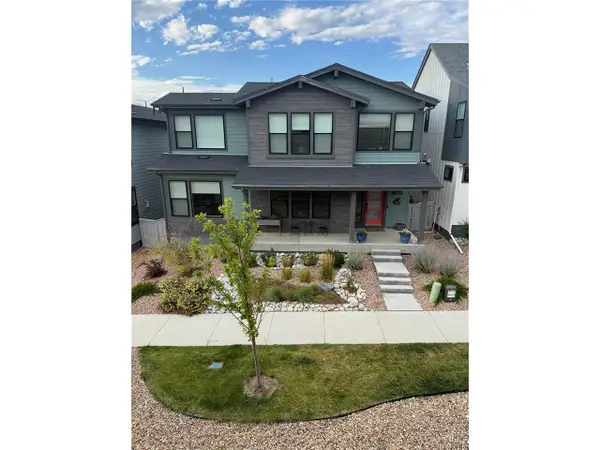 $959,000Active4 beds 4 baths3,856 sq. ft.
11888 Montoso Rd, Parker, CO 80134
MLS# 8045827Listed by: Holland Homes - New
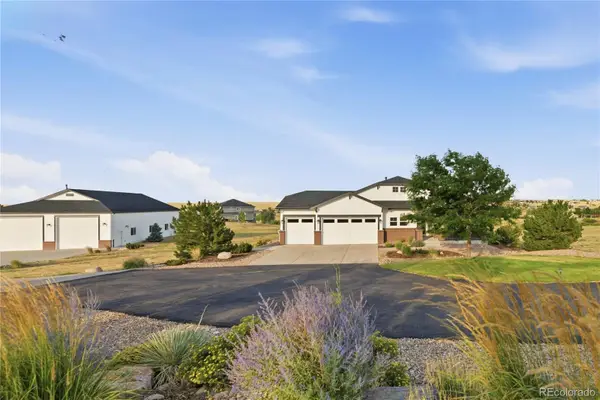 $1,500,000Active4 beds 5 baths5,436 sq. ft.
2504 Elkhorn Ranch Street, Parker, CO 80138
MLS# 7702859Listed by: MILEHIMODERN
- New
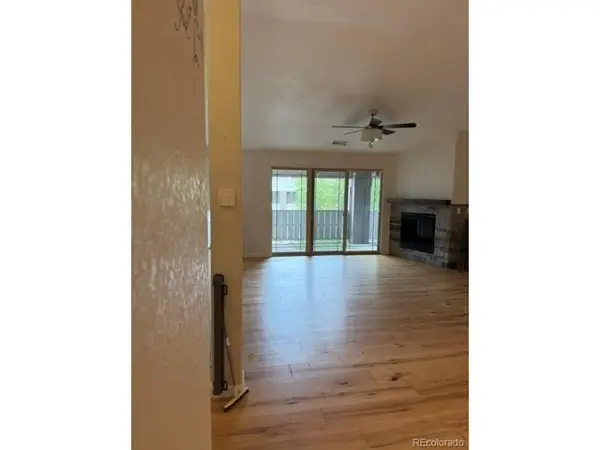 $434,900Active3 beds 2 baths1,528 sq. ft.
16687 Las Ramblas Ln #F, Parker, CO 80134
MLS# 2064904Listed by: RE/MAX Professionals - New
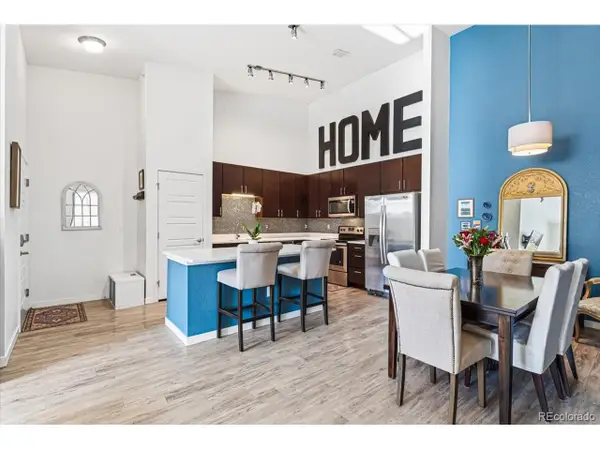 $369,900Active2 beds 2 baths1,088 sq. ft.
9220 Wilde Ln #306, Parker, CO 80134
MLS# 5255230Listed by: Landmark Residential Brokerage - New
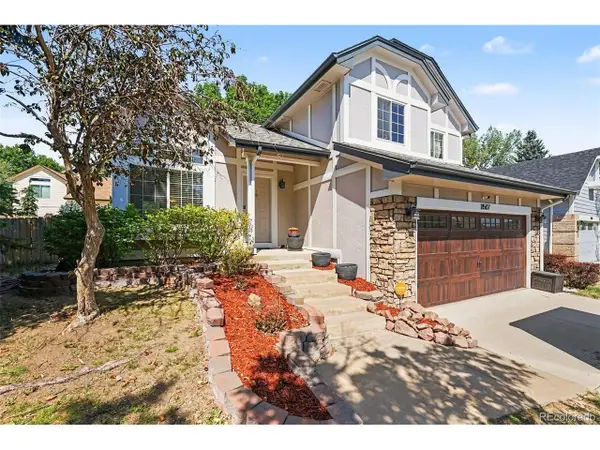 $509,500Active3 beds 3 baths2,064 sq. ft.
11507 Wray Ct, Parker, CO 80134
MLS# 4647055Listed by: Real Broker, LLC DBA Real


Protect your home and budget from life's surprises with an Assurant Home Warranty, backed by a partner that supports you through every step of homeownership. Explore Plans.
©2026 Century 21 Real Estate LLC. All rights reserved. CENTURY 21®, the CENTURY 21 Logo and C21® are service marks owned by Century 21 Real Estate LLC. Century 21 Real Estate LLC fully supports the principles of the Fair Housing Act and the Equal Opportunity Act. Each office is independently owned and operated. Listing information is deemed reliable but not guaranteed accurate.