
20820 Omaha Avenue, Parker, CO 80138
Local realty services provided by:CENTURY 21 Signature Realty
20820 Omaha Avenue,Parker, CO 80138
$685,000
- 4 Beds
- 3 Baths
- 3,526 sq. ft.
- Single family
- Active
Listed by: daniel gurzhiev
Office: fixed rate real estate, llc.
MLS#:3509393
Source:ML
Price summary
- Price:$685,000
- Price per sq. ft.:$194.27
- Monthly HOA dues:$50
About this home
Tucked into Parker's established Willow Park neighborhood, this updated 4 bed, 3 bath two-story offers 3,437 finished sq ft of thoughtfully renovated living space on a landscaped 8,494 sq ft lot. The main level opens with a bright living room framed by bay windows & a wood accent wall, flowing into a formal dining room & a remodeled kitchen with quartz counters, stainless appliances, island with breakfast bar, dining nook & sliding doors to the back deck. A family room with gas fireplace, mud room off the attached 3-car garage & updated half bath complete the level, all finished in LVP flooring. Upstairs, the vaulted primary suite features a ceiling fan, walk-in closet with in-closet laundry & a five piece bath with dual vanity, soaking tub, walk-in shower & tile floors. Three additional upper bedrooms share a full bath with tub/shower combo. The finished basement adds real versatility: a home theater that stays, including projector, media system, console & six-speaker sound, plus a soundproofed office with detachable boards (included), a bonus room, bath rough-in & sump pump. Smart home features run throughout, including smart lights, thermostat, locks, cameras, garage door, irrigation & video doorbell, alongside green energy efficient appliances, HVAC, lighting & windows. Outside, enjoy a private yard, front porch, deck, rain gutters & sprinklers front & rear, with 6 total parking spaces between the dry-walled garage & off-street pads. Willow Park residents enjoy a park, playground, tennis courts & trails, with low HOA dues covering trash, recycling & grounds maintenance. Served by Douglas County's Pioneer Elementary, Cimarron Middle & Legend High School, the location pairs quiet residential streets with easy access to downtown Parker's shops & dining. Central A/C, humidifier, air purifier & gas water heater round out the systems. A rare blend of updated finishes, flexible space & neighborhood charm in one of Parker's most established communities....
Contact an agent
Home facts
- Year built:1998
- Subdivision & Development:Willow Park
- Listing ID #:3509393
Rooms and interior
- Bedrooms:4
- Total bathrooms:3
- Full bathrooms:2
- Half bathrooms:1
- Flooring:Carpet, Laminate
- Bathrooms Description:Five Piece Bath
- Kitchen Description:Convection Oven, Cooktop, Dishwasher, Disposal, Kitchen Island, Microwave, Range, Refrigerator, Self Cleaning Oven
- Basement:Yes
- Basement Description:Bath/Stubbed, Finished, Full, Interior Entry, Sump Pump
- Living area:3,526 sq. ft.
Heating and cooling
- Cooling:Central Air
- Heating:Forced Air, Natural Gas
- Central air:Yes
Structure and exterior
- Roof:Composition
- Year built:1998
- Building area:3,526 sq. ft.
- Lot area:0.19 Acres
- Lot Features:Landscaped, Level, Sprinklers In Front, Sprinklers In Rear
- Architectural Style:Traditional
- Construction Materials:Brick, Frame, Wood Siding
- Exterior Features:Deck, Front Porch, Lighting, Private Yard, Rain Gutters, Smart Irrigation
- Foundation Description:Slab
- Levels:2 Story
Schools
- High school:Legend
- Middle school:Cimarron
- Elementary school:Pioneer
Utilities
- Sewer:Public Sewer
Finances and disclosures
- Price:$685,000
- Price per sq. ft.:$194.27
- Tax amount:$4,123 (2025)
Features and amenities
- Laundry features:Dryer, Laundry Closet, Washer
- Amenities:Bay Window(s), Carbon Monoxide Detector(s), Double Pane Windows, Gas Water Heater, Humidifier, Smart Cameras, Smart Locks, Smoke Detector(s), Sump Pump, Video Doorbell, Window Coverings
- Smart home:Yes
Parking
- Total parking spaces:6
- Parking description:Concrete Driveway, Dry Walled, Exterior Access Door, Smart Garage Door
- Garage:Yes
- Garage spaces:3
 Based on information submitted to the MLS GRID as of September 8, 2026 02:57 PM. All data is obtained from various sources and may not have been verified by broker or MLS GRID. Supplied Open House information is subject to change without notice. All information should be independently reviewed and verified for accuracy. Properties may or may not be listed by the office/agent presenting the information. ML Member Broker: Michele A Scherr
New listings near 20820 Omaha Avenue
- Coming Soon
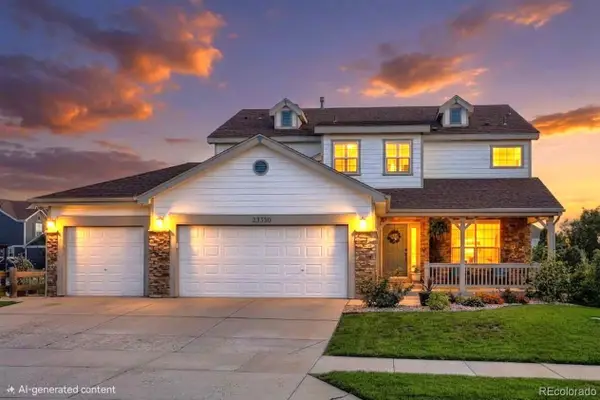 $800,000Coming Soon6 beds 4 baths4,174 sq. ft.
23350 Mill Valley Place, Parker, CO 80138
MLS# 7660970Listed by: YOUR CASTLE REAL ESTATE INC - Coming SoonOpen Sat, 1:30 to 3:30pm
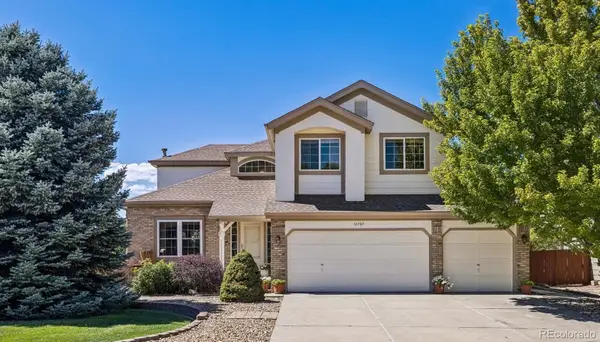 $650,000Coming Soon4 beds 4 baths3,211 sq. ft.
10767 Pikeview Lane, Parker, CO 80138
MLS# 4658546Listed by: KELLER WILLIAMS DTC - Coming SoonOpen Sat, 11am to 2pm
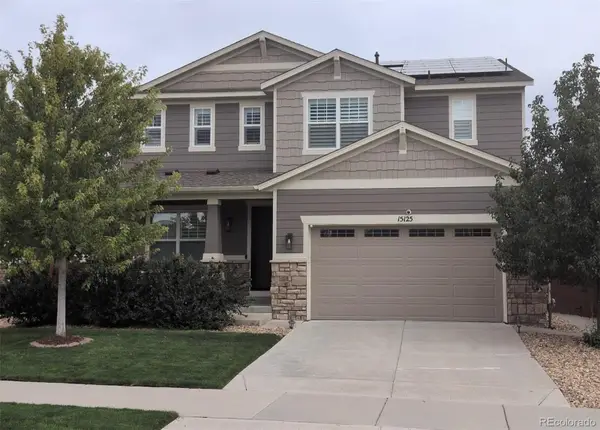 $849,900Coming Soon4 beds 4 baths3,869 sq. ft.
15125 Caracas Avenue, Parker, CO 80134
MLS# 2555714Listed by: EXP REALTY, LLC - Coming SoonOpen Sat, 10am to 12pm
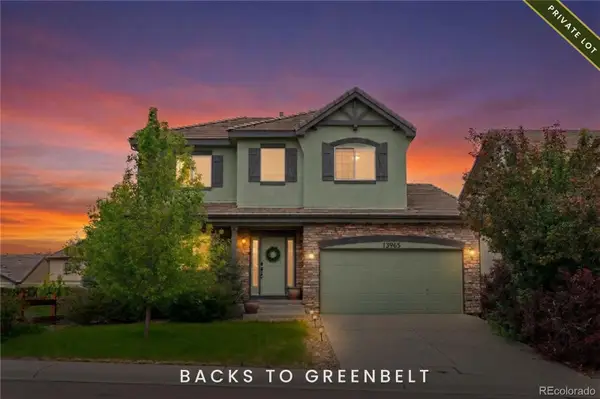 $669,000Coming Soon4 beds 3 baths3,560 sq. ft.
13965 Hillsboro Drive, Parker, CO 80134
MLS# 4652467Listed by: EMBLEM REAL ESTATE, INC. - Coming SoonOpen Sat, 11am to 1pm
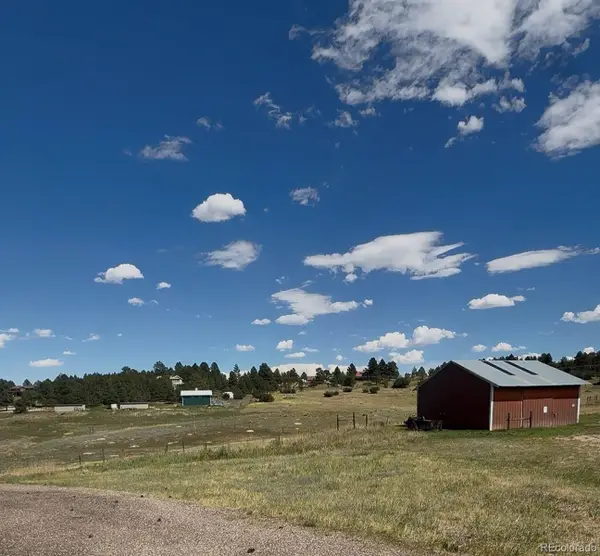 $1,025,000Coming Soon3 beds 3 baths2,552 sq. ft.
10875 Hilltop Road, Parker, CO 80134
MLS# 5381677Listed by: NEXTHOME ASPIRE - Coming Soon
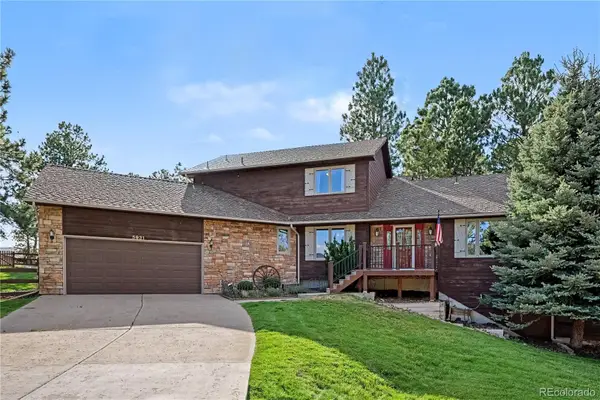 $795,000Coming Soon4 beds 3 baths3,755 sq. ft.
5931 Ponderosa Way, Parker, CO 80134
MLS# 2290945Listed by: KELLER WILLIAMS DTC - Coming Soon
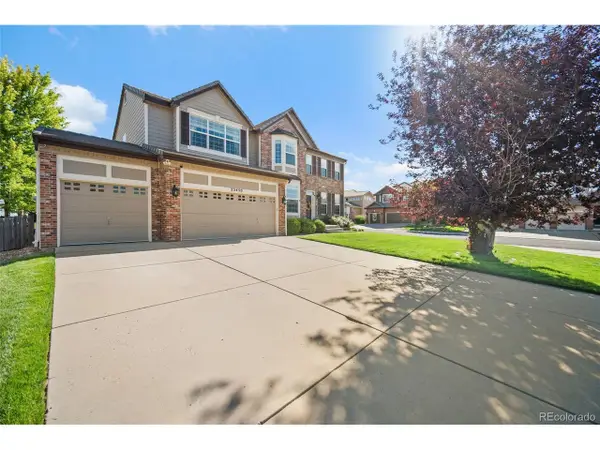 $799,995Coming Soon4 beds 4 baths3,970 sq. ft.
23450 Bent Oaks Way, Parker, CO 80138
MLS# 5138225Listed by: Keller Williams Action Realty LLC - Coming Soon
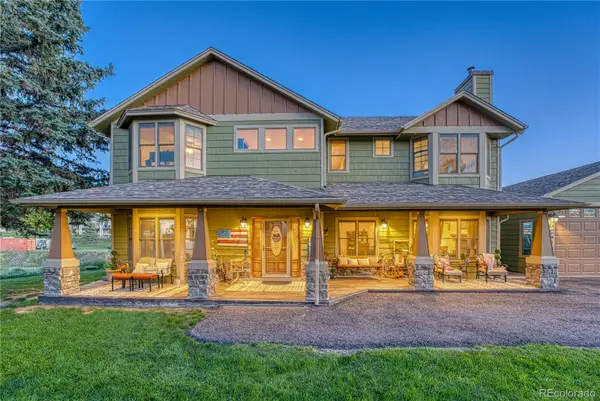 $1,200,000Coming Soon4 beds 4 baths3,970 sq. ft.
10662 E Whispering Pines Drive, Parker, CO 80138
MLS# 6711205Listed by: REALTY ONE GROUP PLATINUM ELITE - Coming Soon
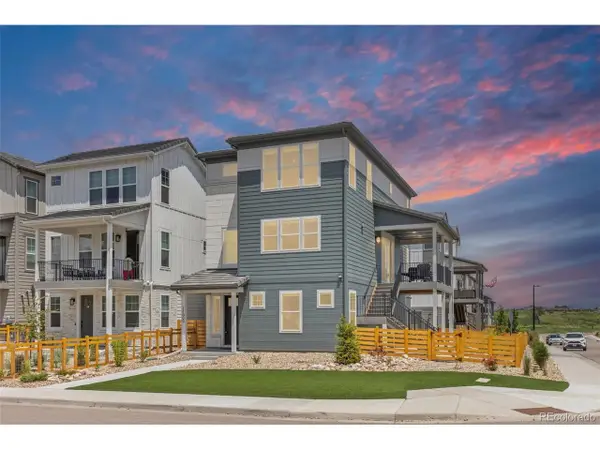 $700,000Coming Soon4 beds 4 baths2,521 sq. ft.
11000 Shining Star Cir, Parker, CO 80134
MLS# 3433108Listed by: Compass - Denver - Coming Soon
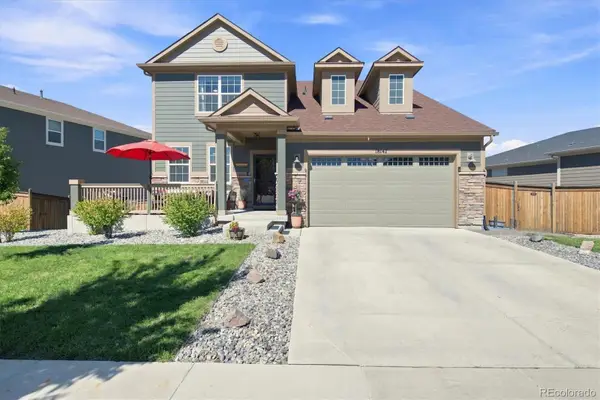 $800,000Coming Soon-- beds -- baths4,256 sq. ft.
18147 House Finch Lane, Parker, CO 80134
MLS# 2760868Listed by: RE/MAX PROFESSIONALS


Protect your home and budget from life's surprises with an Assurant Home Warranty, backed by a partner that supports you through every step of homeownership. Explore Plans.
©2026 Century 21 Real Estate LLC. All rights reserved. CENTURY 21®, the CENTURY 21 Logo and C21® are service marks owned by Century 21 Real Estate LLC. Century 21 Real Estate LLC fully supports the principles of the Fair Housing Act and the Equal Opportunity Act. Each office is independently owned and operated. Listing information is deemed reliable but not guaranteed accurate.