
21735 E Idyllwilde Dr, Parker, CO 80138
Local realty services provided by:CENTURY 21 Cornerstone
Listed by: crystal lockhart
Office: re/max professionals303-973-3313
MLS#:7033789
Source:IRES
Price summary
- Price:$875,000
- Price per sq. ft.:$155.83
- Monthly HOA dues:$115
About this home
Welcome to this beautiful Toll Brothers home in the highly desirable Idyllwilde community, featuring a main-floor primary suite with main level living and breathtaking mountain and city views!! Enjoy spectacular sunsets and one of the area's most impressive fireworks shows right from your newer back deck. Inside, you'll find gorgeous wood floors, a spacious kitchen with a huge walk-in pantry, custom California Closets, and a thoughtfully designed floor plan. Upstairs offers large secondary bedrooms with generous walk-in closets, an ensuite bath, Jack-and-Jill bath, and a versatile loft space. The unfinished walk-out basement is filled with natural light and offers abundant storage along with endless possibilities for future expansion. Ideally situated on a south-facing lot with a charming front porch and newer roof, this home also provides access to Idyllwilde's outstanding amenities, including the Grand Hall community center with a pool, fitness center, meeting spaces, parks, trails, Fika Coffee House, and top-rated Douglas County schools.
With nearly 300 acres of open space with walking trails, you and your family will appreciate the community's appeal and its close proximity to excellent schools, recreational opportunities, and Mainstreet Parker. This Granby Farmhouse comes with four bedrooms, all with walk-in closets; three and a half baths; two-story foyer, dining and great room ceilings that boast an array of stunning windows and a floor-to-ceiling stone corner fireplace; a master suite with five piece bath, dual-sink vanity and a large walk-in-closet; gourmet kitchen with large center island, stainless steel appliances, quartz countertops and a walk-in pantry; large second floor loft with dual overlook to below, covered back patio, walkout basement and front and back landscaping with irrigation system....
Contact an agent
Home facts
- Year built:2017
- Subdivision & Development:Reata North
- Listing ID #:7033789
- Added:103 day(s) ago
- Updated:October 25, 2026 at 02:19 PM
Rooms and interior
- Bedrooms:4
- Total bathrooms:4
- Full bathrooms:3
- Half bathrooms:1
- Bathrooms Description:Jack & Jill Bathroom
- Kitchen Description:Dishwasher, Disposal, Gas Bar-B-Q, Kitchen Island, Microwave, Pantry, Refrigerator
- Basement Description:Full, Slab, Sump Pump, Unfinished, Walk-Out Access
- Living area:5,615 sq. ft.
Heating and cooling
- Cooling:Ceiling Fan(s), Central Air
- Heating:Forced Air
Structure and exterior
- Roof:Composition
- Year built:2017
- Building area:5,615 sq. ft.
- Lot area:0.17 Acres
- Lot Features:Paved
- Architectural Style:Contemporary
- Construction Materials:Frame, Stone
- Exterior Features:Deck, Patio, Sprinkler System
- Levels:2 Story
Schools
- High school:Legend
- Middle school:Cimarron
- Elementary school:Pioneer
Utilities
- Water:City
- Sewer:Public Sewer
Finances and disclosures
- Price:$875,000
- Price per sq. ft.:$155.83
- Tax amount:$6,091
Features and amenities
- Appliances:Dishwasher, Disposal, Dryer, Fire Alarm, Gas Bar-B-Q, Microwave, Refrigerator, Washer
- Laundry features:Dryer, Washer
- Amenities:Cathedral Ceiling(s), Jack & Jill Bathroom, Kitchen Island, Open Floorplan, Pantry, Walk-In Closet(s)
Parking
- Garage spaces:2
New listings near 21735 E Idyllwilde Dr
- Coming Soon
 $624,400Coming Soon4 beds 3 baths2,031 sq. ft.
15920 Alberta Dr, Parker, CO 80134
MLS# 2749415Listed by: HomeSmart - Coming Soon
 $600,000Coming Soon3 beds 2 baths3,262 sq. ft.
11016 Hayloft St, Parker, CO 80134
MLS# 1687377Listed by: Equity Colorado Real Estate - New
 $885,000Active3 beds 3 baths4,654 sq. ft.
5895 Los Olivas Pt, Parker, CO 80134
MLS# 3793240Listed by: HomeSmart - New
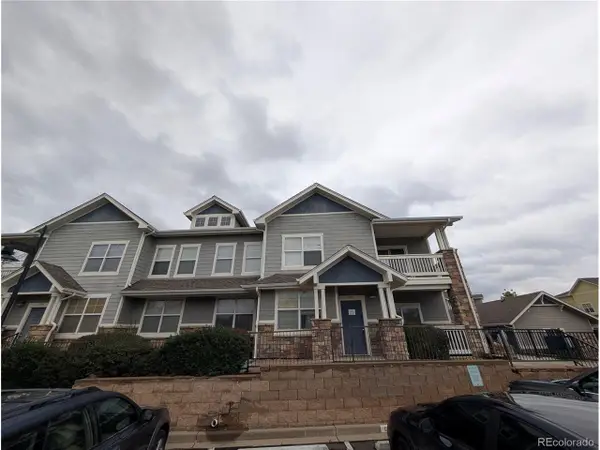 $305,000Active3 beds 2 baths1,463 sq. ft.
9463 Ashbury Cir #202, Parker, CO 80134
MLS# 4219596Listed by: Key Real Estate Group LLC - New
 $659,900Active4 beds 3 baths2,995 sq. ft.
7415 Meadow Vw, Parker, CO 80134
MLS# 7228733Listed by: Your Castle Real Estate Inc - New
 $995,000Active3 beds 4 baths4,409 sq. ft.
11300 Mission Walk St, Parker, CO 80134
MLS# 7245821Listed by: Keller Williams Realty Downtown LLC - New
 $500,000Active3 beds 3 baths1,776 sq. ft.
8701 Starwood Ln, Parker, CO 80134
MLS# 8717609Listed by: Compass - Denver - New
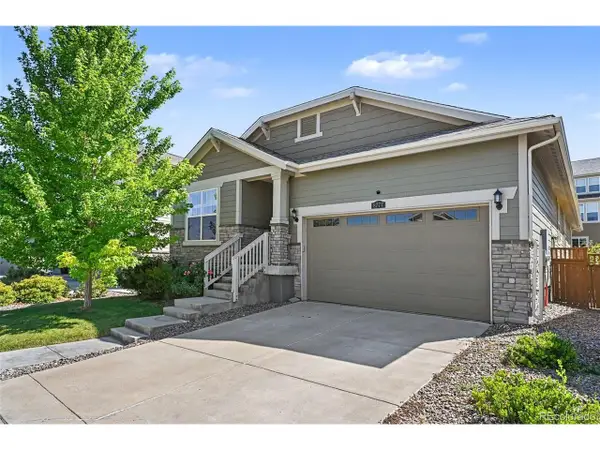 $625,000Active3 beds 2 baths3,586 sq. ft.
8777 Ginkgo Loop, Parker, CO 80134
MLS# 9641528Listed by: Your Castle Realty LLC - New
 $1,049,000Active5 beds 5 baths6,243 sq. ft.
11551 Bent Oaks Street St, Parker, CO 80138
MLS# 2419281Listed by: Swan Realty Corp - New
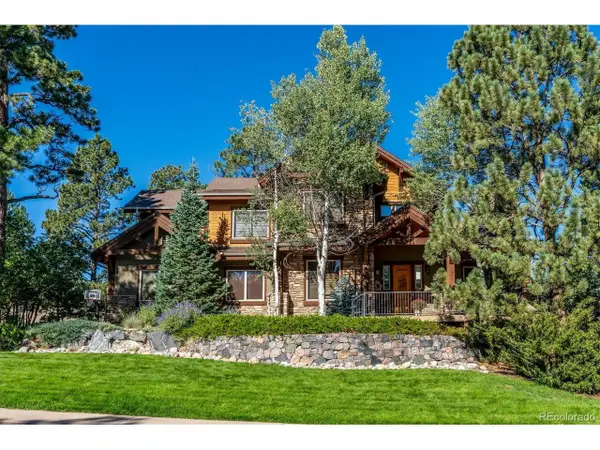 $1,500,000Active7 beds 5 baths5,849 sq. ft.
5097 Fox Sparrow Rd, Parker, CO 80134
MLS# 9752345Listed by: The Denver 100 LLC


Protect your home and budget from life's surprises with an Assurant Home Warranty, backed by a partner that supports you through every step of homeownership. Explore Plans.
©2026 Century 21 Real Estate LLC. All rights reserved. CENTURY 21®, the CENTURY 21 Logo and C21® are service marks owned by Century 21 Real Estate LLC. Century 21 Real Estate LLC fully supports the principles of the Fair Housing Act and the Equal Opportunity Act. Each office is independently owned and operated. Listing information is deemed reliable but not guaranteed accurate.