
21810 Longs Peak Lane, Parker, CO 80138
Local realty services provided by:CENTURY 21 Trenka Real Estate
Listed by: kari barnes
Office: re/max leaders
MLS#:2952737
Source:ML
Price summary
- Price:$650,000
- Price per sq. ft.:$190.73
- Monthly HOA dues:$68.33
About this home
Discover this beautifully maintained Parker home, ideally located just east of downtown Parker with convenient access to local shops, restaurants, parks, and trails. Designed with the ease of main-floor living, the functional layout features a spacious primary suite, vaulted family room with a cozy fireplace, bright kitchen with a center island and freshly painted neutral cabinetry, laundry room, and a versatile flex room perfect for a home office or dining room, all on the main level. Upstairs, you'll find three generously sized bedrooms and a full bath, offering privacy and space for family or guests. The partially finished walkout basement adds even more flexibility with a large recreation room, abundant storage, and room to expand to fit your needs. Perched on an elevated lot with sweeping views, this home also includes a newer furnace and A/C, a finished three-car garage, and a smart sprinkler system. Only minutes from downtown Parker, this is a rare opportunity to enjoy the convenience of main-floor living with plenty of additional space for family, hobbies, and entertaining....
Contact an agent
Home facts
- Year built:1998
- Listing ID #:2952737
Rooms and interior
- Bedrooms:4
- Total bathrooms:3
- Full bathrooms:2
- Half bathrooms:1
- Flooring:Carpet, Laminate, Tile
- Bathrooms Description:Five Piece Bath
- Kitchen Description:Dishwasher, Disposal, Kitchen Island, Microwave, Pantry, Range, Refrigerator
- Basement:Yes
- Basement Description:Finished, Walk-Out Access
- Living area:3,408 sq. ft.
Heating and cooling
- Cooling:Central Air
- Heating:Forced Air
- Central air:Yes
Structure and exterior
- Roof:Composition
- Year built:1998
- Building area:3,408 sq. ft.
- Lot area:0.2 Acres
- Lot Features:Level
- Architectural Style:Traditional
- Construction Materials:Concrete, Frame
- Exterior Features:Covered, Deck, Patio, Private Yard
- Levels:2 Story
Schools
- High school:Legend
- Middle school:Cimarron
- Elementary school:Pioneer
Utilities
- Water:Public
- Sewer:Public Sewer
Finances and disclosures
- Price:$650,000
- Price per sq. ft.:$190.73
- Tax amount:$4,186 (2025)
Features and amenities
- Laundry features:Dryer, Washer
- Amenities:Window Coverings
Parking
- Total parking spaces:3
- Parking description:Concrete Driveway, Floor Coating, Insulated Garage, Oversized
- Garage:Yes
- Garage spaces:3
 Based on information submitted to the MLS GRID as of July 28, 2026 02:38 PM. All data is obtained from various sources and may not have been verified by broker or MLS GRID. Supplied Open House information is subject to change without notice. All information should be independently reviewed and verified for accuracy. Properties may or may not be listed by the office/agent presenting the information. ML Member Broker: Mark Trenka
New listings near 21810 Longs Peak Lane
- New
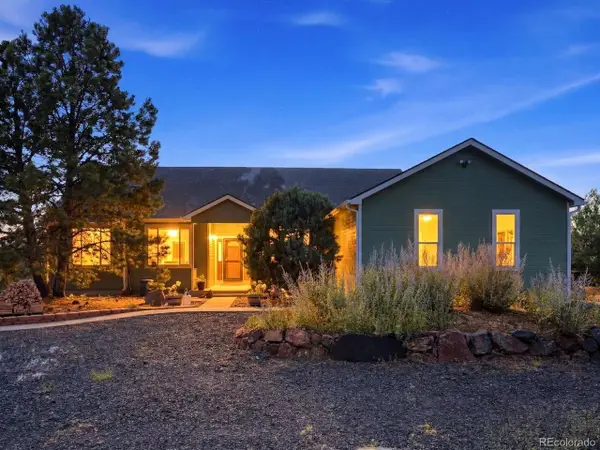 $925,000Active4 beds 3 baths4,676 sq. ft.
3694 Deer Creek Dr, Parker, CO 80138
MLS# 1944761Listed by: RE/MAX Momentum - New
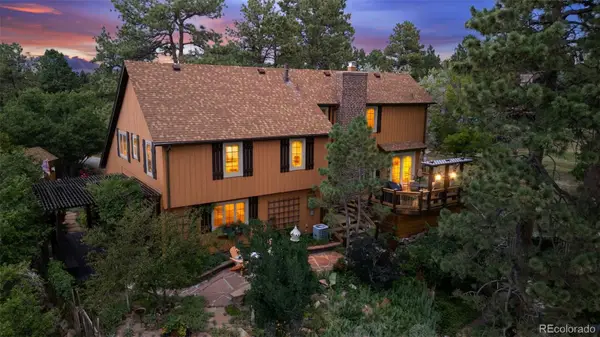 $760,000Active4 beds 3 baths3,212 sq. ft.
6174 Pine Hollow Drive, Parker, CO 80134
MLS# 2590240Listed by: REALTY ONE GROUP PREMIER - New
 $625,000Active3 beds 2 baths3,217 sq. ft.
10088 Boca Cir, Parker, CO 80134
MLS# 2618796Listed by: Real Broker, LLC DBA Real - New
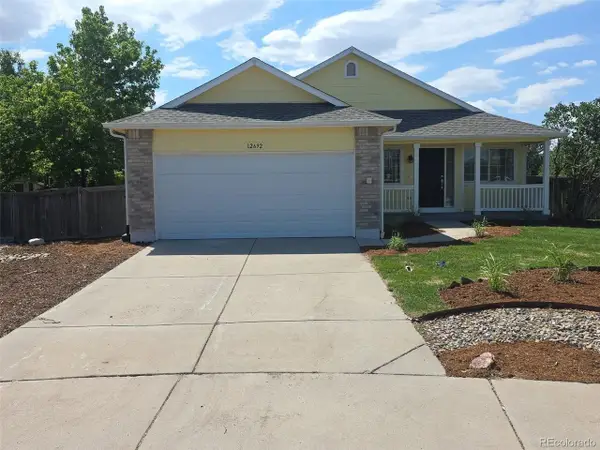 $615,000Active4 beds 3 baths2,452 sq. ft.
12692 S Sopris Creek Dr, Parker, CO 80134
MLS# 7480452Listed by: Keller Williams Preferred Realty - New
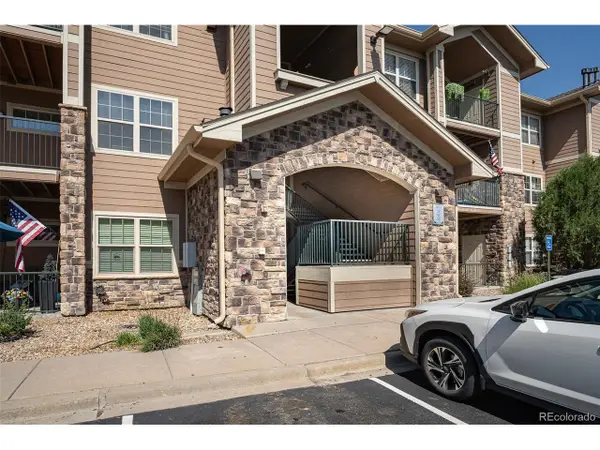 $350,000Active2 beds 2 baths1,117 sq. ft.
10751 Twenty Mile Rd #101, Parker, CO 80134
MLS# 2548975Listed by: Equity Colorado Real Estate - New
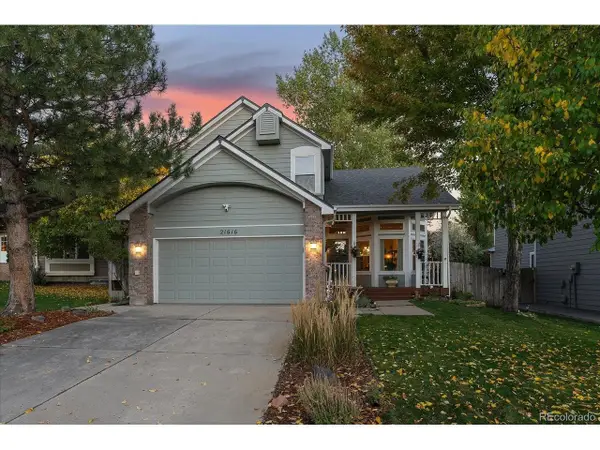 $630,000Active4 beds 4 baths2,935 sq. ft.
21616 Hill Gail Pl, Parker, CO 80138
MLS# 5231121Listed by: Compass - Denver - New
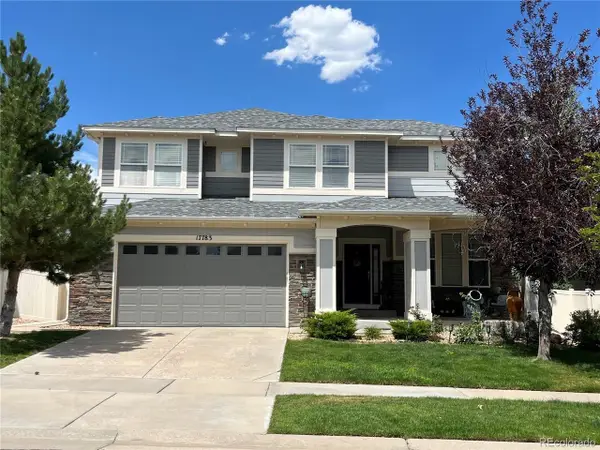 $787,000Active5 beds 3 baths4,361 sq. ft.
17783 Coral Burst St, Parker, CO 80134
MLS# 9613183Listed by: RE/MAX Professionals - Open Sat, 11am to 2pmNew
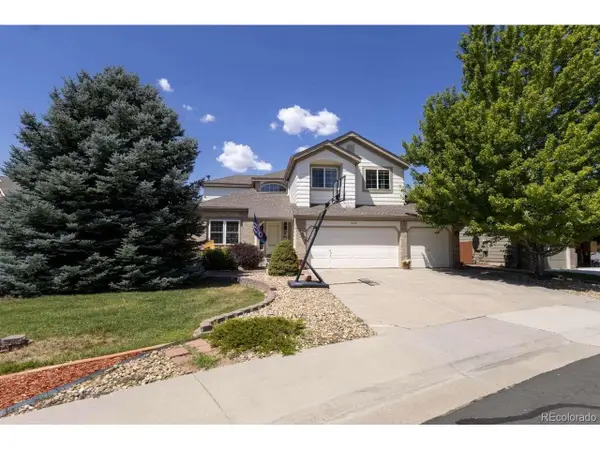 $724,900Active4 beds 4 baths3,211 sq. ft.
10767 Pikeview Ln, Parker, CO 80138
MLS# 9512135Listed by: Home Sold Realty, LLC - New
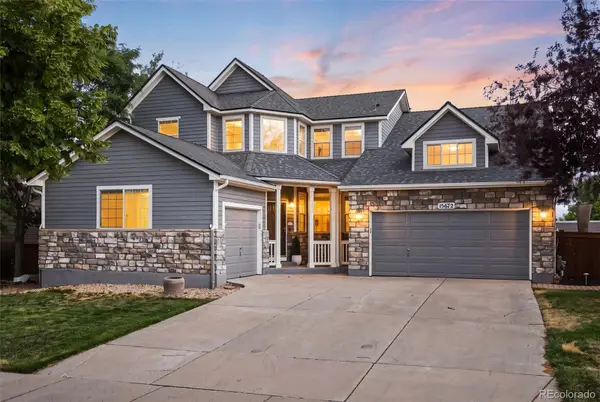 $829,000Active4 beds 4 baths4,962 sq. ft.
15672 E Indian Brook Circle, Parker, CO 80134
MLS# 3722982Listed by: KELLER WILLIAMS DTC - New
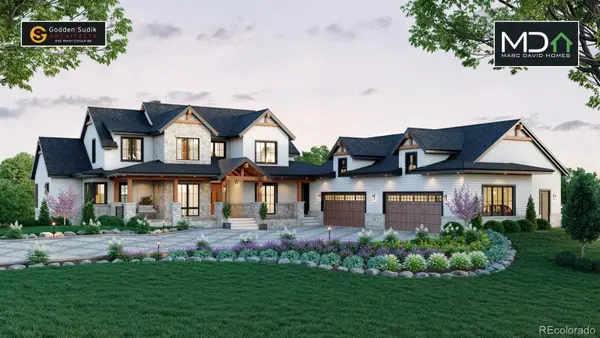 $850,000Active10.43 Acres
47682 Knibbe Court, Parker, CO 80138
MLS# 7823012Listed by: KELLER WILLIAMS DTC


Protect your home and budget from life's surprises with an Assurant Home Warranty, backed by a partner that supports you through every step of homeownership. Explore Plans.
©2026 Century 21 Real Estate LLC. All rights reserved. CENTURY 21®, the CENTURY 21 Logo and C21® are service marks owned by Century 21 Real Estate LLC. Century 21 Real Estate LLC fully supports the principles of the Fair Housing Act and the Equal Opportunity Act. Each office is independently owned and operated. Listing information is deemed reliable but not guaranteed accurate.