
22181 Pebble Brook Lane, Parker, CO 80138
Local realty services provided by:CENTURY 21 Signature Realty
22181 Pebble Brook Lane,Parker, CO 80138
$779,000
- 6 Beds
- 4 Baths
- 4,270 sq. ft.
- Single family
- Active
Listed by: lindsay stover
Office: home run real estate llc.
MLS#:2985708
Source:ML
Price summary
- Price:$779,000
- Price per sq. ft.:$182.44
- Monthly HOA dues:$76.67
About this home
Some homes offer space, some offer views, and some offer a great layout—this Pebble Brook Lane home offers all of that, plus a true neighborhood feel. Located on a beloved Parker street known for its strong sense of community and multi-home Christmas light tradition, this home stands out from the start! With striking curb appeal, a unique full-brick exterior feature, beautiful landscaping, new south-facing windows, and an extended front sitting area perfect for enjoying the southern exposure. Backing to open space, the oversized backyard offers multiple outdoor living spaces, including a covered patio, pergola, flower beds, firepit area, and separate garden space. Inside, the sought-after Richmond James model features an open layout, soaring floor-to-ceiling windows, and practical spaces for everyday living. The main floor includes a dedicated office plus a non-conforming bedroom ideal for a second office, guest room, or flex space. The spacious living room features a wood-burning fireplace stove and newer carpet, while the large dining room is perfect for holidays and gatherings. The eat-in kitchen offers beautiful views, deck access, generous counter space, abundant cabinet storage, double ovens, stainless steel appliances, and a practical layout for cooking and entertaining. Upstairs are four bedrooms, including an oversized primary suite with high ceilings, ensuite bath, jetted tub, and walk-in closet. Two additional bedrooms also have walk-in closets, and upstairs laundry adds convenience. The finished walk-out basement offers a secondary living area with family room, kitchenette with full refrigerator, sink, pantry, additional bedroom with attached 3/4 bath, and bonus room. With open space behind, flexible living spaces, beautiful outdoor areas, and a one-of-a-kind neighborhood feel, this home is ready to welcome its next owners!...
Contact an agent
Home facts
- Year built:2000
- Subdivision & Development:Villages of Parker
- Listing ID #:2985708
Rooms and interior
- Bedrooms:6
- Total bathrooms:4
- Full bathrooms:2
- Half bathrooms:1
- Flooring:Bamboo, Carpet, Laminate, Vinyl
- Kitchen Description:Dishwasher, Eat-in Kitchen, Kitchen Island, Microwave, Oven, Range, Refrigerator
- Basement:Yes
- Basement Description:Bath/Stubbed, Crawl Space, Finished, Walk-Out Access
- Living area:4,270 sq. ft.
Heating and cooling
- Cooling:Central Air
- Heating:Forced Air
- Central air:Yes
Structure and exterior
- Roof:Shingle
- Year built:2000
- Building area:4,270 sq. ft.
- Lot area:0.25 Acres
- Lot Features:Irrigated, Landscaped, Many Trees, Open Space, Sprinklers In Front, Sprinklers In Rear
- Construction Materials:Brick, Wood Siding
- Exterior Features:Balcony, Covered, Deck, Garden
- Levels:2 Story
Schools
- High school:Legend
- Middle school:Cimarron
- Elementary school:Pioneer
Utilities
- Water:Public
- Sewer:Public Sewer
Finances and disclosures
- Price:$779,000
- Price per sq. ft.:$182.44
- Tax amount:$4,221 (2025)
Features and amenities
- Amenities:Bay Window(s), Carbon Monoxide Detector(s), Smoke Detector(s), Window Coverings
Parking
- Total parking spaces:2
- Parking description:Concrete Driveway, Exterior Access Door
- Garage:Yes
- Garage spaces:2
 Based on information submitted to the MLS GRID as of September 8, 2026 02:31 PM. All data is obtained from various sources and may not have been verified by broker or MLS GRID. Supplied Open House information is subject to change without notice. All information should be independently reviewed and verified for accuracy. Properties may or may not be listed by the office/agent presenting the information. ML Member Broker: Michele A Scherr
New listings near 22181 Pebble Brook Lane
- Coming Soon
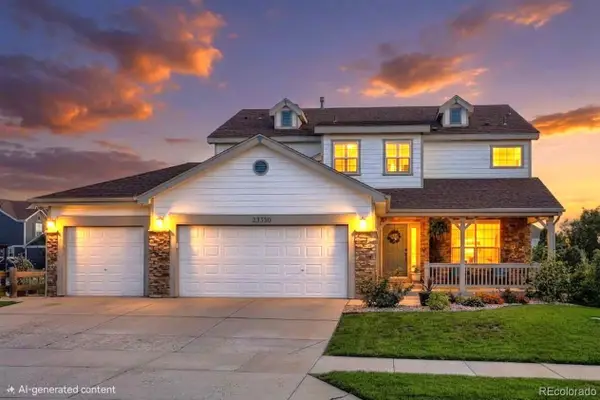 $800,000Coming Soon6 beds 4 baths4,174 sq. ft.
23350 Mill Valley Place, Parker, CO 80138
MLS# 7660970Listed by: YOUR CASTLE REAL ESTATE INC - Coming SoonOpen Sat, 1:30 to 3:30pm
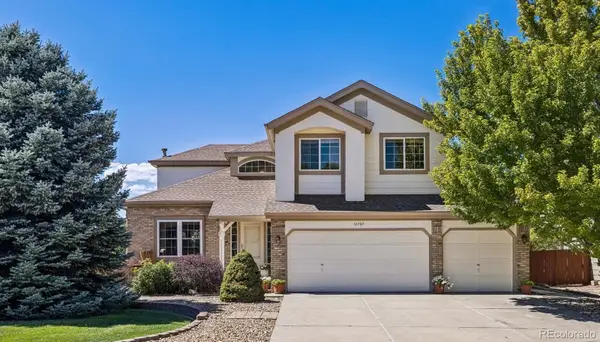 $650,000Coming Soon4 beds 4 baths3,211 sq. ft.
10767 Pikeview Lane, Parker, CO 80138
MLS# 4658546Listed by: KELLER WILLIAMS DTC - Coming SoonOpen Sat, 11am to 2pm
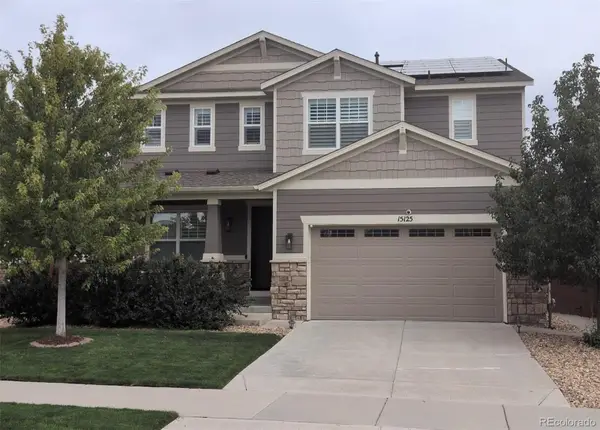 $849,900Coming Soon4 beds 4 baths3,869 sq. ft.
15125 Caracas Avenue, Parker, CO 80134
MLS# 2555714Listed by: EXP REALTY, LLC - Coming SoonOpen Sat, 10am to 12pm
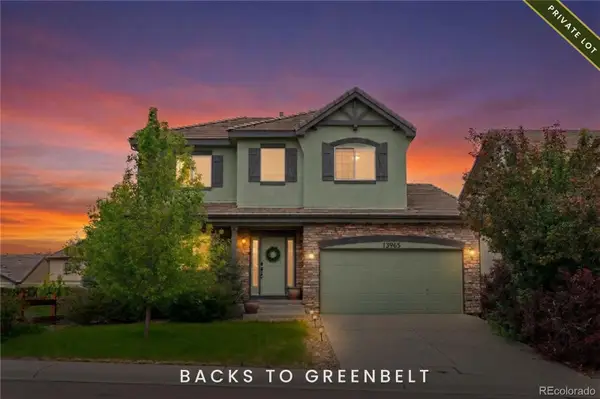 $669,000Coming Soon4 beds 3 baths3,560 sq. ft.
13965 Hillsboro Drive, Parker, CO 80134
MLS# 4652467Listed by: EMBLEM REAL ESTATE, INC. - Coming SoonOpen Sat, 11am to 1pm
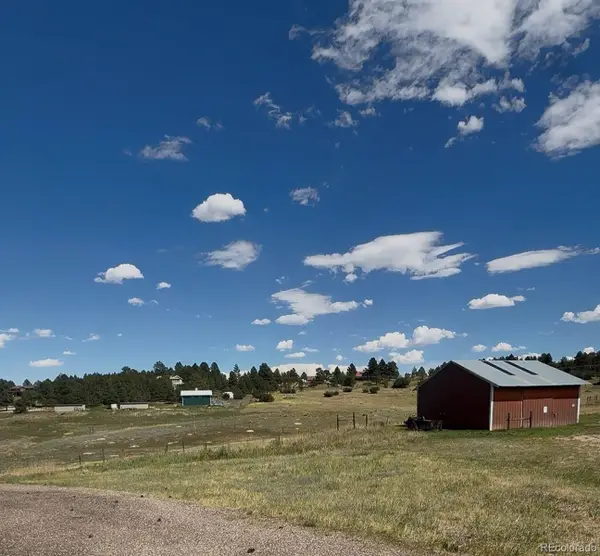 $1,025,000Coming Soon3 beds 3 baths2,552 sq. ft.
10875 Hilltop Road, Parker, CO 80134
MLS# 5381677Listed by: NEXTHOME ASPIRE - Coming Soon
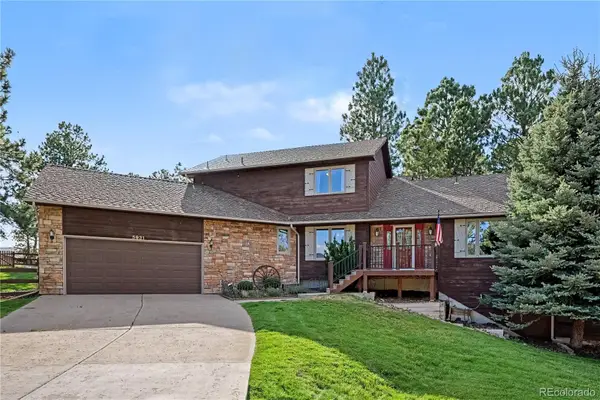 $795,000Coming Soon4 beds 3 baths3,755 sq. ft.
5931 Ponderosa Way, Parker, CO 80134
MLS# 2290945Listed by: KELLER WILLIAMS DTC - Coming Soon
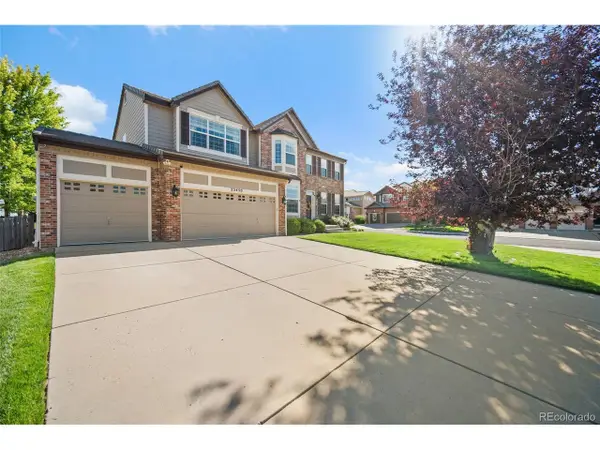 $799,995Coming Soon4 beds 4 baths3,970 sq. ft.
23450 Bent Oaks Way, Parker, CO 80138
MLS# 5138225Listed by: Keller Williams Action Realty LLC - Coming Soon
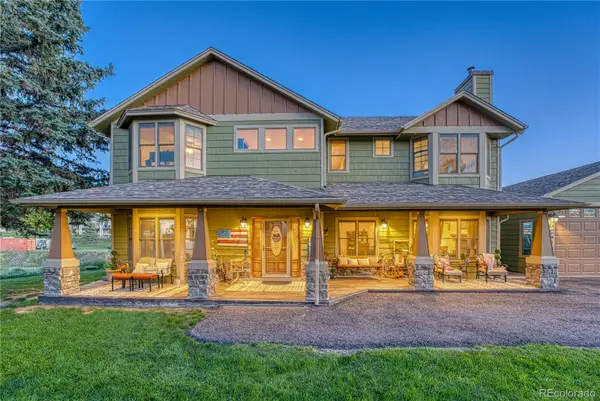 $1,200,000Coming Soon4 beds 4 baths3,970 sq. ft.
10662 E Whispering Pines Drive, Parker, CO 80138
MLS# 6711205Listed by: REALTY ONE GROUP PLATINUM ELITE - Coming Soon
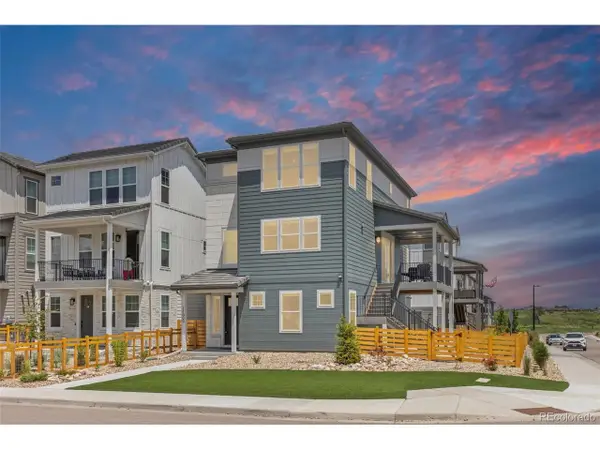 $700,000Coming Soon4 beds 4 baths2,521 sq. ft.
11000 Shining Star Cir, Parker, CO 80134
MLS# 3433108Listed by: Compass - Denver - Coming Soon
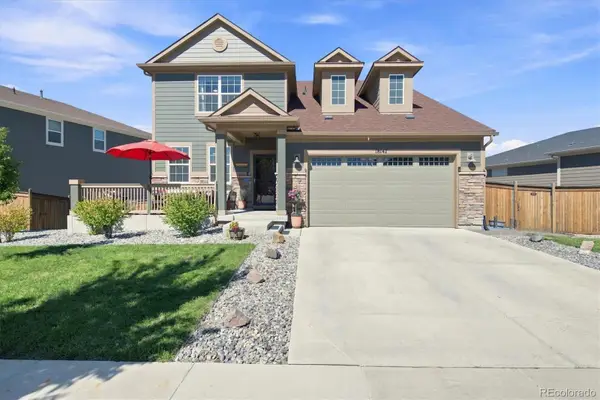 $800,000Coming Soon-- beds -- baths4,256 sq. ft.
18147 House Finch Lane, Parker, CO 80134
MLS# 2760868Listed by: RE/MAX PROFESSIONALS


Protect your home and budget from life's surprises with an Assurant Home Warranty, backed by a partner that supports you through every step of homeownership. Explore Plans.
©2026 Century 21 Real Estate LLC. All rights reserved. CENTURY 21®, the CENTURY 21 Logo and C21® are service marks owned by Century 21 Real Estate LLC. Century 21 Real Estate LLC fully supports the principles of the Fair Housing Act and the Equal Opportunity Act. Each office is independently owned and operated. Listing information is deemed reliable but not guaranteed accurate.