
2504 Elkhorn Ranch St, Parker, CO 80138
Local realty services provided by:CENTURY 21 CapRock Real Estate
Listed by: mark cooper
Office: coldwell banker realty 24303-409-1300
MLS#:2562507
Source:IRES
Price summary
- Price:$1,479,000
- Price per sq. ft.:$272.08
- Monthly HOA dues:$33
About this home
Luxury Meets Country Living on 5 Acres - Car Lover's Dream Garage Included!
Experience upscale country living in this exceptional 4-bedroom, 6-bathroom estate, perfectly situated on a sprawling 5-acre lot just 15 minutes from shopping and E-470 access. From the moment you step onto the welcoming front porch and into the foyer with rich hardwood floors, you'll feel right at home. The gourmet kitchen is a true showstopper with a large eat-up island, custom tile backsplash, walk-in pantry, and a butler's pantry complete with extra cabinetry perfect for prepping meals or mixing drinks. The luxurious primary suite features a stunning 5-piece bathroom with a glass-enclosed shower and exquisite custom tile work. Downstairs, the finished basement is built for entertaining, complete with a stylish wet bar, seating for 5-7 around a high-top, and a spacious second family room ready for movie nights or game days. But the real star? The incredible shop - a dream come true for car enthusiasts. It features 14 foot RV-height doors, an infrared heating system, built-in compressor (included), and even a custom car lift. Above the garage, a loft with barn doors opens over the space, offering a cozy lounge with bar seating and a wet bar - the ultimate hangout or bonus retreat. Additional highlights include, a fully fenced side yard for extra storage, newly stained deck, tray ceilings with accent lighting, one bathroom located in the detached shop building, high-speed internet available seller is taking starlink system, horse-friendly zoning. This one-of-a-kind property blends modern luxury with country tranquility and has space for everything you love....
Contact an agent
Home facts
- Year built:2014
- Subdivision & Development:Elkhorn Ranch
- Listing ID #:2562507
- Added:117 day(s) ago
- Updated:August 12, 2026 at 03:28 PM
Rooms and interior
- Bedrooms:4
- Total bathrooms:6
- Full bathrooms:3
- Half bathrooms:2
- Dining Description:Eat-in Kitchen
- Kitchen Description:Dishwasher, Disposal, Kitchen Island, Microwave, Pantry, Refrigerator
- Basement Description:Full, Partially Finished, Slab, Unfinished, Walk-Out Access
- Living area:5,436 sq. ft.
Heating and cooling
- Cooling:Ceiling Fan(s), Central Air
- Heating:Forced Air
Structure and exterior
- Roof:Composition
- Year built:2014
- Building area:5,436 sq. ft.
- Lot area:5.19 Acres
- Lot Features:Corner Lot, Gutters, House Faces West, Outbuildings, Paved
- Construction Materials:Concrete, Frame, Stone
- Exterior Features:Deck, Patio
- Levels:One
Schools
- High school:Chaparral
- Middle school:Sierra
- Elementary school:Pine Lane Prim/Inter
Utilities
- Water:Well
- Sewer:Septic Tank
Finances and disclosures
- Price:$1,479,000
- Price per sq. ft.:$272.08
- Tax amount:$10,596
Features and amenities
- Appliances:Dishwasher, Disposal, Fire Alarm, Microwave, Refrigerator
- Amenities:Cathedral Ceiling(s), Eat-in Kitchen, Kitchen Island, Open Floorplan, Pantry, Walk-In Closet(s), Wet Bar
Parking
- Garage spaces:9
New listings near 2504 Elkhorn Ranch St
- Coming Soon
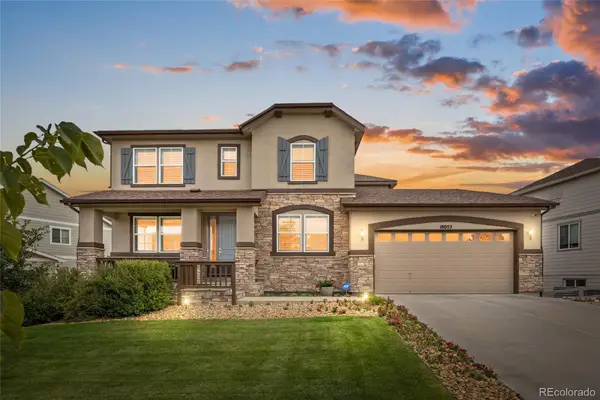 $720,000Coming Soon4 beds 3 baths
18052 Triple Crown Street, Parker, CO 80134
MLS# 6764311Listed by: COLDWELL BANKER REALTY 44
- Open Sat, 12 to 2pmNew
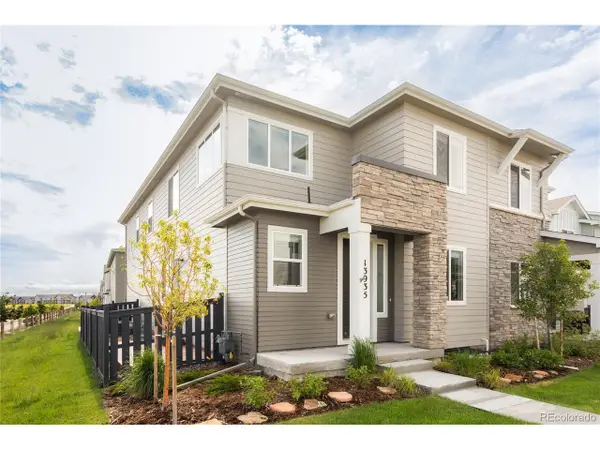 $599,000Active3 beds 3 baths3,098 sq. ft.
13935 Deertrack Ln, Parker, CO 80134
MLS# 3247582Listed by: Serhant Colorado LLC - New
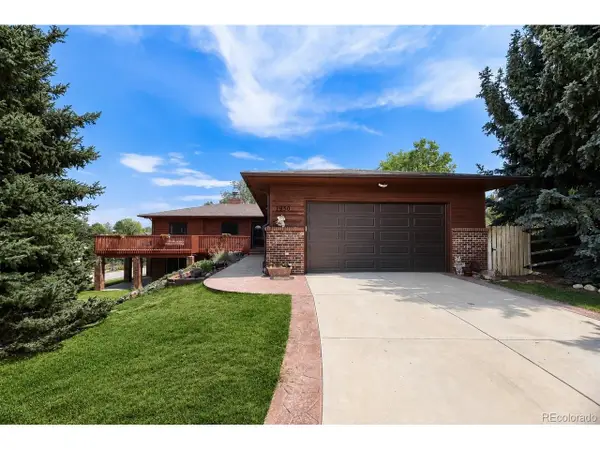 $775,000Active4 beds 3 baths3,034 sq. ft.
7950 Hillview St, Parker, CO 80134
MLS# 5471794Listed by: Thrive Real Estate Group - New
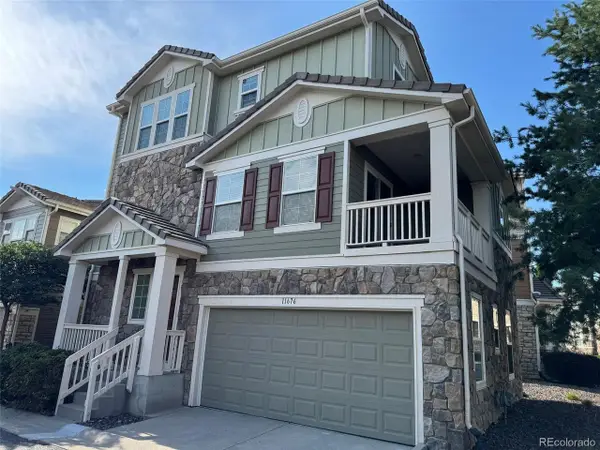 $485,000Active3 beds 3 baths1,640 sq. ft.
11676 Fenwick Cir, Parker, CO 80134
MLS# 6697439Listed by: HomeSmart Realty - New
 $674,999Active3 beds 2 baths3,325 sq. ft.
18258 Martinello Dr, Parker, CO 80134
MLS# 2268242Listed by: Serhant Colorado LLC - New
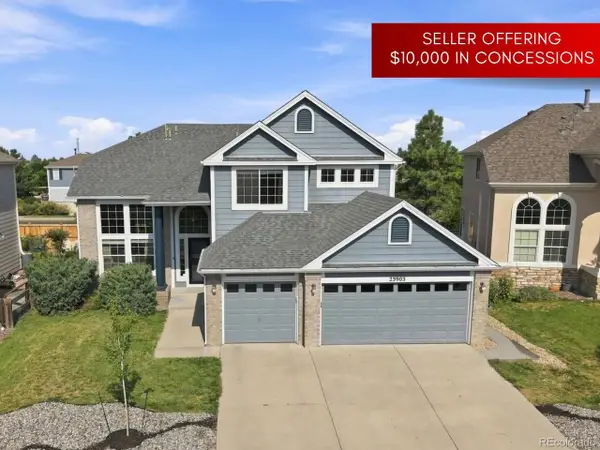 $700,000Active5 beds 4 baths4,240 sq. ft.
23903 E Winter Springs Pl, Parker, CO 80138
MLS# 7825630Listed by: Berkshire Hathaway HomeServices Colorado Real Estate, LLC - Open Sat, 11am to 1pmNew
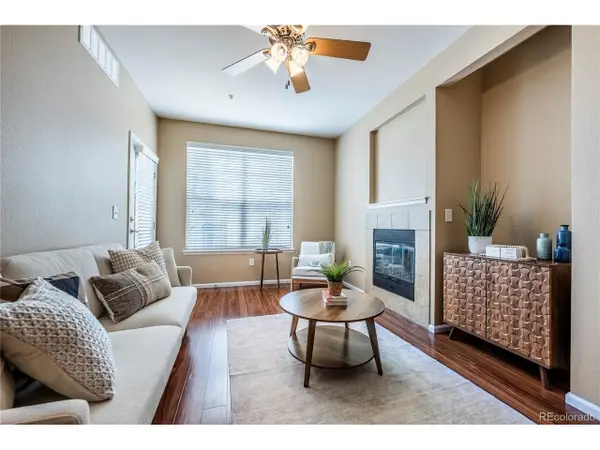 $270,000Active2 beds 1 baths925 sq. ft.
17525 Wilde Ave #103, Parker, CO 80134
MLS# 5107872Listed by: LPT Realty - New
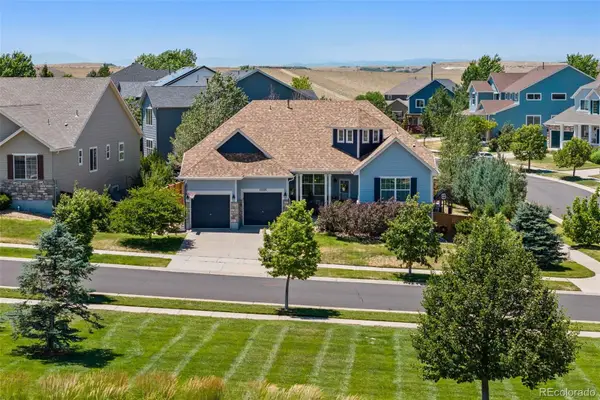 $770,000Active4 beds 3 baths3,878 sq. ft.
12223 S Buffalo Gap Trail, Parker, CO 80134
MLS# 4877804Listed by: COMPASS - DENVER - New
 $649,900Active3 beds 3 baths2,878 sq. ft.
21050 Acadia Dr, Parker, CO 80138
MLS# 8472722Listed by: NextHome Aspire - Coming SoonOpen Sat, 11am to 1pm
 $675,000Coming Soon5 beds 3 baths
11361 Sun Prairie Court, Parker, CO 80138
MLS# 8493547Listed by: COLDWELL BANKER REALTY 24


Protect your home and budget from life's surprises with an Assurant Home Warranty, backed by a partner that supports you through every step of homeownership. Explore Plans.
©2026 Century 21 Real Estate LLC. All rights reserved. CENTURY 21®, the CENTURY 21 Logo and C21® are service marks owned by Century 21 Real Estate LLC. Century 21 Real Estate LLC fully supports the principles of the Fair Housing Act and the Equal Opportunity Act. Each office is independently owned and operated. Listing information is deemed reliable but not guaranteed accurate.