
3638 Palmer Ridge, Parker, CO 80134
Local realty services provided by:CENTURY 21 CapRock Real Estate
Listed by: zaynab sepahi
Office: zbell, llc.
MLS#:2512591
Source:ML
Price summary
- Price:$1,925,000
- Price per sq. ft.:$281.93
- Monthly HOA dues:$66.67
About this home
Welcome to this stunning custom walkout ranch on 7.75 wooded acres with beautiful mountain and forest views! Tucked among towering pines, this property offers exceptional privacy, room to enjoy the outdoors, and space for two horses, with approved plans for an outbuilding or horse barn.
A winding driveway leads to the covered porte-cochère and oversized four-car garage. Recent improvements include a new concrete tile roof (2024), full exterior paint (2025), updated exterior lighting and landscaping, fresh paint throughout the main floor, an upgraded radon mitigation system (2021), and a new septic system manifold (2026).
Inside, the inviting entry features a beautiful turreted ceiling, while custom cabinetry, coffered ceilings, hardwood and tile floors, and thoughtful finishes carry throughout. The kitchen offers stainless steel appliances, double ovens, a gas cooktop, and a butler's pantry. The spacious primary suite features a fireplace, custom walk-in closet, and a luxurious bath with a jetted tub overlooking the trees, separate shower, double vanities, and another fireplace.
The finished walkout basement is made for entertaining, with a wet bar, billiards room with pool table included, recreation room with wood-burning fireplace, and access to the lower patio. Two large bedrooms share a Jack-and-Jill bath. You'll also find a dedicated gym with equipment included, a steam shower, and a multi-level home theater, plus plenty of storage.
Outside, the approximately 950-square-foot deck is the perfect place to relax, watch wildlife, and take in the views. It's equipped with gas, plumbing, and electrical connections for a future hot tub. A John Deere 750 four-wheel-drive tractor, riding mower, fire pit, patio furniture, and gas BBQ are also included.
A rare opportunity to enjoy acreage, privacy, and incredible indoor and outdoor living in a truly special Colorado setting!...
Contact an agent
Home facts
- Year built:2002
- Subdivision & Development:Sterling Tree Farm
- Listing ID #:2512591
Rooms and interior
- Bedrooms:5
- Total bathrooms:6
- Full bathrooms:2
- Half bathrooms:1
- Flooring:Carpet, Laminate
- Bathrooms Description:Five Piece Bath, Jet Action Tub
- Kitchen Description:Bar Fridge, Cooktop, Dishwasher, Disposal, Double Oven, Eat-in Kitchen, Kitchen Island, Microwave, Oven, Pantry, Range, Range Hood, Refrigerator, Self Cleaning Oven
- Basement Description:Finished, Full, Walk-Out Access
- Living area:6,828 sq. ft.
Heating and cooling
- Cooling:Central Air
- Heating:Forced Air
Structure and exterior
- Roof:Spanish Tile
- Year built:2002
- Building area:6,828 sq. ft.
- Lot Features:Landscaped, Many Trees, Sprinklers In Front, Sprinklers In Rear
- Construction Materials:Stucco
- Exterior Features:Balcony, Covered, Deck, Front Porch, Gas Grill, Lighting, Patio, Private Yard, Rain Gutters, Wrap Around
- Levels:1 Story
Schools
- High school:Ponderosa
- Middle school:Sagewood
- Elementary school:Mountain View
Utilities
- Water:Private
- Sewer:Septic Tank
Finances and disclosures
- Price:$1,925,000
- Price per sq. ft.:$281.93
- Tax amount:$11,486
Features and amenities
- Laundry features:Dryer, In Unit, Washer
- Amenities:Bar Fridge
Parking
- Parking description:Oversized
- Garage spaces:4
 Based on information submitted to the MLS GRID as of October 31, 2026 04:42 AM. All data is obtained from various sources and may not have been verified by broker or MLS GRID. Supplied Open House information is subject to change without notice. All information should be independently reviewed and verified for accuracy. Properties may or may not be listed by the office/agent presenting the information. ML Member Broker: Daniel Bishop
New listings near 3638 Palmer Ridge
- Coming Soon
 $2,850,000Coming Soon5 beds 5 baths5,084 sq. ft.
10689 Shadow Pines Rd, Parker, CO 80138
MLS# 3873582Listed by: Serhant Colorado LLC - Coming SoonOpen Sun, 12 to 3pm
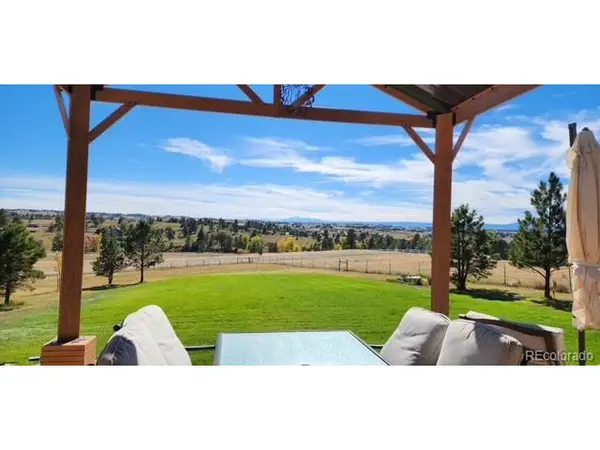 $1,075,000Coming Soon5 beds 4 baths3,312 sq. ft.
10464 E Pinewood Dr, Parker, CO 80138
MLS# 8215498Listed by: Epique Realty - New
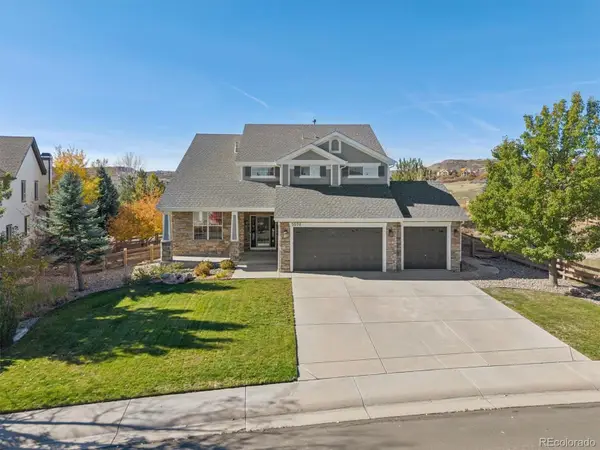 $1,100,000Active6 beds 5 baths4,641 sq. ft.
5570 Sawdust, Parker, CO 80134
MLS# 2673467Listed by: KENTWOOD REAL ESTATE DTC, LLC - New
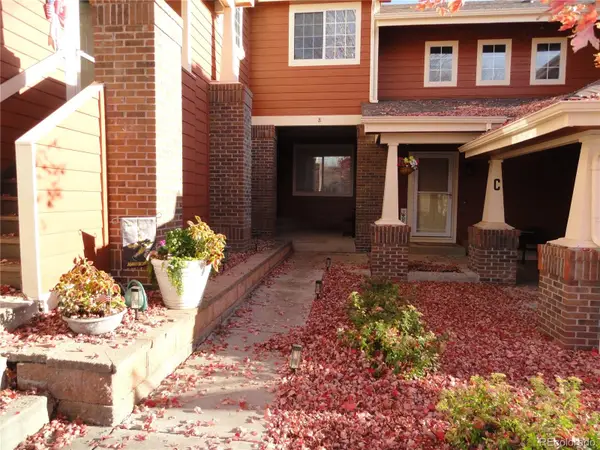 $415,000Active4 beds 3 baths1,894 sq. ft.
19690 E Mann Creek #B, Parker, CO 80134
MLS# 2936734Listed by: TRIPP & ASSOCIATES,LLC - New
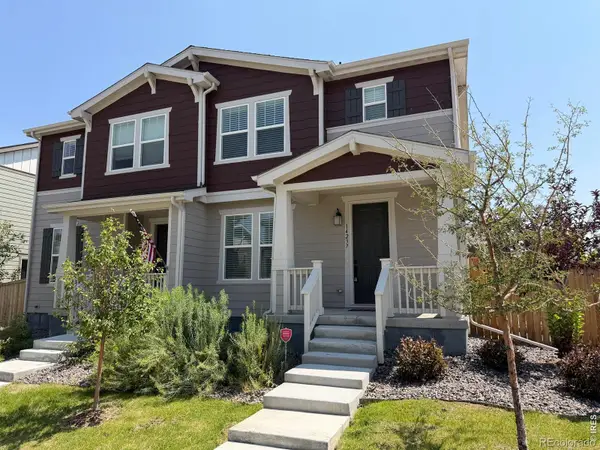 $529,000Active3 beds 3 baths1,826 sq. ft.
14237 Hop Clover, Parker, CO 80134
MLS# IR1071489Listed by: COMPASS-DENVER - New
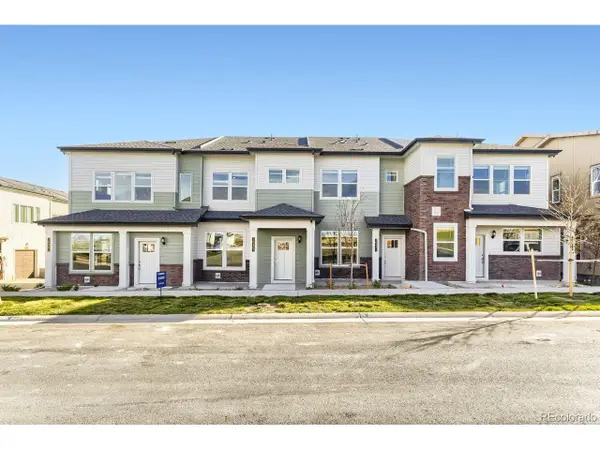 $392,695Active2 beds 3 baths1,266 sq. ft.
16467 Standing Elk Dr, Parker, CO 80134
MLS# 2079336Listed by: RE/MAX Professionals - New
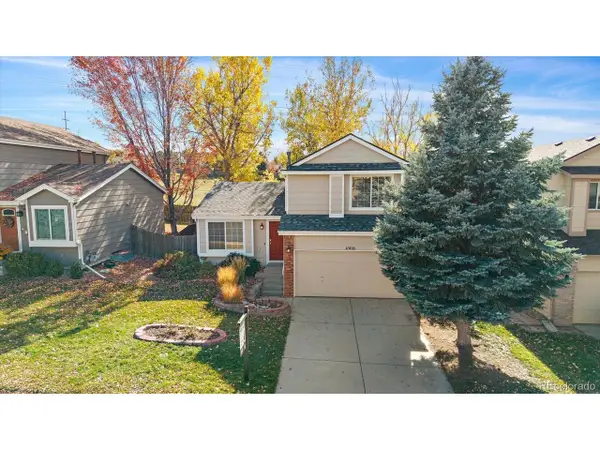 $500,000Active3 beds 2 baths1,807 sq. ft.
11416 Rodeo Cir, Parker, CO 80138
MLS# 4034782Listed by: eXp Realty, LLC - New
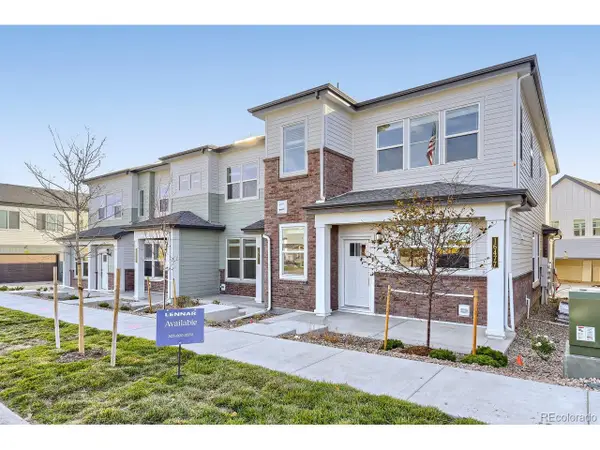 $532,695Active3 beds 3 baths1,622 sq. ft.
16477 Standing Elk Dr, Parker, CO 80134
MLS# 4077980Listed by: RE/MAX Professionals - New
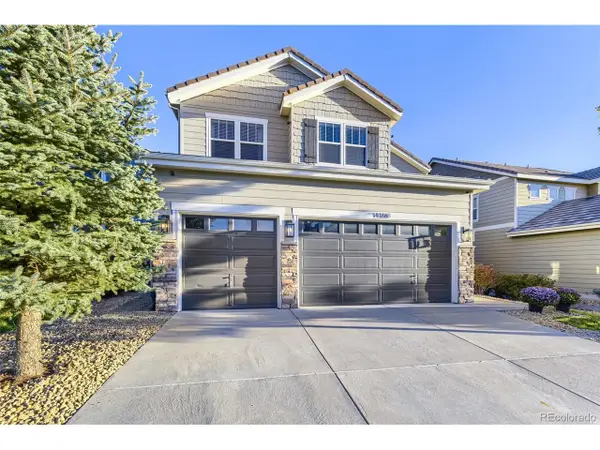 $990,000Active7 beds 4 baths4,724 sq. ft.
14368 Double Dutch Cir, Parker, CO 80134
MLS# 5517942Listed by: Fathom Realty Colorado LLC


Protect your home and budget from life's surprises with an Assurant Home Warranty, backed by a partner that supports you through every step of homeownership. Explore Plans.
©2026 Century 21 Real Estate LLC. All rights reserved. CENTURY 21®, the CENTURY 21 Logo and C21® are service marks owned by Century 21 Real Estate LLC. Century 21 Real Estate LLC fully supports the principles of the Fair Housing Act and the Equal Opportunity Act. Each office is independently owned and operated. Listing information is deemed reliable but not guaranteed accurate.