
5181 Warbler Ct, Parker, CO 80134
Local realty services provided by:CENTURY 21 Top Dog Properties
Upcoming open houses
- Sat, Aug 2212:00 pm - 03:00 pm
Listed by: steven beam
Office: re/max alliance303-841-0922
MLS#:3305672
Source:IRES
Price summary
- Price:$2,280,000
- Price per sq. ft.:$324.37
- Monthly HOA dues:$33.75
About this home
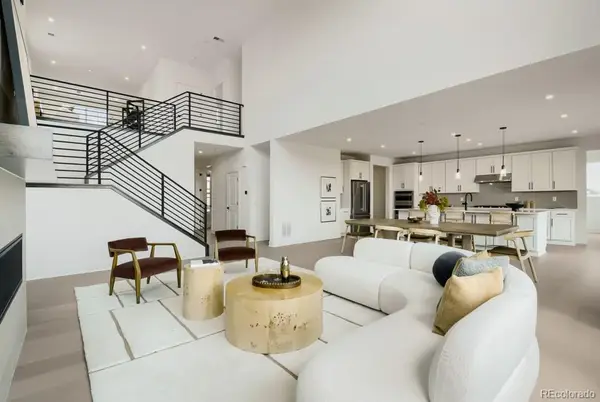
A landmark residence in The Timbers captures the warmth and character of a classic Beaver Creek lodge, complemented by sweeping Colorado Front Range views. Set on a large homesite at the end of a quiet cul-de-sac and backing to open space, this extraordinary custom home offers 7,029 square feet, five bedrooms and six bathrooms in one of the neighborhood's most remarkable settings. Hand-hewn timbers, hardwood floors, knotty alder cabinetry and exquisite custom woodwork create a refined yet inviting mountain aesthetic. The dramatic two-story family room is anchored by a towering stone fireplace, while a graceful circular staircase and distinctive fixtures showcase the craftsmanship found throughout. Five fireplaces-in the family room, kitchen, office, primary suite and basement-add warmth and character. The main-floor office is a showpiece with rich wood detailing and its own fireplace. Designed for effortless entertaining, the home features a fully equipped main-level bar with an ice maker, dishwasher and beverage refrigerator, an additional basement bar, a dedicated wine cellar and a butler's pantry adjoining the formal dining room. The kitchen includes a Viking four-burner range, grill, griddle, commercial-style hood and double ovens, with an outdoor grilling area nearby. Each secondary bedroom offers thoughtful custom features, including walk-in closets, built-in shelving, a loft and private ensuite baths. The upper-level laundry provides extensive cabinetry, a utility sink and a large linen closet. Two powder rooms serve the main level, while a hidden storage room beneath the single-bay garage adds valuable space.
A wraparound porch with multiple access points connects the interior to the spectacular setting. A private dog run, whole-house Lutron lighting and an integrated sound system add convenience. Grand yet welcoming, this one-of-a-kind residence embodies timeless Colorado architecture, exceptional craftsmanship and an irreplaceable setting in The Timbers....
Contact an agent
Home facts
- Year built:2004
- Subdivision & Development:Timbers at the Pinery
- Listing ID #:3305672
- Added:2 day(s) ago
- Updated:August 17, 2026 at 02:30 PM
Rooms and interior
- Bedrooms:5
- Total bathrooms:6
- Full bathrooms:2
- Half bathrooms:2
- Dining Description:Eat-in Kitchen
- Kitchen Description:Dishwasher, Disposal, Double Oven, Kitchen Island, Microwave, Pantry, Refrigerator
- Basement Description:Partially Finished, Walk-Out Access
- Living area:7,029 sq. ft.
Heating and cooling
- Cooling:Central Air
- Heating:Forced Air
Structure and exterior
- Roof:Tile
- Year built:2004
- Building area:7,029 sq. ft.
- Lot area:0.7 Acres
- Lot Features:Abuts Public Open Space, Cul-De-Sac, Deciduous Trees, Gutters, House Faces East, Level, Paved, Sloping Lot
- Architectural Style:Chalet
- Construction Materials:Frame, Stucco
- Exterior Features:Balcony, Deck, Patio, Sprinkler System
- Levels:2 Story
Schools
- High school:Ponderosa
- Middle school:Sagewood
- Elementary school:Mountain View
Utilities
- Water:City
- Sewer:Public Sewer
Finances and disclosures
- Price:$2,280,000
- Price per sq. ft.:$324.37
- Tax amount:$10,648
Features and amenities
- Appliances:Dishwasher, Disposal, Double Oven, Dryer, Microwave, Refrigerator, Washer
- Laundry features:Dryer, Washer
- Amenities:Cathedral Ceiling(s), Eat-in Kitchen, Kitchen Island, Open Floorplan, Pantry, Walk-In Closet(s), Wet Bar
Parking
- Parking description:Oversized Garage
- Garage spaces:3
New listings near 5181 Warbler Ct
- New
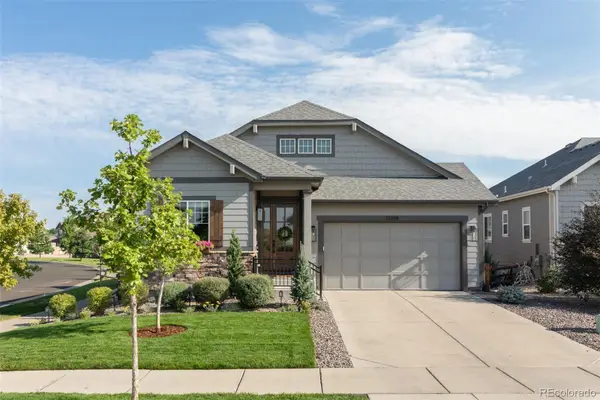 $775,000Active4 beds 3 baths3,844 sq. ft.
11258 Endeavor Drive, Parker, CO 80134
MLS# 3939134Listed by: MILEHIMODERN
- New
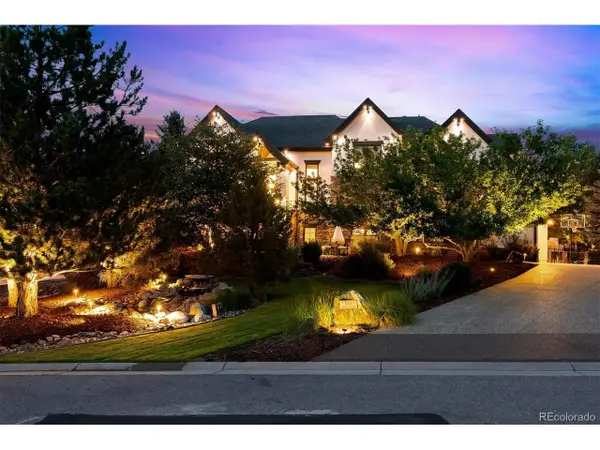 $1,689,000Active5 beds 5 baths5,258 sq. ft.
5112 Serene View Way, Parker, CO 80134
MLS# 7029976Listed by: Madison & Company Properties - New
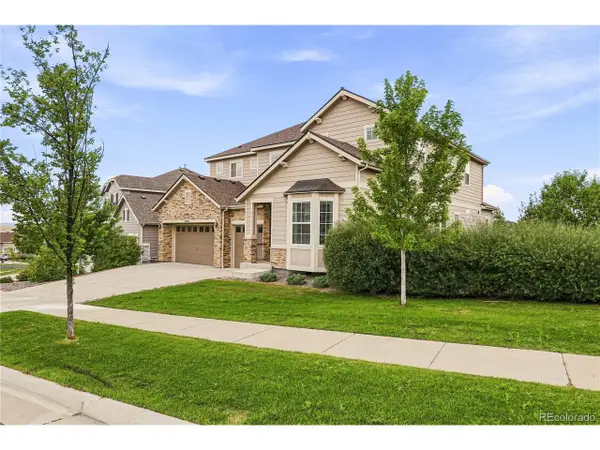 $1,030,000Active6 beds 6 baths6,034 sq. ft.
12971 Reata Ridge Dr, Parker, CO 80134
MLS# 9731350Listed by: eXp Realty, LLC - New
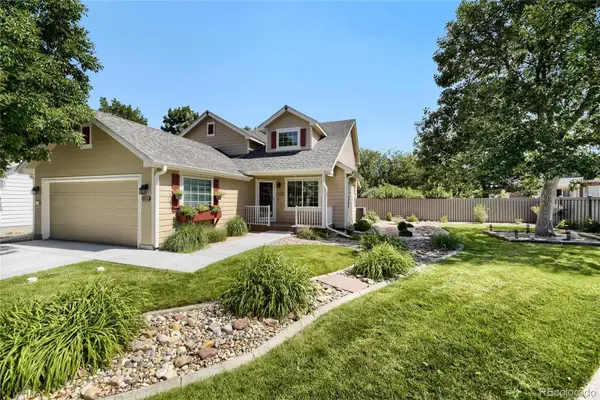 $595,000Active4 beds 2 baths2,037 sq. ft.
19285 E Legend Avenue, Parker, CO 80134
MLS# 9309141Listed by: RE/MAX ALLIANCE - New
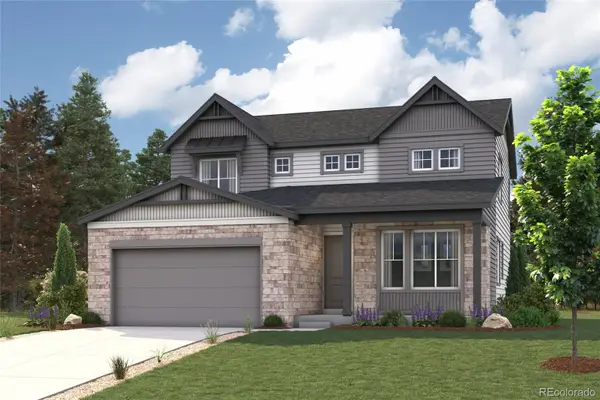 $894,990Active5 beds 4 baths4,250 sq. ft.
20912 Grays Peak Drive, Parker, CO 80138
MLS# 2586798Listed by: LANDMARK RESIDENTIAL BROKERAGE - New
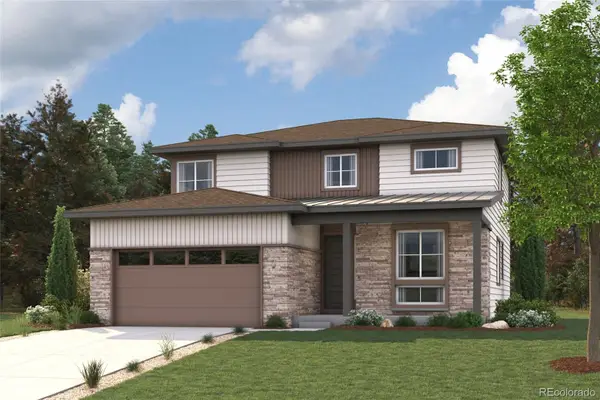 $844,990Active4 beds 3 baths4,205 sq. ft.
20943 Grays Peak Drive, Parker, CO 80138
MLS# 6969081Listed by: LANDMARK RESIDENTIAL BROKERAGE - New
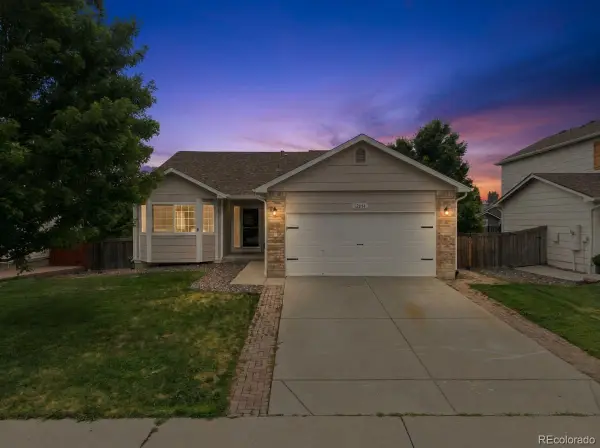 $604,900Active5 beds 3 baths3,374 sq. ft.
12614 Prince Creek Drive, Parker, CO 80134
MLS# 2138946Listed by: NAV REAL ESTATE - New
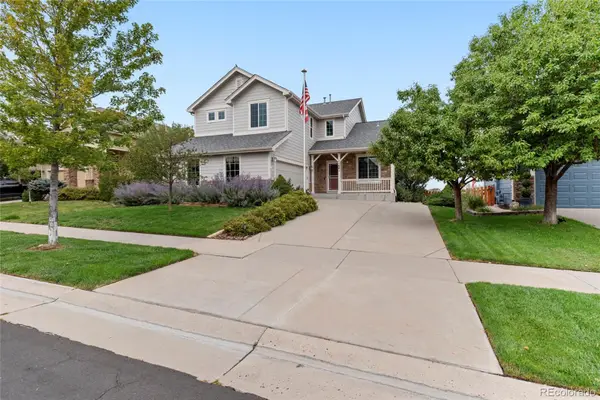 $799,000Active4 beds 4 baths3,779 sq. ft.
11681 Blackmoor Street, Parker, CO 80138
MLS# 5115396Listed by: VISION REAL ESTATE LLC - New
 $995,995Active4 beds 4 baths4,810 sq. ft.
13849 Mahana Street, Parker, CO 80138
MLS# 2750228Listed by: COLDWELL BANKER REALTY 56


Protect your home and budget from life's surprises with an Assurant Home Warranty, backed by a partner that supports you through every step of homeownership. Explore Plans.
©2026 Century 21 Real Estate LLC. All rights reserved. CENTURY 21®, the CENTURY 21 Logo and C21® are service marks owned by Century 21 Real Estate LLC. Century 21 Real Estate LLC fully supports the principles of the Fair Housing Act and the Equal Opportunity Act. Each office is independently owned and operated. Listing information is deemed reliable but not guaranteed accurate.