
5475 Grand Fir Way, Parker, CO 80134
Local realty services provided by:CENTURY 21 Cornerstone
5475 Grand Fir Way,Parker, CO 80134
$1,685,000
- 5 Beds
- 6 Baths
- 6,774 sq. ft.
- Single family
- Active
Upcoming open houses
- Sat, Oct 0302:00 pm - 04:00 pm
Listed by: rachel durante
Office: liv sotheby's international realty303-688-6100
MLS#:8530653
Source:IRES
Price summary
- Price:$1,685,000
- Price per sq. ft.:$248.75
- Monthly HOA dues:$28.33
About this home
Welcome to your quintessential Colorado home! Simply breathtaking, this custom multi-generational home in The Timbers offers craftsmanship, luxurious finishes and panoramic views from one of the community’s premier half-acre cul-de-sac lots. Dramatic architecture welcomes you with soaring ceilings, a large front porch, wide-plank hardwood floors, and an open-concept great room. Here you’ll find one of three fireplaces and walls of windows framing classic Colorado mountain views.
The gourmet kitchen features custom alder cabinetry, slab granite, Viking and Sub-Zero appliances, and a generous dining nook opening to a large west facing deck. A butler’s pantry provides seamless flow between the gourmet kitchen and formal dining room.
The main-floor primary is a true retreat, offering vaulted ceilings, a fireplace, mountain views, a spa-inspired five-piece bath with freestanding tub and oversized shower as well as a custom walk-in closet. Upstairs, a dramatic bridge overlooks the main level and leads to three spacious bedrooms, each with their own walk-in closets and attached bathrooms.
The lower level expands the home’s entertaining and living spaces with a secondary family and recreation room anchored by a custom double-sided stone fireplace. Additional amenities include a private theater, dedicated game area, and a full second kitchen. Complete with a private separate entrance, the ensuite creates an ideal space for multigenerational living.
Mature landscaping surrounds an expansive deck and flagstone patio, overlooking a tranquil pond, natural gas fire pit, and stunning tiered waterfall feature. Custom-timed lighting illuminates the home each evening, enhancing its architectural details and creating a warm, inviting ambiance that extends seamlessly into the outdoor spaces. Thoughtfully designed for both entertaining and relaxation, the setting offers a serene backdrop for gathering with family and friends or taking in unforgettable sunsets over the mountains....
Contact an agent
Home facts
- Year built:2008
- Subdivision & Development:Timbers at the Pinery
- Listing ID #:8530653
- Added:1 day(s) ago
- Updated:October 03, 2026 at 03:06 PM
Rooms and interior
- Bedrooms:5
- Total bathrooms:6
- Full bathrooms:1
- Half bathrooms:1
- Dining Description:Eat-in Kitchen
- Bathrooms Description:Jack & Jill Bathroom
- Kitchen Description:Bar Fridge, Dishwasher, Disposal, Double Oven, Kitchen Island, Microwave, Pantry, Refrigerator
- Basement Description:Partial, Walk-Out Access
- Living area:6,774 sq. ft.
Heating and cooling
- Cooling:Ceiling Fan(s), Central Air
- Heating:Forced Air
Structure and exterior
- Roof:Composition, Fiberglass
- Year built:2008
- Building area:6,774 sq. ft.
- Lot area:0.49 Acres
- Lot Features:Abuts Public Open Space, Cul-De-Sac, Gutters, House Faces East, Level, Paved
- Architectural Style:Chalet, In-Law Area
- Construction Materials:Frame, Stone, Stucco
- Exterior Features:Deck, Patio, Sprinkler System
- Levels:2 Story
Schools
- High school:Ponderosa
- Middle school:Sagewood
- Elementary school:Northeast
Utilities
- Water:Public
- Sewer:Other
Finances and disclosures
- Price:$1,685,000
- Price per sq. ft.:$248.75
- Tax amount:$11,363
Features and amenities
- Appliances:Bar Fridge, Dishwasher, Disposal, Double Oven, Fire Alarm, Microwave, Refrigerator
- Amenities:Cathedral Ceiling(s), Eat-in Kitchen, Jack & Jill Bathroom, Kitchen Island, Open Floorplan, Pantry, Walk-In Closet(s), Wet Bar
Parking
- Parking description:Oversized Garage
- Garage spaces:3
New listings near 5475 Grand Fir Way
- Coming Soon
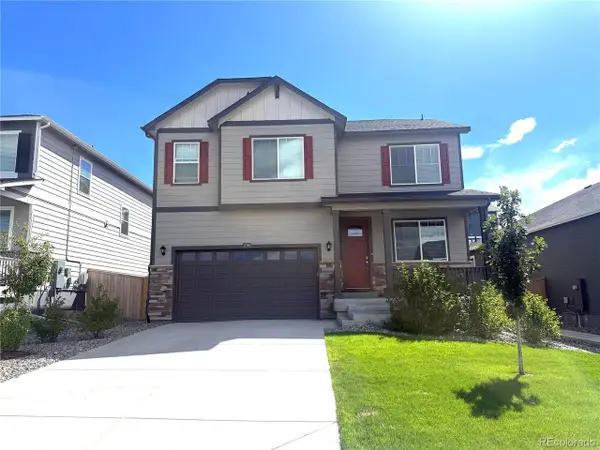 $629,500Coming Soon4 beds 4 baths3,417 sq. ft.
17360 Trefoil Ln, Parker, CO 80134
MLS# 2009777Listed by: BTT Real Estate - Coming Soon
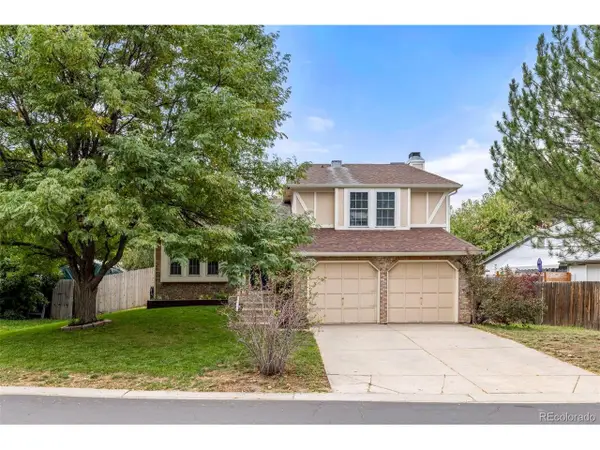 $450,000Coming Soon3 beds 3 baths1,270 sq. ft.
8518 Wheatgrass, Parker, CO 80134
MLS# 7733891Listed by: Compass - Denver - New
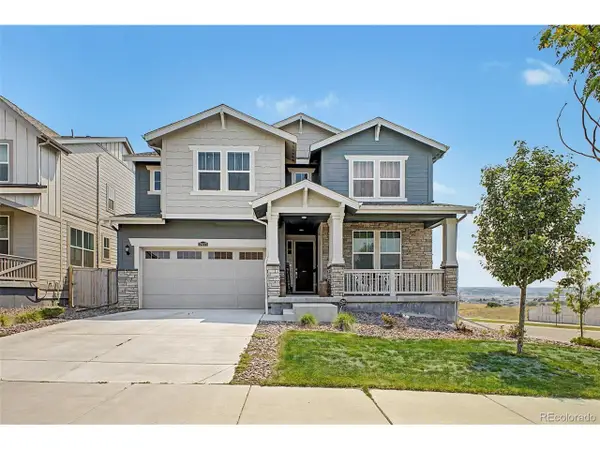 $749,950Active3 beds 3 baths4,677 sq. ft.
17471 Gandy Dancer Ln, Parker, CO 80134
MLS# 6121498Listed by: Real Broker, LLC DBA Real - New
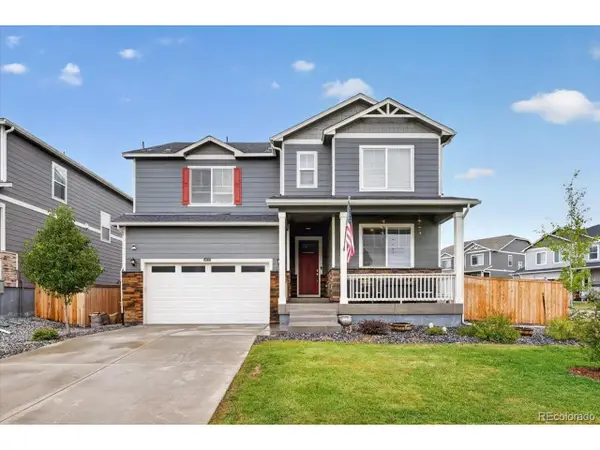 $674,900Active5 beds 4 baths3,928 sq. ft.
14225 Purple Aster Way, Parker, CO 80134
MLS# 7134773Listed by: Redfin Corporation - New
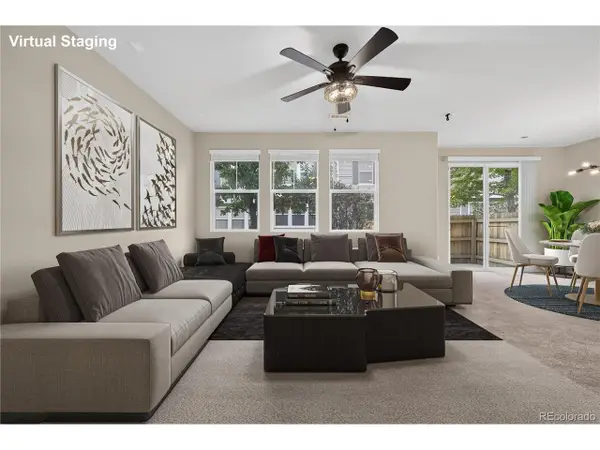 $410,000Active3 beds 3 baths1,568 sq. ft.
17201 Lark Water Ln #B, Parker, CO 80134
MLS# 4150437Listed by: Redfin Corporation - Open Sat, 11am to 1pmNew
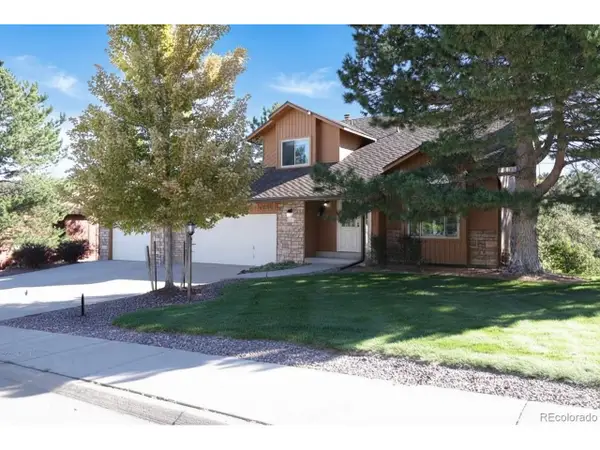 $700,000Active3 beds 3 baths3,041 sq. ft.
6232 Northstar Ridge Ln, Parker, CO 80134
MLS# 7971274Listed by: 8z Real Estate - New
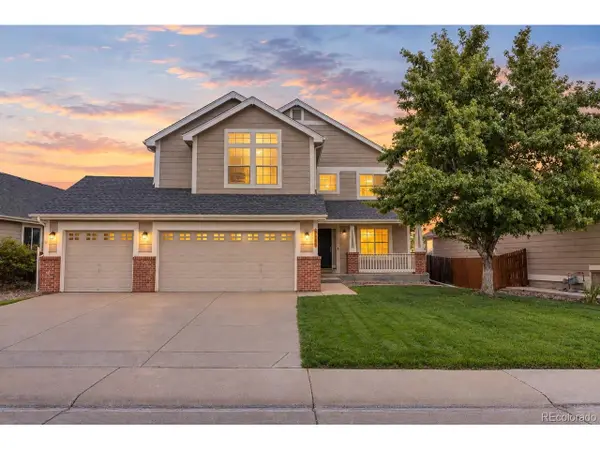 $680,000Active4 beds 4 baths3,217 sq. ft.
8565 Dove Ridge Way, Parker, CO 80134
MLS# 3822611Listed by: Keller Williams DTC - Open Sun, 1 to 3pmNew
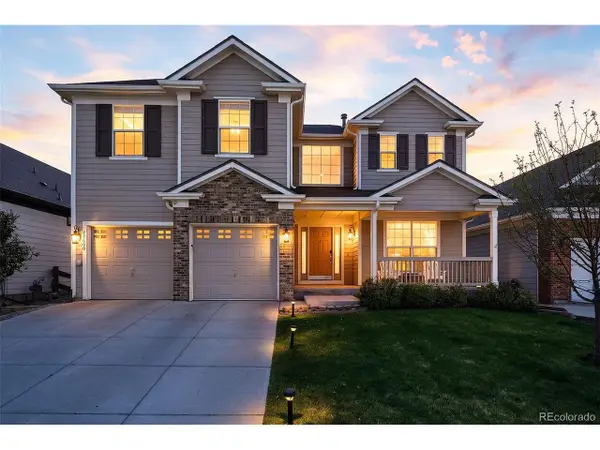 $699,900Active5 beds 4 baths3,882 sq. ft.
22600 E River Chase Way, Parker, CO 80138
MLS# 6369829Listed by: Compass - Denver - New
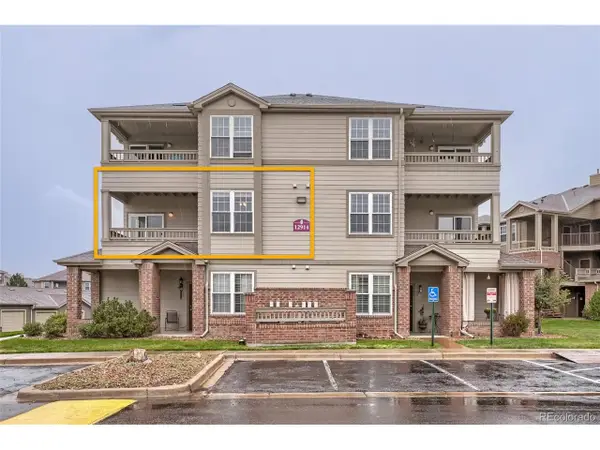 $260,000Active1 beds 1 baths773 sq. ft.
12914 Ironstone Way #204, Parker, CO 80134
MLS# 3538510Listed by: HomeSmart


Protect your home and budget from life's surprises with an Assurant Home Warranty, backed by a partner that supports you through every step of homeownership. Explore Plans.
©2026 Century 21 Real Estate LLC. All rights reserved. CENTURY 21®, the CENTURY 21 Logo and C21® are service marks owned by Century 21 Real Estate LLC. Century 21 Real Estate LLC fully supports the principles of the Fair Housing Act and the Equal Opportunity Act. Each office is independently owned and operated. Listing information is deemed reliable but not guaranteed accurate.