
5583 Snowflake Way, Parker, CO 80134
Local realty services provided by:CENTURY 21 CapRock Real Estate
Listed by: lynn pender
Office: compass - denver303-536-1786
MLS#:9505388
Source:IRES
Price summary
- Price:$2,095,000
- Price per sq. ft.:$347.54
- Monthly HOA dues:$37.5
About this home
A masterpiece on the 1st fairway of the prestigious Pradera Golf Course. This newly renovated custom ranch with walkout basement offers 6,028 SF of luxury living across 5 bedrooms and 5 bathrooms. Over $250K in impeccable upgrades include - Premium kitchen cabinetry, slab quartz countertops, professional-grade Viking cooktop, designer light fixtures, freshly stained exotic bamboo woodwork throughout, new hardwood floors, refined paint selections, and a completely reimagined primary bath. Features: Stunning gourmet kitchen with expansive island, slab quartz with dramatic waterfall edge, ambient under-cabinet lighting, and warming drawer. Main-floor primary suite with private deck and sweeping golf course views. Spa-inspired en suite boasts a zero-entry shower with dual rain heads and built-in seating, floating double vanities, bidet, and generous walk-in closet. Exotic bamboo flows throughout the home - hardwood floors, sweeping circular staircase, stately pillars, trim, and molding. Architectural details include coffered ceilings, elegant columns, bamboo-framed molding in the formal dining room, and 3 gas fireplaces anchoring the home's most inviting spaces. Bespoke built-in cabinetry in the study, dining room, living room, and theater room. A showstopping 12-foot NanaWall dissolves the boundary between the living room and patio, framing panoramic views of the golf course and tranquil water feature. Walkout lower level features a dedicated home theater, expansive bonus room, flexible space perfect for a private gym or cocktail lounge, and a lower-level patio with oversized hot tub beneath Colorado's endless skies. Built-in dog wash station, private exterior dog run, and oversized 3-car garage complete this exceptional offering....
Contact an agent
Home facts
- Year built:2007
- Subdivision & Development:Pradera
- Listing ID #:9505388
- Added:2 day(s) ago
- Updated:October 25, 2026 at 05:47 AM
Rooms and interior
- Bedrooms:5
- Total bathrooms:5
- Full bathrooms:2
- Half bathrooms:2
- Dining Description:Eat-in Kitchen
- Bathrooms Description:Jack & Jill Bathroom
- Kitchen Description:Dishwasher, Disposal, Kitchen Island, Microwave, Pantry
- Basement Description:Built-In Radon, Full, Partially Finished, Slab, Walk-Out Access
- Living area:6,028 sq. ft.
Heating and cooling
- Cooling:Ceiling Fan(s), Central Air
- Heating:Forced Air, Humidity Control, Radiant
Structure and exterior
- Roof:Tile
- Year built:2007
- Building area:6,028 sq. ft.
- Lot area:0.9 Acres
- Lot Features:Abuts Golf Course, Cul-De-Sac, Golf Course Neighborhood, Gutters, Paved
- Architectural Style:Contemporary
- Construction Materials:Frame, Moss Rock, Stucco
- Exterior Features:Balcony, Patio, Sprinkler System
- Levels:One
Schools
- High school:Ponderosa
- Middle school:Sagewood
- Elementary school:Mountain View
Utilities
- Water:Public
- Sewer:Public Sewer
Finances and disclosures
- Price:$2,095,000
- Price per sq. ft.:$347.54
- Tax amount:$12,661
Features and amenities
- Appliances:Dishwasher, Disposal, Dryer, Fire Alarm, Microwave, Washer
- Laundry features:Dryer, Washer
- Amenities:Cathedral Ceiling(s), Eat-in Kitchen, Jack & Jill Bathroom, Kitchen Island, Open Floorplan, Pantry, Skylights, Walk-In Closet(s)
Parking
- Parking description:Heated Garage
- Garage spaces:3
New listings near 5583 Snowflake Way
- Coming Soon
 $624,400Coming Soon4 beds 3 baths2,031 sq. ft.
15920 Alberta Dr, Parker, CO 80134
MLS# 2749415Listed by: HomeSmart - Coming SoonOpen Sun, 11am to 2pm
 $950,000Coming Soon5 beds 5 baths5,684 sq. ft.
6135 Saddle Bow Ave, Parker, CO 80134
MLS# 5666867Listed by: Worth Clark Realty - Coming Soon
 $600,000Coming Soon3 beds 2 baths3,262 sq. ft.
11016 Hayloft St, Parker, CO 80134
MLS# 1687377Listed by: Equity Colorado Real Estate - New
 $885,000Active3 beds 3 baths4,654 sq. ft.
5895 Los Olivas Pt, Parker, CO 80134
MLS# 3793240Listed by: HomeSmart - New
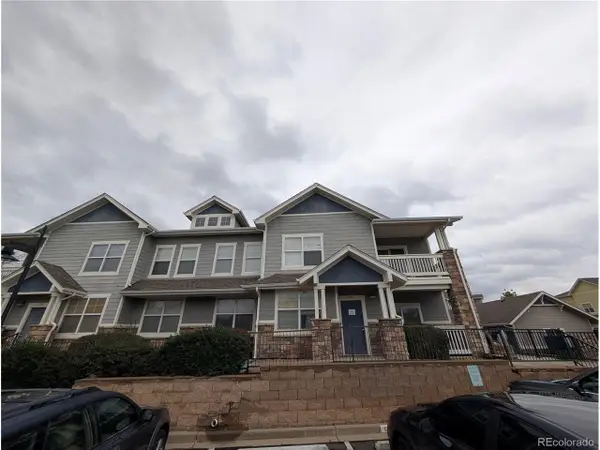 $305,000Active3 beds 2 baths1,463 sq. ft.
9463 Ashbury Cir #202, Parker, CO 80134
MLS# 4219596Listed by: Key Real Estate Group LLC - New
 $659,900Active4 beds 3 baths2,995 sq. ft.
7415 Meadow Vw, Parker, CO 80134
MLS# 7228733Listed by: Your Castle Real Estate Inc - New
 $995,000Active3 beds 4 baths4,409 sq. ft.
11300 Mission Walk St, Parker, CO 80134
MLS# 7245821Listed by: Keller Williams Realty Downtown LLC - New
 $500,000Active3 beds 3 baths1,776 sq. ft.
8701 Starwood Ln, Parker, CO 80134
MLS# 8717609Listed by: Compass - Denver - New
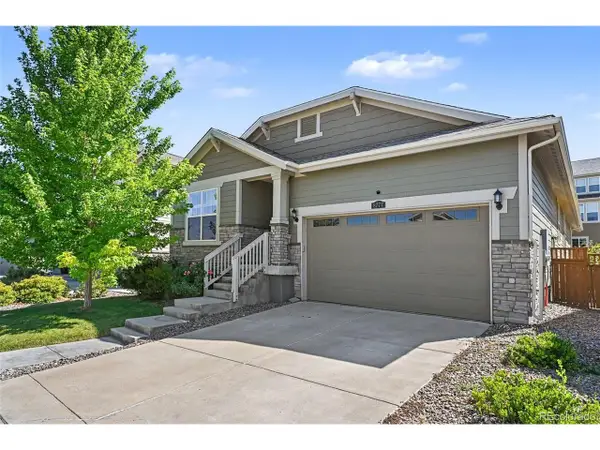 $625,000Active3 beds 2 baths3,586 sq. ft.
8777 Ginkgo Loop, Parker, CO 80134
MLS# 9641528Listed by: Your Castle Realty LLC - New
 $1,049,000Active5 beds 5 baths6,243 sq. ft.
11551 Bent Oaks Street St, Parker, CO 80138
MLS# 2419281Listed by: Swan Realty Corp


Protect your home and budget from life's surprises with an Assurant Home Warranty, backed by a partner that supports you through every step of homeownership. Explore Plans.
©2026 Century 21 Real Estate LLC. All rights reserved. CENTURY 21®, the CENTURY 21 Logo and C21® are service marks owned by Century 21 Real Estate LLC. Century 21 Real Estate LLC fully supports the principles of the Fair Housing Act and the Equal Opportunity Act. Each office is independently owned and operated. Listing information is deemed reliable but not guaranteed accurate.