
5709 Campina Way, Parker, CO 80134
Local realty services provided by:CENTURY 21 CapRock Real Estate
5709 Campina Way,Parker, CO 80134
$2,275,000
- 6 Beds
- 6 Baths
- 5,719 sq. ft.
- Single family
- Active
Listed by: janell arant
Office: west and main homes inc303-935-8787
MLS#:7406769
Source:IRES
Price summary
- Price:$2,275,000
- Price per sq. ft.:$397.8
- Monthly HOA dues:$35.33
About this home
Welcome to an extraordinary custom home in the prestigious Pradera Golf Course Community, ideally situated on over 1.5 acres along the 2nd hole and tucked into a quiet cul-de-sac. Designed for liveable luxury and exceptional flexibility, this one-of-a-kind property offers possibilities few homes can match.
The rare 1,200 sq ft attached 2-bed, 2-bath ADU is ideal for multi-generational living, guests, a nanny or rental income. Complete with a full kitchen, living room, laundry, patio with firepit and private garage, it offers independent living while cohesively integrating with the main home off of the mudroom and kitchen, if needed.
For the entrepreneur, collector or hobbyist, enjoy 7+ true garage spaces: 3 bays in main garage, 1 for ADU, and 3+ bays in a thermostat controlled finished toy garage/rec room with both exterior access and private access from the large second-floor home office above-ideal for a business, studio, teen hangout or bedroom.
Inside, soaring ceilings, grand spiral staircase, 2-story Travertine fireplace, future elevator capabilities and custom cabinetry make a statement. The Chef's kitchen features a Dacor 6-burner range, double ovens with specialty functions, three built-in freezers, smart refrigerator, leathered quartz counters and a breakfast nook with roll-up garage door to the backyard.
The private primary retreat features golf views, 3-sided gas fireplace, jetted soaking tub, huge walk-in shower, custom closet and adjacent laundry. Two additional bedrooms offer ensuite baths, a bonus loft, plus the hidden home office/additional bedroom.
Effortless living comes standard with smart Lutron lighting, Hunter Douglas smart blinds, smart appliances, upgraded Wi-Fi, whole-home entertainment and interactive security. High-tech living + low-maintenance landscaping make travel easy!
Meticulously maintained with routinely serviced systems and a certified roof, this exceptional property delivers the ultimate in flexible, sophisticated living....
Contact an agent
Home facts
- Year built:2020
- Subdivision & Development:Pradera
- Listing ID #:7406769
- Added:65 day(s) ago
- Updated:October 25, 2026 at 05:47 AM
Rooms and interior
- Bedrooms:6
- Total bathrooms:6
- Full bathrooms:4
- Half bathrooms:1
- Dining Description:Eat-in Kitchen
- Kitchen Description:Bar Fridge, Dishwasher, Disposal, Double Oven, Freezer, Gas Bar-B-Q, Kitchen Island, Microwave, Pantry, Refrigerator, Self Cleaning Oven, Water Purifier Owned, Water Softener Owned
- Basement Description:Crawl Space, Partial, Unfinished
- Living area:5,719 sq. ft.
Heating and cooling
- Cooling:Ceiling Fan(s), Central Air
- Heating:Forced Air, Humidity Control
Structure and exterior
- Roof:Tile
- Year built:2020
- Building area:5,719 sq. ft.
- Lot area:1.58 Acres
- Lot Features:Abuts Golf Course, Abuts Private Open Space, Cul-De-Sac, Golf Course Neighborhood, Gutters, House/Lot Faces NE, Level, Paved
- Architectural Style:Contemporary, In-Law Area
- Construction Materials:Frame, Stone, Stucco
- Exterior Features:Patio, Sprinkler System
- Levels:2 Story
Schools
- High school:Ponderosa
- Middle school:Sagewood
- Elementary school:Mountain View
Utilities
- Water:Public
- Sewer:Public Sewer
Finances and disclosures
- Price:$2,275,000
- Price per sq. ft.:$397.8
- Tax amount:$14,138
Features and amenities
- Appliances:Bar Fridge, Dishwasher, Disposal, Double Oven, Fire Alarm, Freezer, Gas Bar-B-Q, Microwave, Refrigerator, Self Cleaning Oven, Water Purifier Owned, Water Softener Owned
- Amenities:Eat-in Kitchen, Kitchen Island, Open Floorplan, Pantry, Walk-In Closet(s)
Parking
- Parking description:Heated Garage, Oversized Garage, Tandem Garage
- Garage spaces:7
New listings near 5709 Campina Way
- Coming Soon
 $624,400Coming Soon4 beds 3 baths2,031 sq. ft.
15920 Alberta Dr, Parker, CO 80134
MLS# 2749415Listed by: HomeSmart - Coming Soon
 $600,000Coming Soon3 beds 2 baths3,262 sq. ft.
11016 Hayloft St, Parker, CO 80134
MLS# 1687377Listed by: Equity Colorado Real Estate - New
 $885,000Active3 beds 3 baths4,654 sq. ft.
5895 Los Olivas Pt, Parker, CO 80134
MLS# 3793240Listed by: HomeSmart - New
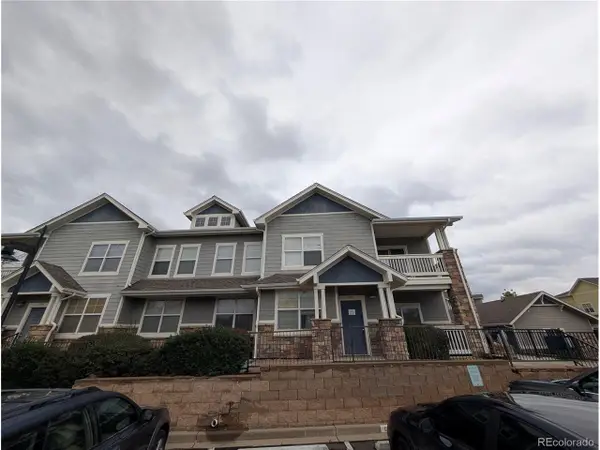 $305,000Active3 beds 2 baths1,463 sq. ft.
9463 Ashbury Cir #202, Parker, CO 80134
MLS# 4219596Listed by: Key Real Estate Group LLC - New
 $659,900Active4 beds 3 baths2,995 sq. ft.
7415 Meadow Vw, Parker, CO 80134
MLS# 7228733Listed by: Your Castle Real Estate Inc - New
 $995,000Active3 beds 4 baths4,409 sq. ft.
11300 Mission Walk St, Parker, CO 80134
MLS# 7245821Listed by: Keller Williams Realty Downtown LLC - New
 $500,000Active3 beds 3 baths1,776 sq. ft.
8701 Starwood Ln, Parker, CO 80134
MLS# 8717609Listed by: Compass - Denver - New
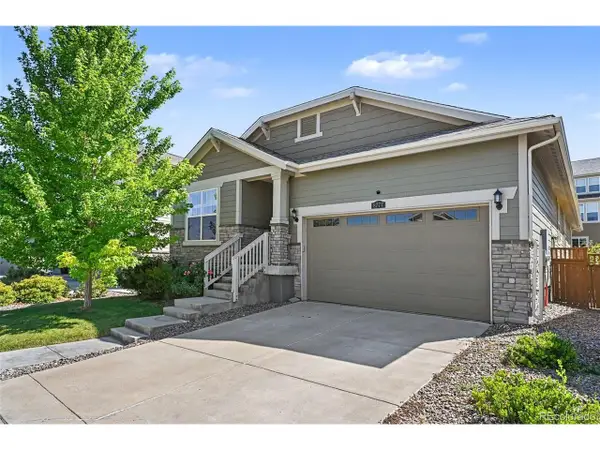 $625,000Active3 beds 2 baths3,586 sq. ft.
8777 Ginkgo Loop, Parker, CO 80134
MLS# 9641528Listed by: Your Castle Realty LLC - New
 $1,049,000Active5 beds 5 baths6,243 sq. ft.
11551 Bent Oaks Street St, Parker, CO 80138
MLS# 2419281Listed by: Swan Realty Corp - New
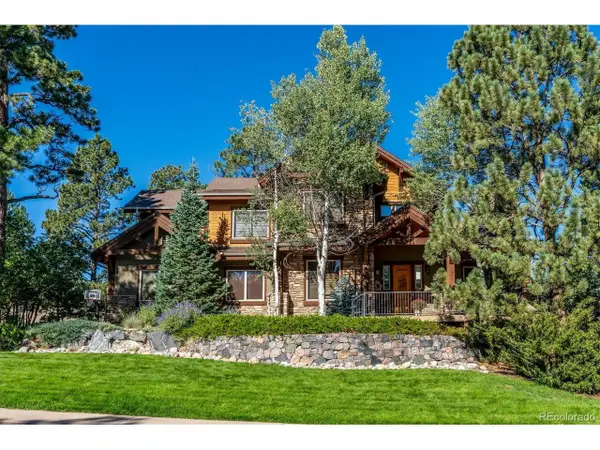 $1,500,000Active7 beds 5 baths5,849 sq. ft.
5097 Fox Sparrow Rd, Parker, CO 80134
MLS# 9752345Listed by: The Denver 100 LLC


Protect your home and budget from life's surprises with an Assurant Home Warranty, backed by a partner that supports you through every step of homeownership. Explore Plans.
©2026 Century 21 Real Estate LLC. All rights reserved. CENTURY 21®, the CENTURY 21 Logo and C21® are service marks owned by Century 21 Real Estate LLC. Century 21 Real Estate LLC fully supports the principles of the Fair Housing Act and the Equal Opportunity Act. Each office is independently owned and operated. Listing information is deemed reliable but not guaranteed accurate.