
5820 Powell Road, Parker, CO 80134
Local realty services provided by:CENTURY 21 Trenka Real Estate
5820 Powell Road,Parker, CO 80134
$1,895,000
- 4 Beds
- 6 Baths
- - sq. ft.
- Single family
- Coming Soon
Upcoming open houses
- Sat, Aug 0111:00 am - 02:00 pm
Listed by: phillip booghier
Office: liv sotheby's international realty
MLS#:2295065
Source:ML
Price summary
- Price:$1,895,000
- Monthly HOA dues:$33.33
About this home
Designed to live beautifully from front to back, this mountain contemporary ranch pairs welcoming architecture with a highly functional floor plan that feels open, comfortable and well considered. Built in 2025 by Summerwood Homes in The Timbers at The Pinery, the residence offers over 5,400 total square feet, four bedrooms, six baths and spaces created for both everyday living and effortless entertaining.
The main level is defined by volume, light and connection. Expansive windows frame the setting, while a dramatic floor-to-ceiling fireplace anchors the great room. The kitchen combines custom cabinetry, quartz surfaces and designer appliances with an oversized island, walk-in pantry and fully equipped back kitchen featuring additional refrigeration, a dishwasher and generous prep space. The dining area and outdoor living spaces extend the home beyond its walls, creating an easy flow for intimate evenings or larger gatherings.
Privately positioned on the main level, the primary suite includes a beautifully finished five-piece ensuite, expansive glass shower, freestanding tub and substantial walk-in closet. A dedicated office, powder room, laundry and mudroom complete the level.
The finished walkout lower level expands the home with three additional bedrooms, each with an ensuite bath, a spacious family and recreation area, custom wet bar with wine display and a versatile flex room suited for a theater, fitness studio, or game room. Outside, professional landscaping, a built-in fire pit and multiple places to relax or gather connect the architecture to the landscape.
The oversized three-car garage is equally intentional, offering exceptional depth and 14-foot ceilings with room for full-size trucks, storage, hobbies, or vehicle lifts. Set on a .5-acre in a quiet cul-de-sac, 5820 Powell Road delivers refined materials, strong architectural character and a floor plan designed not simply to impress, but to live well. View More At: https://www.5820powellroad.com...
Contact an agent
Home facts
- Year built:2025
- Listing ID #:2295065
Rooms and interior
- Bedrooms:4
- Total bathrooms:6
- Full bathrooms:3
- Half bathrooms:2
- Bathrooms Description:Five Piece Bath
- Kitchen Description:Bar Fridge, Dishwasher, Double Oven, Eat-in Kitchen, Kitchen Island, Oven, Pantry, Range, Refrigerator
- Basement:Yes
- Basement Description:Exterior Entry, Finished, Interior Entry, Sump Pump, Walk-Out Access
Heating and cooling
- Cooling:Central Air
- Heating:Forced Air
- Central air:Yes
Structure and exterior
- Roof:Shingle
- Year built:2025
- Lot Features:Cul-De-Sac, Irrigated, Master Planned, Sprinklers In Front, Sprinklers In Rear
- Architectural Style:Mountain Contemporary
- Construction Materials:Concrete, Frame, Stone, Stucco, Wood Siding
- Exterior Features:Covered, Deck, Fire Pit, Front Porch, Gas Valve, Lighting, Patio, Private Yard
- Levels:1 Story
Schools
- High school:Ponderosa
- Middle school:Sagewood
- Elementary school:Northeast
Utilities
- Water:Public
- Sewer:Public Sewer
Finances and disclosures
- Price:$1,895,000
- Tax amount:$5,104 (2025)
Features and amenities
- Amenities:Bar Fridge, Gas Water Heater, Sump Pump
Parking
- Total parking spaces:3
- Parking description:Asphalt, Dry Walled, Lighted, Oversized, Oversized Door
- Garage:Yes
- Garage spaces:3
 Based on information submitted to the MLS GRID as of July 27, 2026 02:18 PM. All data is obtained from various sources and may not have been verified by broker or MLS GRID. Supplied Open House information is subject to change without notice. All information should be independently reviewed and verified for accuracy. Properties may or may not be listed by the office/agent presenting the information. ML Member Broker: Mark Trenka
New listings near 5820 Powell Road
- New
 $329,950Active2 beds 2 baths1,069 sq. ft.
9291 Twenty Mile Rd #207, Parker, CO 80134
MLS# 2939810Listed by: The Resource Group LLC - New
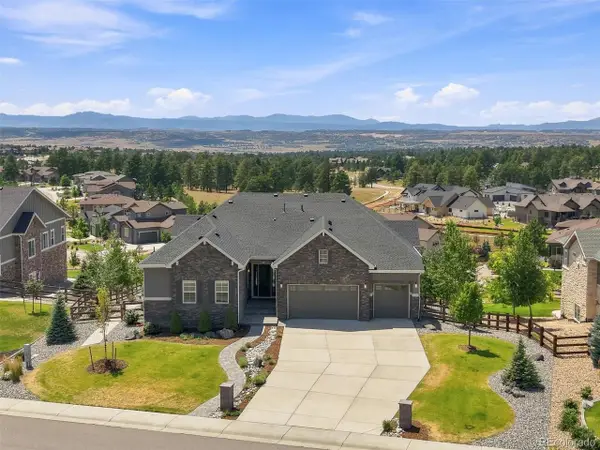 $1,700,000Active5 beds 4 baths6,470 sq. ft.
5759 Angel Oak Ct, Parker, CO 80134
MLS# 7189614Listed by: Debbie Carroll - New
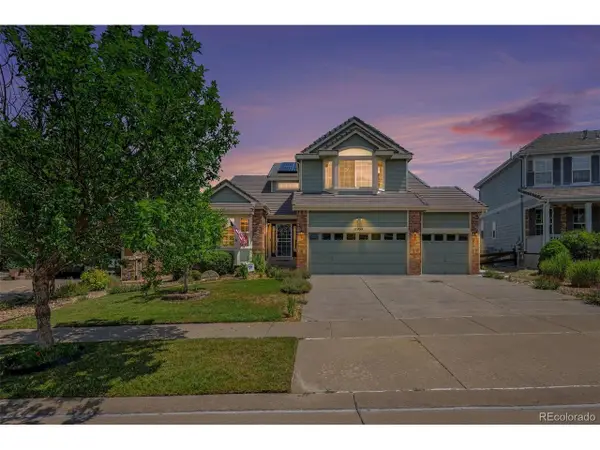 $825,000Active5 beds 5 baths4,471 sq. ft.
11960 Singing Winds St, Parker, CO 80138
MLS# 9142937Listed by: RE/MAX Synergy - New
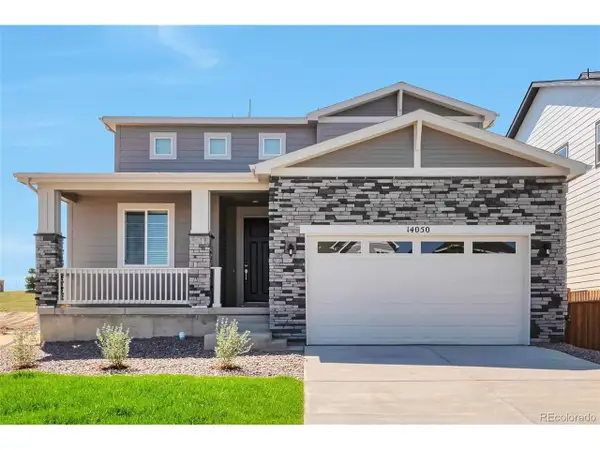 $798,888Active4 beds 3 baths4,325 sq. ft.
14050 Bunny Hop Ln, Parker, CO 80134
MLS# 6588198Listed by: HomeSmart - New
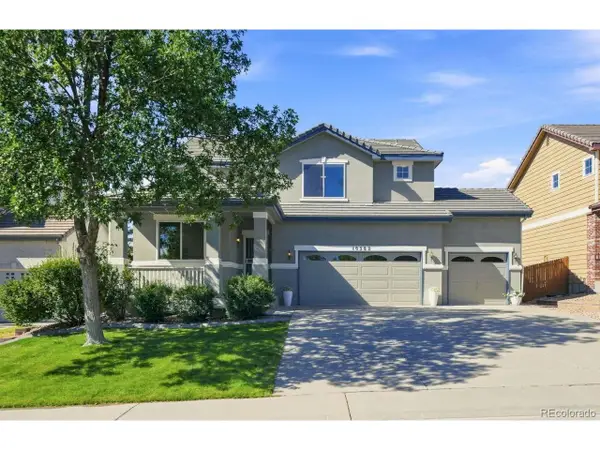 $675,000Active4 beds 3 baths2,246 sq. ft.
10382 Nottingham Dr, Parker, CO 80134
MLS# 4991744Listed by: RE/MAX Professionals - Open Sat, 12 to 3pmNew
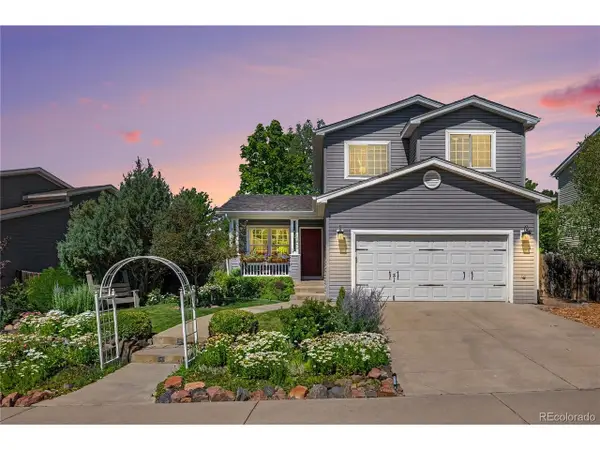 $595,000Active4 beds 4 baths1,878 sq. ft.
10865 Mount Bross Way, Parker, CO 80138
MLS# 6753378Listed by: Wilks Real Estate - New
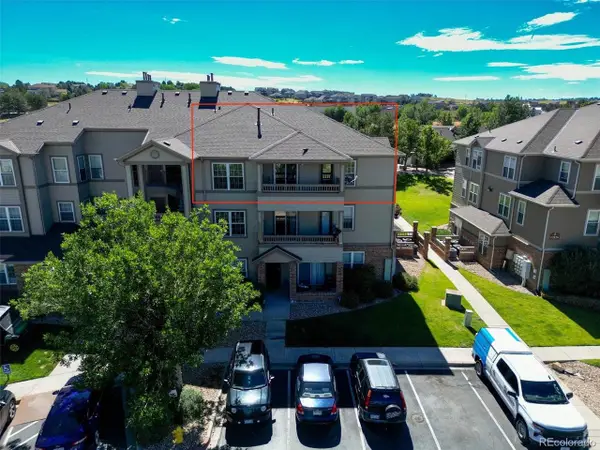 $299,900Active2 beds 1 baths1,038 sq. ft.
12824 Ironstone Way #302, Parker, CO 80134
MLS# 7952173Listed by: Novella Real Estate - New
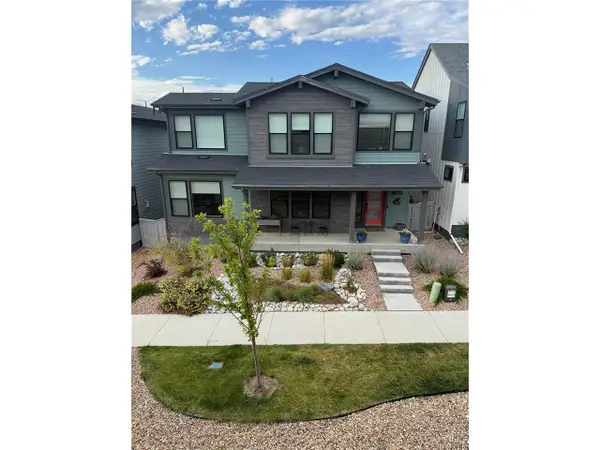 $959,000Active4 beds 4 baths3,856 sq. ft.
11888 Montoso Rd, Parker, CO 80134
MLS# 8045827Listed by: Holland Homes - New
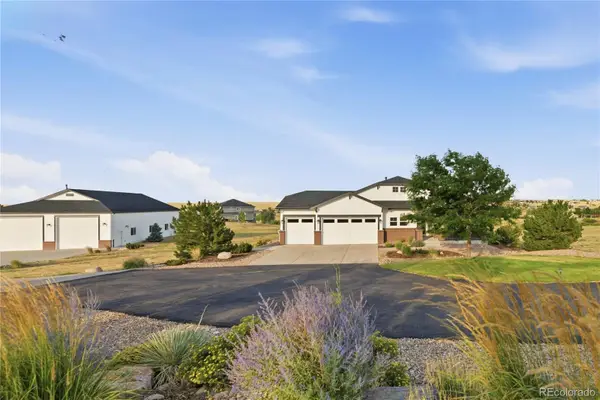 $1,500,000Active4 beds 5 baths5,436 sq. ft.
2504 Elkhorn Ranch Street, Parker, CO 80138
MLS# 7702859Listed by: MILEHIMODERN


Protect your home and budget from life's surprises with an Assurant Home Warranty, backed by a partner that supports you through every step of homeownership. Explore Plans.
©2026 Century 21 Real Estate LLC. All rights reserved. CENTURY 21®, the CENTURY 21 Logo and C21® are service marks owned by Century 21 Real Estate LLC. Century 21 Real Estate LLC fully supports the principles of the Fair Housing Act and the Equal Opportunity Act. Each office is independently owned and operated. Listing information is deemed reliable but not guaranteed accurate.