
6001 N Villard Ct, Parker, CO 80134
Local realty services provided by:CENTURY 21 Cornerstone
6001 N Villard Ct,Parker, CO 80134
$895,000
- 4 Beds
- 4 Baths
- 4,197 sq. ft.
- Single family
- Active
Listed by: lauren thomson, clark thomas
Office: milehimodern303-876-1073
MLS#:9931286
Source:IRES
Price summary
- Price:$895,000
- Price per sq. ft.:$213.25
- Monthly HOA dues:$2.83
About this home
This custom Pinery residence leads with architecture you will not find anywhere else: vaulted tongue and groove wood ceilings, a layout with genuine personality, and a visual identity that has grown more distinctive and rare with each year. The interiors reflect deliberate stewardship. Updated flooring, paint, lighting, and hardware keep the home polished, while a new roof and new furnace (both 2026) provide peace of mind from a maintenance perspective. The great room handles a quiet evening and a full house with equal ease, the kitchen is the kind of space that pulls guests in naturally, and the remodeled walk-out lower level adds meaningful flexibility. At over half of an acre and elevated among the pines, this property carries a treehouse quality, extending down from the cut-de-sac through the tree line to a large, flat side yard and weight-bearing garage top deck. In the rear, a smaller private deck with tiered planters below, provides a resting place for the local deer. On the opposite side, a west facing deck allows you to take in the sun dipping behind the Rockies each evening. Simply stated, there's no shortage of outdoor space available to make your own. The cul-de-sac keeps traffic nonexistent and the community genuine, the kind of pocket where neighbors know one another. The natural setting is extraordinary in every sense. In full bloom, scrub oak provides additional privacy, and the Pinery falls within the range of the largest Mule Deer herd in Colorado. Foxes, turkeys, eagles, and owls are daily visitors, and does nest their fawns nearby, creating a priceless connection to nature. Easy access to Bayou Gulch Park and Henry Trail, and Bingham Lake is included in the HOA. Portofino, Spice Kitchen, West Main Taproom, and Ovest Via are all within 15 minutes. For buyers who want the forest without surrendering the city, this home has been making that case for 46 years. 1-year American Home Shield "Shield Complete" home warranty included....
Contact an agent
Home facts
- Year built:1979
- Subdivision & Development:The Pinery
- Listing ID #:9931286
- Added:132 day(s) ago
- Updated:September 01, 2026 at 06:28 PM
Rooms and interior
- Bedrooms:4
- Total bathrooms:4
- Full bathrooms:2
- Half bathrooms:1
- Kitchen Description:Dishwasher, Disposal, Kitchen Island, Microwave, Pantry, Refrigerator, Self Cleaning Oven
- Basement Description:Built-In Radon, Full, Partially Finished, Radon Test Available, Slab, Walk-Out Access
- Living area:4,197 sq. ft.
Heating and cooling
- Cooling:Ceiling Fan(s), Central Air
- Heating:Forced Air, Hot Water
Structure and exterior
- Roof:Composition
- Year built:1979
- Building area:4,197 sq. ft.
- Lot area:0.58 Acres
- Lot Features:Cul-De-Sac, Deciduous Trees, Gutters, House Faces South, Paved, Wooded
- Architectural Style:Contemporary
- Construction Materials:Concrete, Frame, Metal Siding, Wood Siding
- Exterior Features:Balcony, Deck, Patio
- Levels:2 Story
Schools
- High school:Ponderosa
- Middle school:Sagewood
- Elementary school:Northeast
Utilities
- Water:City
- Sewer:Public Sewer
Finances and disclosures
- Price:$895,000
- Price per sq. ft.:$213.25
- Tax amount:$5,387
Features and amenities
- Appliances:Dishwasher, Disposal, Dryer, Fire Alarm, Microwave, Refrigerator, Self Cleaning Oven, Washer
- Laundry features:Dryer, Washer
- Amenities:Cathedral Ceiling(s), Kitchen Island, Open Floorplan, Pantry, Walk-In Closet(s), Wet Bar
Parking
- Garage spaces:3
New listings near 6001 N Villard Ct
- Coming SoonOpen Sat, 1 to 3pm
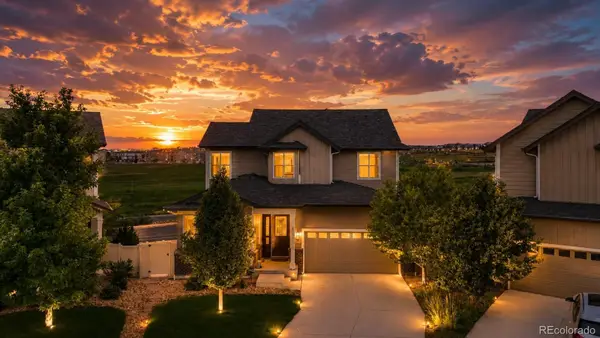 $665,000Coming Soon5 beds 3 baths3,828 sq. ft.
12291 Coral Burst Court, Parker, CO 80134
MLS# 7189405Listed by: REDFIN CORPORATION
- Coming Soon
 $739,500Coming Soon5 beds 4 baths3,800 sq. ft.
20333 Vista Cir, Parker, CO 80138
MLS# 7642337Listed by: LoKation - Coming SoonOpen Sat, 11am to 2pm
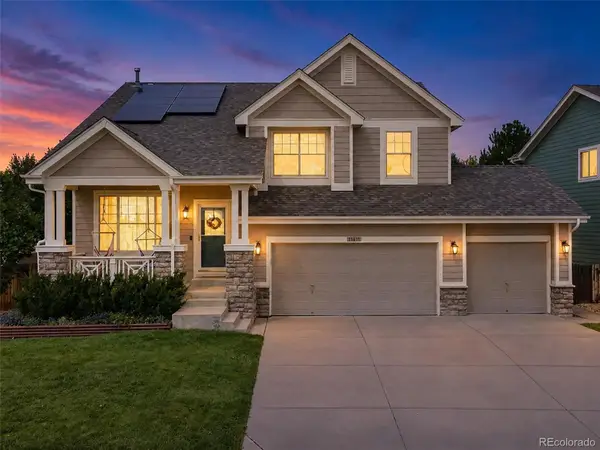 $669,000Coming Soon3 beds 3 baths3,337 sq. ft.
11811 Night Heron Drive, Parker, CO 80134
MLS# 3868889Listed by: REAL BROKER, LLC DBA REAL - Coming Soon
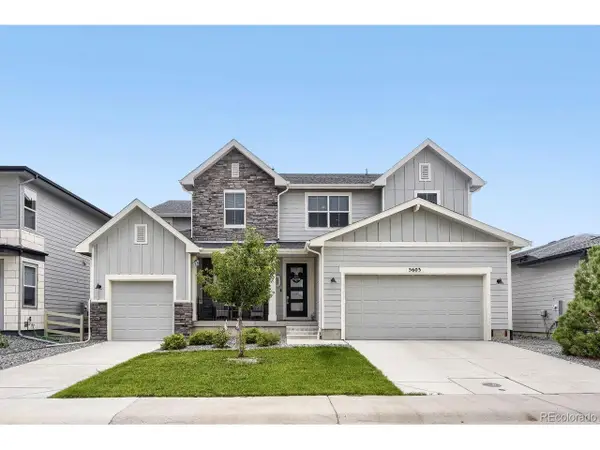 $996,900Coming Soon6 beds 5 baths6,092 sq. ft.
5603 Amarosa Dr, Parker, CO 80134
MLS# 3726774Listed by: Orchard Brokerage LLC - New
 $1,549,000Active6 beds 5 baths6,321 sq. ft.
2385 Antelope Ridge Trail, Parker, CO 80138
MLS# 3901308Listed by: NAV REAL ESTATE - New
 $1,999,995Active4 beds 6 baths4,053 sq. ft.
7930 Native Peak Way, Parker, CO 80134
MLS# 9505697Listed by: The Denver 100 LLC - New
 $629,950Active4 beds 4 baths2,721 sq. ft.
13306 Cibola Way, Parker, CO 80134
MLS# 9148308Listed by: SH Realty, Inc. - New
 $2,200,000Active36.7 Acres
4 Tomahawk Rd, Parker, CO 80138
MLS# 2273552Listed by: BTT Real Estate - New
 $2,200,000Active35.57 Acres
2 Tomahawk Rd, Parker, CO 80138
MLS# 3094272Listed by: BTT Real Estate - New
 $699,000Active4 beds 3 baths3,506 sq. ft.
10338 Spruce Ct, Parker, CO 80138
MLS# 3125788Listed by: Edelweiss Realty


Protect your home and budget from life's surprises with an Assurant Home Warranty, backed by a partner that supports you through every step of homeownership. Explore Plans.
©2026 Century 21 Real Estate LLC. All rights reserved. CENTURY 21®, the CENTURY 21 Logo and C21® are service marks owned by Century 21 Real Estate LLC. Century 21 Real Estate LLC fully supports the principles of the Fair Housing Act and the Equal Opportunity Act. Each office is independently owned and operated. Listing information is deemed reliable but not guaranteed accurate.