
6536 Frank Gardner Way, Parker, CO 80134
Local realty services provided by:CENTURY 21 Top Dog Properties
Listed by: marjorie ann watson
Office: xlv collective properties303-800-8400
MLS#:3450699
Source:IRES
Price summary
- Price:$585,000
- Price per sq. ft.:$246.21
- Monthly HOA dues:$77
About this home
Nestled in the highly sought-after Pinery Southwest community, this beautifully updated Grand Canyon model ranch/rambler offers the ease of one-level living with thoughtful upgrades throughout. From the moment you walk in, it's clear this home has been meticulously maintained and is truly move-in ready.
The heart of the home shines with brand-new 2025 Silestone countertops and sinks in the kitchen and bathrooms, paired with a Whirlpool refrigerator and dishwasher and a Samsung gas range and microwave - ready for everyday living or entertaining. Gleaming 2021 hardwood floors flow through the main living spaces, while the master bedroom features fresh 2024 carpet for added comfort. Updated light fixtures (2021) brighten nearly every room, and a tasteful 2022 interior paint refresh, along with brand-new 2026 exterior paint, gives the home a crisp, well-cared-for feel inside and out.
Comfort is covered year-round with a 2021 furnace and attached humidifier, keeping the home efficient and cozy through Colorado's seasons. Unfinished basement offers a blank canvas to finish to your own taste. Location is just as impressive as the home itself: you're a half mile from the Pinery Southwest/Pinery Glen pool and park, 2.6 miles from Bingham Lake, and just 2 miles to Cherry Creek Trail/Pinery Trailhead for endless outdoor recreation. When you need shopping, dining, or everyday amenities, downtown Parker is only 6 miles away.
This is more than a house - it's a place to settle in and enjoy. Don't miss this rare opportunity in one of Pinery Southwest's most desirable pockets....
Contact an agent
Home facts
- Year built:2002
- Subdivision & Development:Pinery Southwest
- Listing ID #:3450699
- Added:98 day(s) ago
- Updated:October 30, 2026 at 04:11 PM
Rooms and interior
- Bedrooms:3
- Total bathrooms:2
- Full bathrooms:2
- Dining Description:Eat-in Kitchen
- Kitchen Description:Dishwasher, Disposal, Kitchen Island, Microwave, Pantry, Refrigerator, Self Cleaning Oven
- Basement Description:Slab, Unfinished
- Living area:2,376 sq. ft.
Heating and cooling
- Cooling:Ceiling Fan(s), Central Air
- Heating:Forced Air, Humidity Control
Structure and exterior
- Roof:Composition
- Year built:2002
- Building area:2,376 sq. ft.
- Lot area:0.13 Acres
- Lot Features:Gutters, House Faces North, Level, Paved
- Construction Materials:Brick, Concrete, Frame, Wood Siding
- Exterior Features:Patio, Sprinkler System
- Levels:One
Schools
- High school:Ponderosa
- Middle school:Sagewood
- Elementary school:Northeast
Utilities
- Water:Public
- Sewer:Other
Finances and disclosures
- Price:$585,000
- Price per sq. ft.:$246.21
- Tax amount:$3,301
Features and amenities
- Appliances:Dishwasher, Disposal, Fire Alarm, Microwave, Refrigerator, Self Cleaning Oven
- Amenities:Cathedral Ceiling(s), Eat-in Kitchen, Kitchen Island, Open Floorplan, Pantry, Walk-In Closet(s)
Parking
- Garage spaces:3
New listings near 6536 Frank Gardner Way
- Coming Soon
 $2,850,000Coming Soon5 beds 5 baths5,084 sq. ft.
10689 Shadow Pines Rd, Parker, CO 80138
MLS# 3873582Listed by: Serhant Colorado LLC - Coming SoonOpen Sun, 12 to 3pm
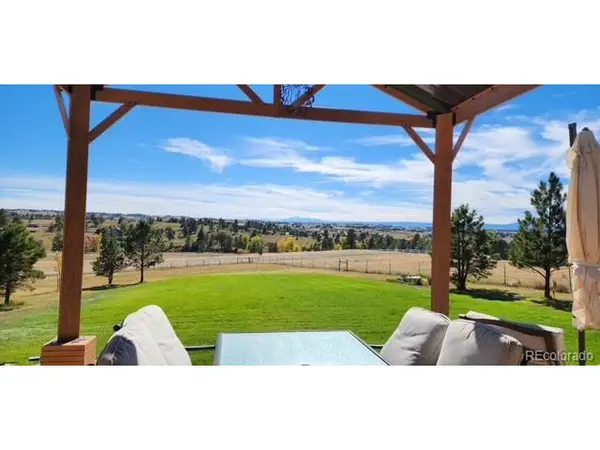 $1,075,000Coming Soon5 beds 4 baths3,312 sq. ft.
10464 E Pinewood Dr, Parker, CO 80138
MLS# 8215498Listed by: Epique Realty - New
 $710,000Active5 beds 3 baths3,594 sq. ft.
8821 Concolor Ln, Parker, CO 80134
MLS# 7995471Listed by: Keller Williams DTC - New
 $600,000Active4 beds 4 baths2,461 sq. ft.
10588 Rutledge St, Parker, CO 80134
MLS# 6862455Listed by: MB Vibrant Real Estate, Inc - New
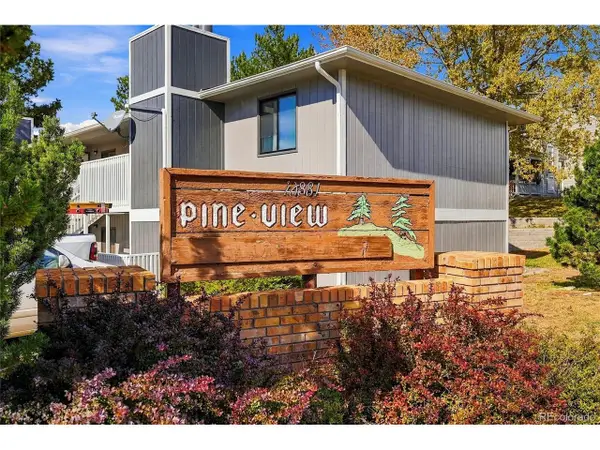 $265,000Active2 beds 2 baths838 sq. ft.
10881 N Pine Dr #1, Parker, CO 80138
MLS# 9884844Listed by: Keller Williams DTC - New
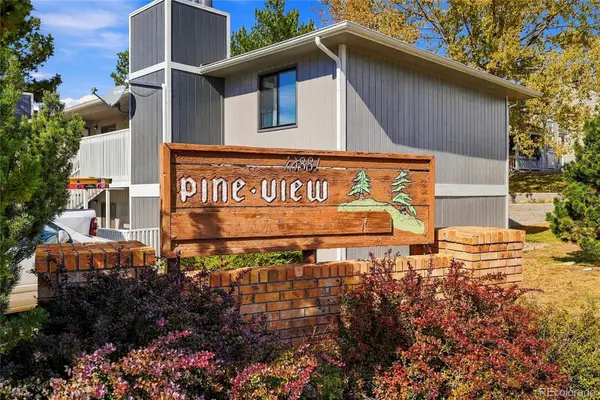 $265,000Active2 beds 2 baths838 sq. ft.
10881 N Pine #1, Parker, CO 80138
MLS# 9884844Listed by: KELLER WILLIAMS DTC
- New
 $744,000Active4 beds 3 baths3,962 sq. ft.
13775 Ashgrove Cir, Parker, CO 80134
MLS# 7170538Listed by: eXp Realty, LLC - New
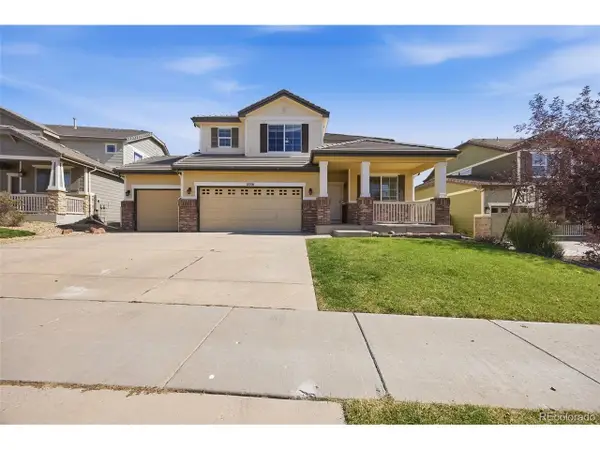 $549,900Active4 beds 3 baths3,685 sq. ft.
11916 S Hitching Post Trl, Parker, CO 80134
MLS# 5324924Listed by: Mainstay Brokerage LLC - New
 $240,000Active1 beds 1 baths700 sq. ft.
12858 Ironstone Way #301, Parker, CO 80134
MLS# 3095235Listed by: Orchard Brokerage LLC - New
 $675,000Active3 beds 2 baths3,286 sq. ft.
6343 Saddle Bow Ave, Parker, CO 80134
MLS# 6115752Listed by: Kay Real Estate LLC


Protect your home and budget from life's surprises with an Assurant Home Warranty, backed by a partner that supports you through every step of homeownership. Explore Plans.
©2026 Century 21 Real Estate LLC. All rights reserved. CENTURY 21®, the CENTURY 21 Logo and C21® are service marks owned by Century 21 Real Estate LLC. Century 21 Real Estate LLC fully supports the principles of the Fair Housing Act and the Equal Opportunity Act. Each office is independently owned and operated. Listing information is deemed reliable but not guaranteed accurate.