
6541 Alpine Dr, Parker, CO 80134
Local realty services provided by:CENTURY 21 Top Dog Properties
6541 Alpine Dr,Parker, CO 80134
$875,000
- 3 Beds
- 3 Baths
- 3,284 sq. ft.
- Single family
- Active
Listed by: james krodel
Office: realty one group elevations, llc720-770-3770
MLS#:8842567
Source:IRES
Price summary
- Price:$875,000
- Price per sq. ft.:$266.44
- Monthly HOA dues:$5
About this home
Tucked away on 3.7 picturesque acres in Parker's highly sought-after Hidden Village neighborhood, this exceptional horse property is the perfect blend of Colorado charm, peaceful privacy, and everyday convenience. With breathtaking mountain views, wide open spaces, and a setting that feels worlds away, yet just minutes from top-rated schools, shopping, dining, and downtown Parker. This is the kind of property that rarely comes along.
Designed for those who crave both comfort and adventure, the property is fully equestrian-ready with a 3-stall barn, tack room, attached corral, and expansive pasture space.
The home itself offers more than 3,200 finished square feet filled with warmth, character, and natural light. Vaulted ceilings and an open-concept layout create an inviting atmosphere, while the spacious living room with a wood-burning fireplace flows seamlessly into the kitchen and dining areas-perfect for entertaining or cozy nights at home.
Outdoor living takes center stage with a wraparound deck, retractable awnings, and endless opportunities to relax, entertain, or simply soak in the sweeping views and fresh Colorado air.
The main floor also includes a flexible office or guest space and convenient laundry room. Upstairs, the primary suite is a private retreat complete with vaulted ceilings and a luxurious 5-piece bath. Downstairs, the finished walkout basement opens to a covered porch and offers a large family room, an additional bedroom, second fireplace, and bonus room which is ideal for guests, hobbies, or multi-generational living.
The property includes a newer roof on both the home and barn (2022), owned solar with upgraded interconnection and net metering, updated mechanicals, private well, and septic system.
A rare opportunity to own a true Colorado gem where acreage, views, equestrian amenities, and modern convenience come together in one unforgettable property....
Contact an agent
Home facts
- Year built:1972
- Subdivision & Development:Hidden Village
- Listing ID #:8842567
- Added:81 day(s) ago
- Updated:August 11, 2026 at 09:28 PM
Rooms and interior
- Bedrooms:3
- Total bathrooms:3
- Full bathrooms:2
- Kitchen Description:Dishwasher, Kitchen Island, Microwave, Refrigerator
- Basement Description:Partially Finished, Walk-Out Access
- Living area:3,284 sq. ft.
Heating and cooling
- Heating:Baseboard, Hot Water
Structure and exterior
- Roof:Composition
- Year built:1972
- Building area:3,284 sq. ft.
- Lot area:3.7 Acres
- Lot Features:Abuts Public Open Space, Deciduous Trees, Gutters, House/Lot Faces SE, Outbuildings, Wooded, Xeriscape
- Architectural Style:Chalet
- Construction Materials:Frame, Stucco
- Exterior Features:Patio
- Levels:2 Story
Schools
- High school:Ponderosa
- Middle school:Sagewood
- Elementary school:Northeast
Utilities
- Water:Well
- Sewer:Septic Tank
Finances and disclosures
- Price:$875,000
- Price per sq. ft.:$266.44
- Tax amount:$4,561
Features and amenities
- Appliances:Dishwasher, Dryer, Fire Alarm, Microwave, Refrigerator, Washer
- Laundry features:Dryer, Washer
- Amenities:Kitchen Island
Parking
- Garage spaces:2
New listings near 6541 Alpine Dr
- New
 $649,900Active3 beds 3 baths2,878 sq. ft.
21050 Acadia Dr, Parker, CO 80138
MLS# 8472722Listed by: NextHome Aspire - New
 $650,000Active4 beds 3 baths2,726 sq. ft.
6882 E Rustic Dr, Parker, CO 80138
MLS# 8900984Listed by: Keller Williams Real Estate LLC - Coming SoonOpen Sat, 11am to 1pm
 $675,000Coming Soon5 beds 3 baths
11361 Sun Prairie Court, Parker, CO 80138
MLS# 8493547Listed by: COLDWELL BANKER REALTY 24
- New
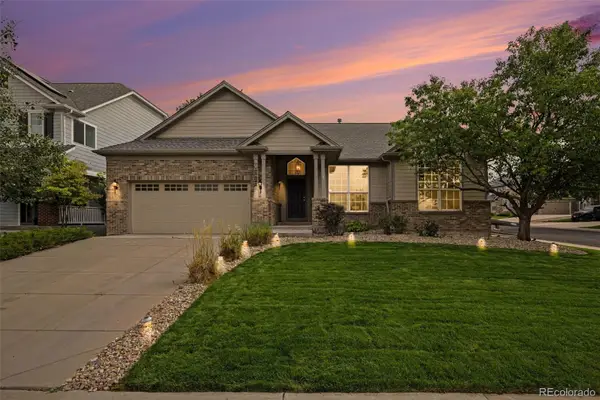 $679,900Active6 beds 3 baths4,191 sq. ft.
23430 E Holly Hills Way, Parker, CO 80138
MLS# 1962643Listed by: EXP REALTY, LLC - New
 $2,400,000Active5 beds 5 baths5,312 sq. ft.
10201 Inspiration Drive, Parker, CO 80138
MLS# 2401146Listed by: COMPASS - DENVER - New
 $870,000Active5 beds 5 baths4,018 sq. ft.
17031 Desert Wine Trail, Parker, CO 80134
MLS# 4495672Listed by: SERHANT COLORADO LLC - New
 $1,425,000Active6 beds 6 baths5,394 sq. ft.
5225 Serene View Way, Parker, CO 80134
MLS# 5447195Listed by: EQUITY COLORADO REAL ESTATE - New
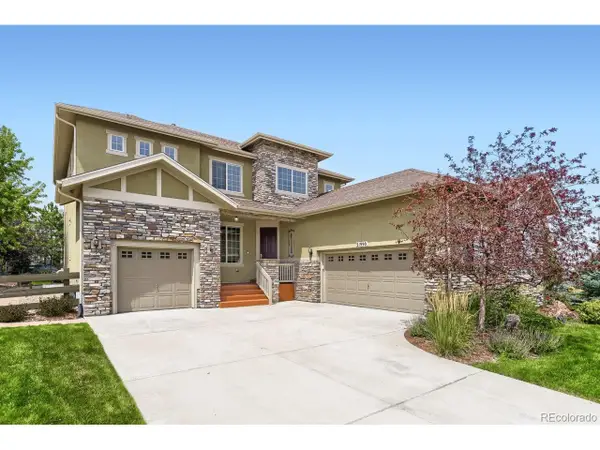 $985,000Active4 beds 4 baths4,346 sq. ft.
21990 E Idyllwilde Dr, Parker, CO 80138
MLS# 7463596Listed by: Keller Williams DTC - New
 $959,000Active4 beds 3 baths2,219 sq. ft.
3293 Green Mountain Circle, Parker, CO 80138
MLS# 3820066Listed by: REALTY ONE GROUP ELEVATIONS, LLC - New
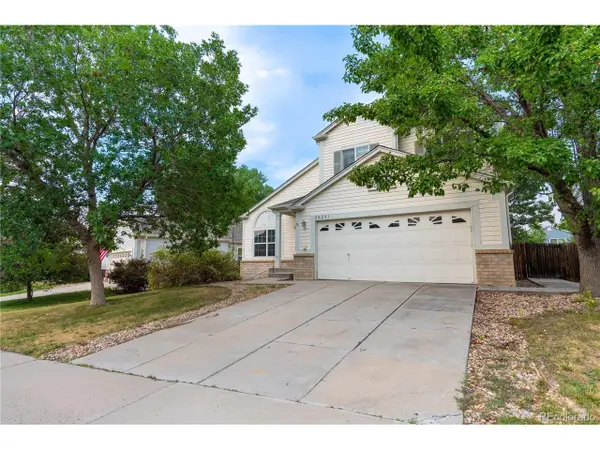 $564,900Active4 beds 3 baths2,593 sq. ft.
20241 Willowbend Ln, Parker, CO 80138
MLS# 5795187Listed by: Keller Williams DTC


Protect your home and budget from life's surprises with an Assurant Home Warranty, backed by a partner that supports you through every step of homeownership. Explore Plans.
©2026 Century 21 Real Estate LLC. All rights reserved. CENTURY 21®, the CENTURY 21 Logo and C21® are service marks owned by Century 21 Real Estate LLC. Century 21 Real Estate LLC fully supports the principles of the Fair Housing Act and the Equal Opportunity Act. Each office is independently owned and operated. Listing information is deemed reliable but not guaranteed accurate.