
6696 Pinewood Dr, Parker, CO 80134
Local realty services provided by:CENTURY 21 CapRock Real Estate
Listed by: julie maxwell
Office: 8z real estate303-543-3083
MLS#:9905286
Source:IRES
Price summary
- Price:$525,000
- Price per sq. ft.:$223.98
- Monthly HOA dues:$360
About this home
Set directly along the fairway of The Pinery Country Club, this meticulously maintained end-unit townhouse pairs beautiful golf course views with generous indoor and outdoor living spaces. A private courtyard welcomes you home, while multiple decks and balconies offer plenty of opportunities to take in the peaceful surroundings and watch the activity on the course.
Inside, soaring ceilings and abundant windows fill the main living area with natural light and showcase the views beyond. A fireplace anchors the open living space, while warm hardwood floors flow into the dining area and kitchen. The kitchen offers ample cabinetry and counter space, along with a charming breakfast area overlooking the course.
The spacious primary bedroom features vaulted ceilings and its own private balcony, creating a relaxing retreat with room to unwind. The adjoining bath includes dual sinks, a soaking tub and separate shower. An unfinished basement provides valuable additional space for storage, a workshop or the opportunity to finish it to suit your needs. A two-car garage adds everyday convenience.
-This property qualifies for --The Buyer's Choice Incentive contributes 1% of the loan amount to the cost of their choice- permanent rate buy down, temporary buy down, or closing costs. Ask listing agents about this amazing offer!!
Outside, the end-unit location provides an added sense of openness and privacy, with mature trees, rolling fairways and expansive views surrounding the home. The Pinery's established setting, neighborhood trails and nearby Bingham Lake make it easy to enjoy the outdoors, while shopping, dining and everyday conveniences along Parker Road remain just minutes away. This is a wonderful opportunity to enjoy golf-course living and the distinctive character of The Pinery....
Contact an agent
Home facts
- Year built:1985
- Subdivision & Development:The Pinery
- Listing ID #:9905286
- Added:28 day(s) ago
- Updated:October 23, 2026 at 02:34 PM
Rooms and interior
- Bedrooms:3
- Total bathrooms:3
- Full bathrooms:2
- Half bathrooms:1
- Dining Description:Eat-in Kitchen
- Kitchen Description:Dishwasher, Disposal, Microwave, Pantry, Refrigerator
- Basement Description:Daylight, Full, Slab, Unfinished
- Living area:2,344 sq. ft.
Heating and cooling
- Cooling:Ceiling Fan(s), Central Air
- Heating:Forced Air
Structure and exterior
- Roof:Composition
- Year built:1985
- Building area:2,344 sq. ft.
- Lot area:0.04 Acres
- Lot Features:Abuts Golf Course, Abuts Private Open Space, Abuts Public Open Space, Golf Course Neighborhood, House Faces West, Paved
- Architectural Style:Contemporary
- Construction Materials:Frame, Stucco
- Exterior Features:Balcony, Deck, Patio
- Levels:2 Story
Schools
- High school:Ponderosa
- Middle school:Sagewood
- Elementary school:Northeast
Utilities
- Water:Public
- Sewer:Public Sewer
Finances and disclosures
- Price:$525,000
- Price per sq. ft.:$223.98
- Tax amount:$2,969
Features and amenities
- Appliances:Dishwasher, Disposal, Dryer, Microwave, Refrigerator, Washer
- Laundry features:Dryer, Washer
- Amenities:Cathedral Ceiling(s), Eat-in Kitchen, Pantry, Walk-In Closet(s)
Parking
- Parking description:Oversized Garage
- Garage spaces:2
New listings near 6696 Pinewood Dr
- Coming SoonOpen Sat, 1 to 3pm
 $659,900Coming Soon4 beds 3 baths2,995 sq. ft.
7415 Meadow Vw, Parker, CO 80134
MLS# 7228733Listed by: Your Castle Real Estate Inc - Coming SoonOpen Sun, 11am to 2pm
 $950,000Coming Soon5 beds 5 baths5,684 sq. ft.
6135 Saddle Bow Ave, Parker, CO 80134
MLS# 5666867Listed by: Worth Clark Realty - Coming Soon
 $600,000Coming Soon3 beds 2 baths3,262 sq. ft.
11016 Hayloft St, Parker, CO 80134
MLS# 1687377Listed by: Equity Colorado Real Estate - New
 $995,000Active3 beds 4 baths4,409 sq. ft.
11300 Mission Walk St, Parker, CO 80134
MLS# 7245821Listed by: Keller Williams Realty Downtown LLC - New
 $500,000Active3 beds 3 baths1,776 sq. ft.
8701 Starwood Ln, Parker, CO 80134
MLS# 8717609Listed by: Compass - Denver - New
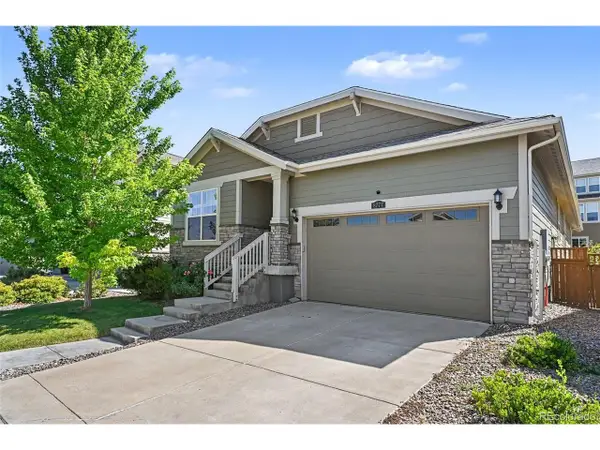 $625,000Active3 beds 2 baths3,586 sq. ft.
8777 Ginkgo Loop, Parker, CO 80134
MLS# 9641528Listed by: Your Castle Realty LLC - New
 $1,049,000Active5 beds 5 baths6,243 sq. ft.
11551 Bent Oaks Street St, Parker, CO 80138
MLS# 2419281Listed by: Swan Realty Corp - New
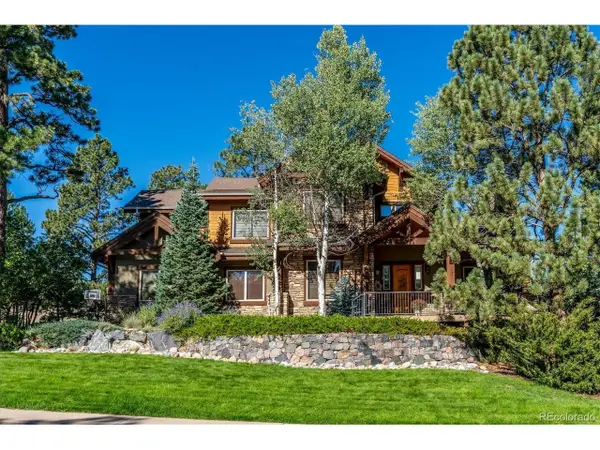 $1,500,000Active7 beds 5 baths5,849 sq. ft.
5097 Fox Sparrow Rd, Parker, CO 80134
MLS# 9752345Listed by: The Denver 100 LLC - Open Sat, 1 to 3pmNew
 $900,000Active6 beds 3 baths3,477 sq. ft.
46746 Sundance Trl, Parker, CO 80138
MLS# 6999332Listed by: Compass - Denver - New
 $500,000Active5 beds 4 baths2,395 sq. ft.
8555 Angela Ln, Parker, CO 80134
MLS# 8255998Listed by: Key Real Estate Group LLC


Protect your home and budget from life's surprises with an Assurant Home Warranty, backed by a partner that supports you through every step of homeownership. Explore Plans.
©2026 Century 21 Real Estate LLC. All rights reserved. CENTURY 21®, the CENTURY 21 Logo and C21® are service marks owned by Century 21 Real Estate LLC. Century 21 Real Estate LLC fully supports the principles of the Fair Housing Act and the Equal Opportunity Act. Each office is independently owned and operated. Listing information is deemed reliable but not guaranteed accurate.