
6815 N Trailway Circle, Parker, CO 80134
Local realty services provided by:CENTURY 21 Bear Facts Realty
6815 N Trailway Circle,Parker, CO 80134
$1,395,000
- 5 Beds
- 3 Baths
- 5,032 sq. ft.
- Single family
- Coming Soon
Listed by: amy rittenberg
Office: licht realty company
MLS#:4845816
Source:ML
Price summary
- Price:$1,395,000
- Price per sq. ft.:$277.23
- Monthly HOA dues:$5
About this home
Welcome to your own private retreat—where mountain views, equestrian living, and thoughtful updates come together on more than 3 acres. This move-in-ready, remodeled ranch horse property offers the rare opportunity to enjoy a peaceful, private setting surrounded by nature while still being close to the conveniences of city living. Inside, the home has been thoughtfully updated including fresh interior and exterior paint, newer doors and hardware, newer carpet, hardwoods, and flooring throughout, new electrical service with updated switches, outlets, fixtures, and more. The redesigned primary suite features a spacious walk-in closet, an impressive shower, and generous sink and cabinet space. A second fully remodeled bathroom is conveniently located across from the secondary bedrooms and includes the added convenience of main-floor laundry. The inviting alder kitchen features a large island and an open layout that is equally suited to everyday living or entertaining. A double-sided gas fireplace creates a warm and welcoming atmosphere in the family room, where expansive windows frame beautiful mountain and nature views. The large upper and lower decks provide plenty of space for relaxing, dining, and entertaining, while the fully fenced backyard offers privacy and room to enjoy the outdoors. Wildlife—including deer and turkeys—is a frequent visitor, adding to the peaceful, natural setting. Private, main floor office for productive work from home days. And when it is time to unwind, retreat to your private Zen Den, complete with a sauna, fireplace, hot tub, and private deck. Wonderful three-stall barn with tack room and fenced pasture. With thoughtful improvements throughout, abundant outdoor space, stunning mountain views, and a true sense of privacy, this property offers a lifestyle that is hard to find. Come experience the perfect blend of country, equestrian, and Colorado living—with the convenience of the city just minutes away. https://youtu.be/MPGHUY8Msdw...
Contact an agent
Home facts
- Year built:1972
- Subdivision & Development:Hidden Village
- Listing ID #:4845816
Rooms and interior
- Bedrooms:5
- Total bathrooms:3
- Full bathrooms:2
- Flooring:Carpet, Wood
- Bathrooms Description:Five Piece Bath
- Kitchen Description:Cooktop, Dishwasher, Disposal, Double Oven, Eat-in Kitchen, Kitchen Island, Microwave, Refrigerator
- Basement:Yes
- Basement Description:Exterior Entry, Finished, Full, Walk-Out Access
- Living area:5,032 sq. ft.
Heating and cooling
- Cooling:Central Air
- Heating:Forced Air
- Central air:Yes
Structure and exterior
- Roof:Composition
- Year built:1972
- Building area:5,032 sq. ft.
- Lot area:3.15 Acres
- Construction Materials:Frame
- Exterior Features:Covered, Deck, Front Porch, Patio, Private Yard
- Levels:1 Story
Schools
- High school:Ponderosa
- Middle school:Sagewood
- Elementary school:Northeast
Utilities
- Water:Private
- Sewer:Septic Tank
Finances and disclosures
- Price:$1,395,000
- Price per sq. ft.:$277.23
- Tax amount:$6,326 (2026)
Features and amenities
- Laundry features:Dryer, Washer
- Amenities:Window Coverings
Parking
- Total parking spaces:7
- Parking description:Asphalt, Circular Driveway, Heated Garage
- Garage:Yes
- Garage spaces:3
 Based on information submitted to the MLS GRID as of September 14, 2026 09:41 PM. All data is obtained from various sources and may not have been verified by broker or MLS GRID. Supplied Open House information is subject to change without notice. All information should be independently reviewed and verified for accuracy. Properties may or may not be listed by the office/agent presenting the information. ML Member Broker: Juan L. Sanchez
New listings near 6815 N Trailway Circle
- Coming Soon
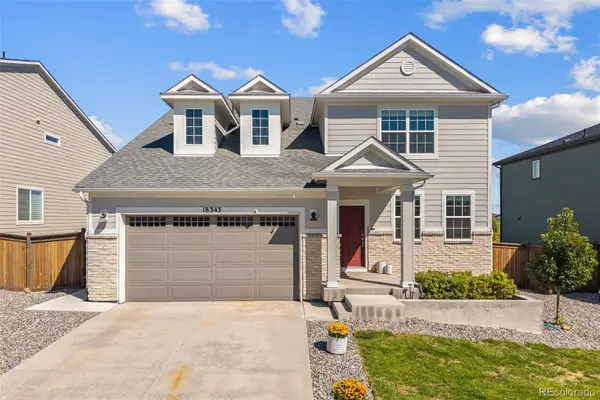 $700,000Coming Soon4 beds 3 baths4,256 sq. ft.
18343 Grosbeak Place, Parker, CO 80134
MLS# 8253246Listed by: REAL BROKER, LLC DBA REAL - Coming Soon
 $775,000Coming Soon4 beds 4 baths4,435 sq. ft.
13953 Bunny Hop Lane, Parker, CO 80134
MLS# 8672637Listed by: THRIVE REAL ESTATE GROUP - Coming Soon
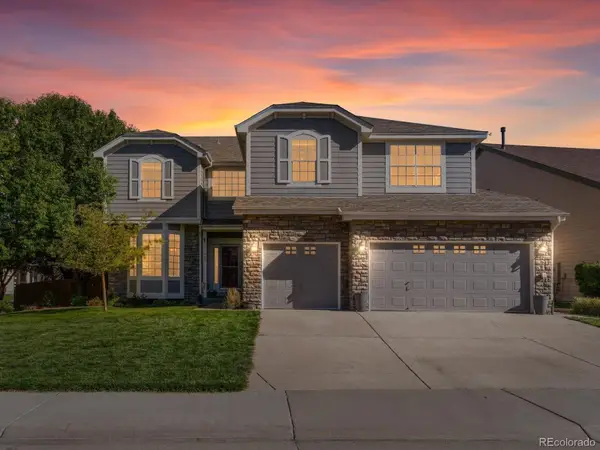 $860,000Coming Soon5 beds 5 baths5,234 sq. ft.
11602 Maize Court, Parker, CO 80134
MLS# 8585024Listed by: THRIVE REAL ESTATE GROUP - Coming Soon
 $415,000Coming Soon2 beds 2 baths1,671 sq. ft.
9555 Deerhorn Court #6, Parker, CO 80134
MLS# 2893420Listed by: EQUITY COLORADO REAL ESTATE - Coming Soon
 $635,000Coming Soon4 beds 4 baths2,642 sq. ft.
10825 Mount Bross Way, Parker, CO 80138
MLS# 3207135Listed by: REALTY ONE GROUP ELEVATIONS, LLC - Coming Soon
 $825,000Coming Soon3 beds 3 baths3,145 sq. ft.
41368 N Farmhouse Circle, Parker, CO 80138
MLS# 1608860Listed by: 8Z REAL ESTATE - New
 $799,900Active5 beds 4 baths4,952 sq. ft.
11983 S Allerton Circle, Parker, CO 80138
MLS# 9143102Listed by: WEICHERT REALTORS PROFESSIONALS - New
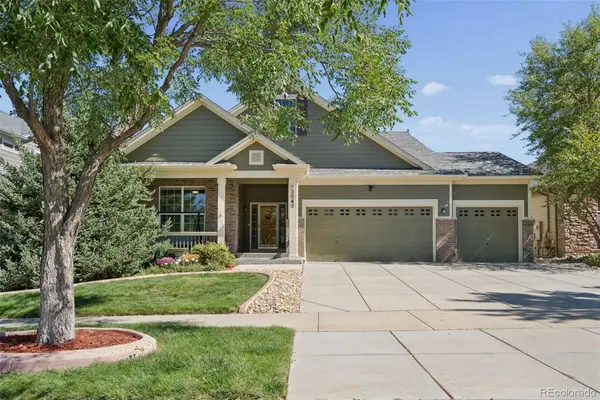 $789,500Active6 beds 3 baths3,784 sq. ft.
12042 Singing Winds Street, Parker, CO 80138
MLS# 3493575Listed by: BROKERS GUILD REAL ESTATE - New
 $895,000Active4 beds 4 baths4,739 sq. ft.
14696 Melco Ave, Parker, CO 80134
MLS# 3492047Listed by: RE/MAX Professionals


Protect your home and budget from life's surprises with an Assurant Home Warranty, backed by a partner that supports you through every step of homeownership. Explore Plans.
©2026 Century 21 Real Estate LLC. All rights reserved. CENTURY 21®, the CENTURY 21 Logo and C21® are service marks owned by Century 21 Real Estate LLC. Century 21 Real Estate LLC fully supports the principles of the Fair Housing Act and the Equal Opportunity Act. Each office is independently owned and operated. Listing information is deemed reliable but not guaranteed accurate.