
7251 Eagle Moon Ct, Parker, CO 80134
Local realty services provided by:CENTURY 21 Cornerstone
7251 Eagle Moon Ct,Parker, CO 80134
$4,400,000
- 4 Beds
- 6 Baths
- 6,636 sq. ft.
- Single family
- Active
Listed by: kimberly pitaniello
Office: re/max alliance303-841-0922
MLS#:9331069
Source:IRES
Price summary
- Price:$4,400,000
- Price per sq. ft.:$663.05
- Monthly HOA dues:$47.92
About this home
Stunning contemporary residence thoughtfully designed by award winning Woodley Architectural Group to take complete advantage of the views on this 2.37-acre homesite. This smart, flowing floorplan contains 6636 SF with 6015 finished SF 621 unfinished and a 4-car garage with a 5th bay for golf car. Hallmark Custom Homes was founded in 2002 and is owned by Tom Matthys, a second-generation builder. Tom combines the unique combination of years of hands-on experience building homes, followed by years of successful corporate business experience as a CPA, business development/project manager, CFO, finance executive and business consultant. Attention to detail, fiscal accountability and integrity are core competencies driving to successful delivery of distinctive homes of enduring value and the "Hallmark" of quality and excellence. One of a kind architectural details paired with world class craftmanship, extraordinary finishes and materials create a residence like no other at Colorado Golf Club. Convenient, smart and easy main floor living includes a custom chef's kitchen with top-of-the-line appliances, dining and living area, Primary suite, guest suite, office, laundry and garage. The lower level includes 2 additional bedrooms both with ensuite baths, large family room, fitness room, and golf simulator room and storage. Outdoor living space includes 858 SF covered above grade space. There is an additional 1199 SF at grade outdoor living. The grand entry includes 190 SF covered porch and 580 SF entry courtyard with endless possibilities. Colorado Golf Club is ranked in the top 3 best courses in Colorado. Membership available. Realize your dream! Preconstruction discounts and options are available at this time....
Contact an agent
Home facts
- Year built:2025
- Subdivision & Development:Colorado Golf Club
- Listing ID #:9331069
- Added:352 day(s) ago
- Updated:September 17, 2026 at 05:28 PM
Rooms and interior
- Bedrooms:4
- Total bathrooms:6
- Full bathrooms:1
- Half bathrooms:2
- Dining Description:Eat-in Kitchen
- Kitchen Description:Dishwasher, Disposal, Double Oven, Gas Bar-B-Q, Kitchen Island, Microwave, Pantry, Refrigerator, Self Cleaning Oven
- Basement Description:Partially Finished
- Living area:6,636 sq. ft.
Heating and cooling
- Cooling:Central Air
- Heating:Forced Air
Structure and exterior
- Roof:Tile
- Year built:2025
- Building area:6,636 sq. ft.
- Lot area:2.37 Acres
- Lot Features:Abuts Private Open Space, Corner Lot, Cul-De-Sac, Gutters, Rolling Lot, Sloping Lot
- Architectural Style:Contemporary
- Construction Materials:Moss Rock, Stucco, Wood Siding
- Exterior Features:Balcony, Deck, Patio
- Levels:One
Schools
- High school:Ponderosa
- Middle school:Sagewood
- Elementary school:Northeast
Utilities
- Water:City
- Sewer:Public Sewer
Finances and disclosures
- Price:$4,400,000
- Price per sq. ft.:$663.05
- Tax amount:$18,134
Features and amenities
- Appliances:Dishwasher, Disposal, Double Oven, Gas Bar-B-Q, Microwave, Refrigerator, Self Cleaning Oven
- Amenities:Cathedral Ceiling(s), Eat-in Kitchen, Kitchen Island, Open Floorplan, Pantry, Walk-In Closet(s), Wet Bar
Parking
- Parking description:Oversized Garage
- Garage spaces:5
New listings near 7251 Eagle Moon Ct
- Open Sat, 11am to 1pmNew
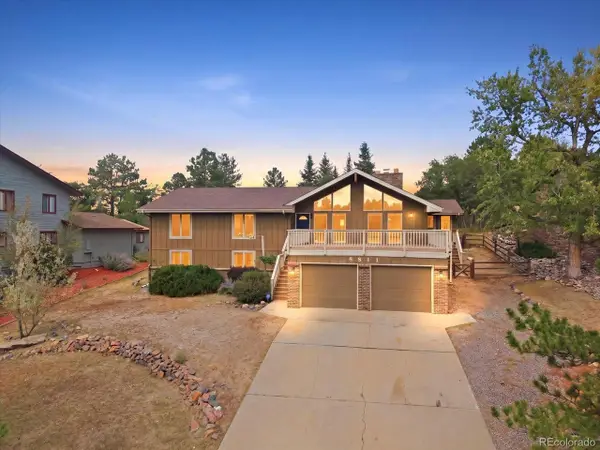 $825,000Active5 beds 3 baths3,840 sq. ft.
8811 Thunderbird Ct, Parker, CO 80134
MLS# 2239055Listed by: The Agency - Denver - New
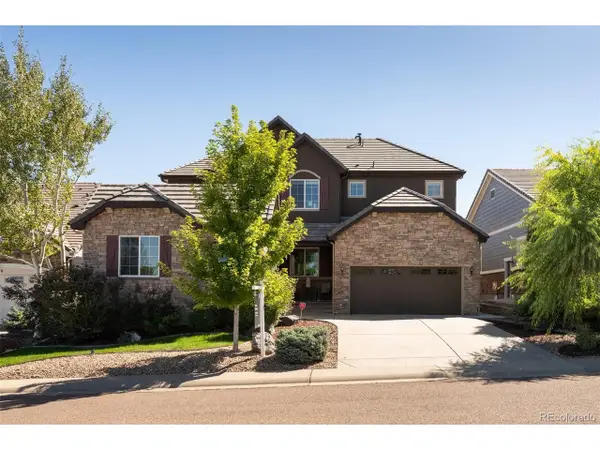 $1,099,000Active6 beds 6 baths5,521 sq. ft.
10080 Glenayre Ln, Parker, CO 80134
MLS# 4854425Listed by: Compass - Denver - New
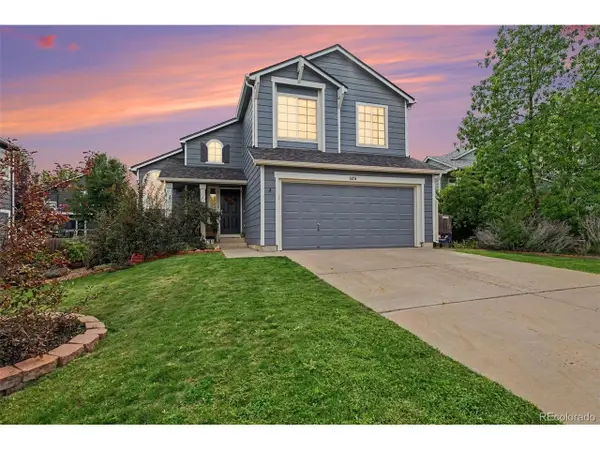 $515,000Active3 beds 3 baths1,934 sq. ft.
16254 Blueleaf Pl, Parker, CO 80134
MLS# 5336554Listed by: MB Bellissimo Homes - New
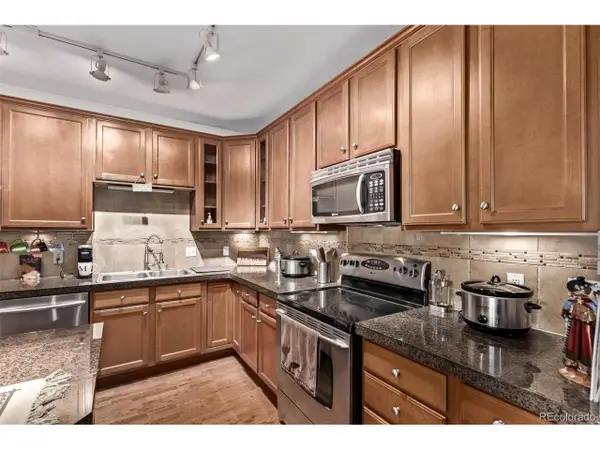 $375,000Active2 beds 2 baths1,310 sq. ft.
9318 Las Ramblas Ct #R, Parker, CO 80134
MLS# 8065827Listed by: eXp Realty, LLC - New
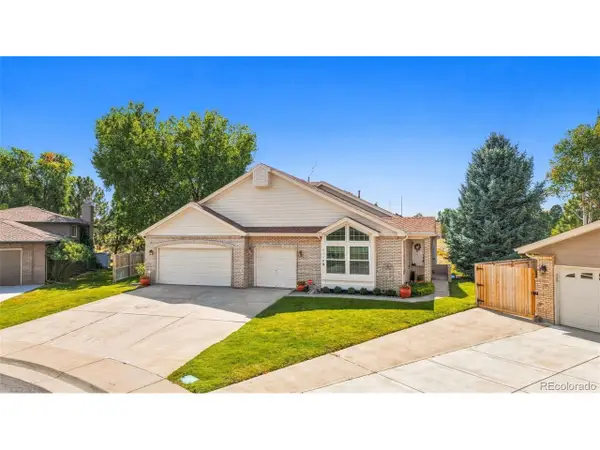 $679,000Active4 beds 3 baths3,305 sq. ft.
11149 Dartmoor Ct, Parker, CO 80138
MLS# 2980641Listed by: Compass - Denver - New
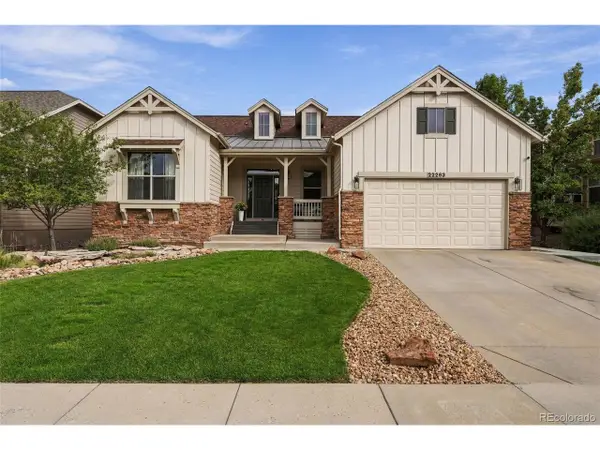 $797,000Active3 beds 4 baths3,381 sq. ft.
22263 E Idyllwilde Ave, Parker, CO 80138
MLS# 5480039Listed by: Listings.com - New
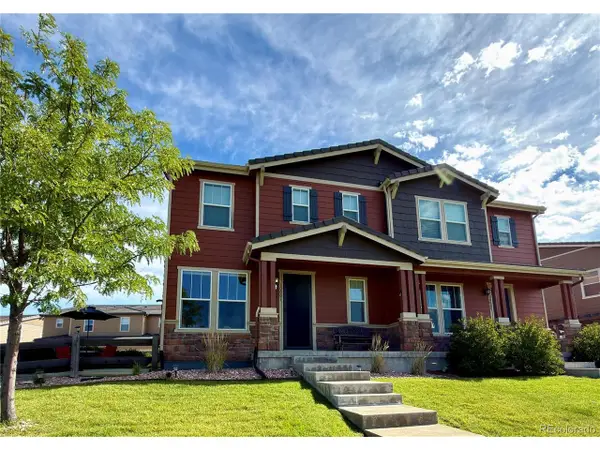 $565,000Active3 beds 3 baths2,882 sq. ft.
10001 Hough Pt, Parker, CO 80134
MLS# 3866609Listed by: Evoke Consulting LLC - New
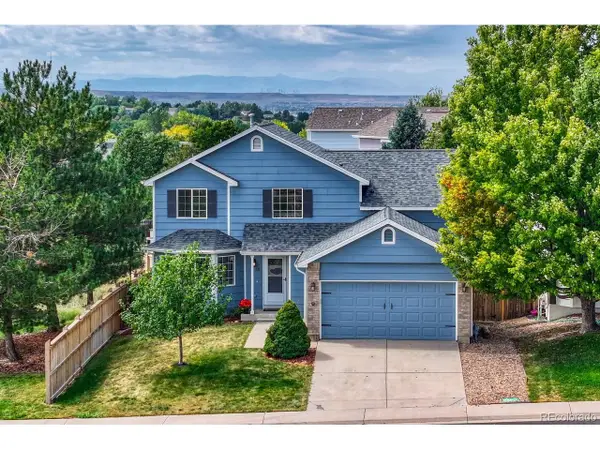 $599,000Active5 beds 4 baths2,580 sq. ft.
11131 Callaway Rd, Parker, CO 80138
MLS# 5714539Listed by: Osgood Team Real Estate - Open Sat, 11am to 1pmNew
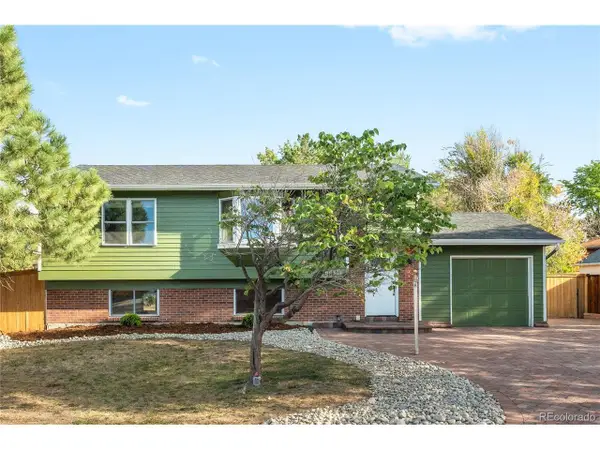 $580,000Active4 beds 2 baths1,880 sq. ft.
11019 Brownstone Dr, Parker, CO 80138
MLS# 9770294Listed by: Milehimodern - New
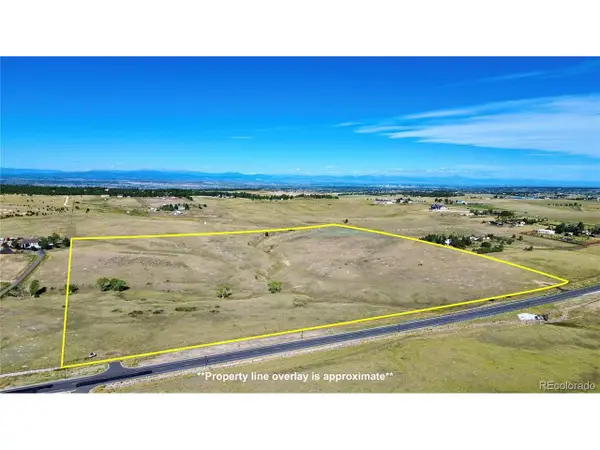 $1,570,000Active39.24 Acres
Delbert Rd, Parker, CO 80138
MLS# 5568615Listed by: Serhant Colorado LLC


Protect your home and budget from life's surprises with an Assurant Home Warranty, backed by a partner that supports you through every step of homeownership. Explore Plans.
©2026 Century 21 Real Estate LLC. All rights reserved. CENTURY 21®, the CENTURY 21 Logo and C21® are service marks owned by Century 21 Real Estate LLC. Century 21 Real Estate LLC fully supports the principles of the Fair Housing Act and the Equal Opportunity Act. Each office is independently owned and operated. Listing information is deemed reliable but not guaranteed accurate.