
7969 Forest Keep Cir, Parker, CO 80134
Local realty services provided by:CENTURY 21 Top Dog Properties
Listed by: gwenivere snyder
Office: liv sotheby's international realty303-893-3200
MLS#:6032832
Source:IRES
Price summary
- Price:$4,800,000
- Price per sq. ft.:$438.12
- Monthly HOA dues:$191.67
About this home
7969 Forest Keep Circle:
Beautiful mountain estate- 10,521 finished square feet across three levels connected by a private elevator. Set on 1.96 acres backing to greenbelt and open space, surrounded by ponderosa pines and forest views with covered balconies.A dramatic stone water feature welcomes you inside, where vaulted and coffered ceilings with white oak beams, wide-plank white oak flooring, and walls of floor-to-ceiling glass define the open-concept design. The great room features a gas fireplace, while a sculptural spiral staircase and private office with custom built-ins add architectural appeal.The gourmet kitchen is designed for entertaining with a natural stone waterfall island, professional-grade appliances, panel-front refrigeration, pot filler, hidden two-room butler's pantry, wet bar, formal dining area, and walk-in wine cellar.The primary suite offers a private deck, spa-inspired bath with dual floating vanities, dual rain shower, freestanding soaking tub, and dual custom wardrobes. A second primary suite on the lower level provides ideal guest accommodations.Enjoy year-round living with an indoor pool and hot tub featuring a retractable glass wall to the patio, dedicated pool room dehumidification system,custom sauna,steam shower,fitness studio,lower-level family room with gas fireplace game room,loft, and TV area.A Control4 whole-house smart home system integrates lighting, audio, video, and security. Additional features include forced-air heat,central A/C,whole-house humidifier,wired internet,radon mitigation,and smoke and carbon monoxide detection.The heated 1,533-square-foot four-car garage includes an EV charging station and finished floor coating. Outdoor amenities include a built-in gas grill, fire pit, and private yard.Located in a gated community with 24-hour security and amenities including a clubhouse, golf course, fitness center, pool, spa, sauna, tennis courts, trails, playground, and open space. HOA includes grounds maintenance, snow removal, and trash service....
Contact an agent
Home facts
- Year built:2025
- Subdivision & Development:Colorado Golf Club
- Listing ID #:6032832
- Added:431 day(s) ago
- Updated:September 17, 2026 at 05:28 PM
Rooms and interior
- Bedrooms:7
- Total bathrooms:9
- Full bathrooms:2
- Half bathrooms:2
- Dining Description:Eat-in Kitchen
- Bathrooms Description:Jack & Jill Bathroom
- Kitchen Description:Bar Fridge, Dishwasher, Disposal, Double Oven, Gas Bar-B-Q, Kitchen Island, Pantry, Refrigerator, Self Cleaning Oven
- Basement Description:Built-In Radon, Full, Partially Finished, Radon Test Available, Sump Pump, Walk-Out Access
- Living area:10,956 sq. ft.
Heating and cooling
- Cooling:Central Air
- Heating:Forced Air, Humidity Control
Structure and exterior
- Roof:Tile
- Year built:2025
- Building area:10,956 sq. ft.
- Lot area:1.96 Acres
- Lot Features:Abuts Private Open Space, Abuts Public Open Space, Deciduous Trees, Golf Course Neighborhood
- Architectural Style:Chalet
- Construction Materials:Frame, Stone
- Exterior Features:Balcony, Deck, Patio
- Levels:2 Story
Schools
- High school:Ponderosa
- Middle school:Sagewood
- Elementary school:Northeast
Utilities
- Water:City
- Sewer:Public Sewer
Finances and disclosures
- Price:$4,800,000
- Price per sq. ft.:$438.12
- Tax amount:$17,089
Features and amenities
- Appliances:Bar Fridge, Dishwasher, Disposal, Double Oven, Dryer, Fire Alarm, Gas Bar-B-Q, Refrigerator, Self Cleaning Oven, Washer
- Laundry features:Dryer, Washer
- Amenities:Cathedral Ceiling(s), Eat-in Kitchen, Jack & Jill Bathroom, Kitchen Island, Open Floorplan, Pantry, Sauna, Walk-In Closet(s)
- Pool features:Private Pool
- Smart home:Yes
Parking
- Parking description:Heated Garage, Oversized Garage
- Garage spaces:4
New listings near 7969 Forest Keep Cir
- Open Sat, 11am to 1pmNew
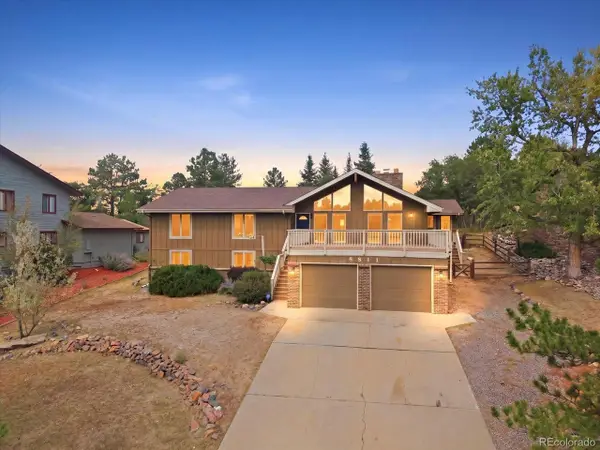 $825,000Active5 beds 3 baths3,840 sq. ft.
8811 Thunderbird Ct, Parker, CO 80134
MLS# 2239055Listed by: The Agency - Denver - New
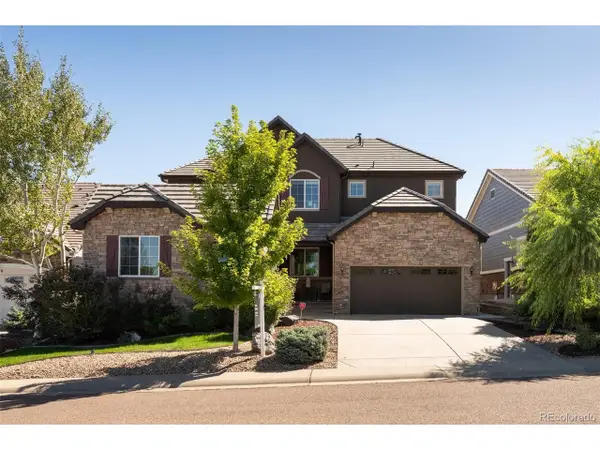 $1,099,000Active6 beds 6 baths5,521 sq. ft.
10080 Glenayre Ln, Parker, CO 80134
MLS# 4854425Listed by: Compass - Denver - New
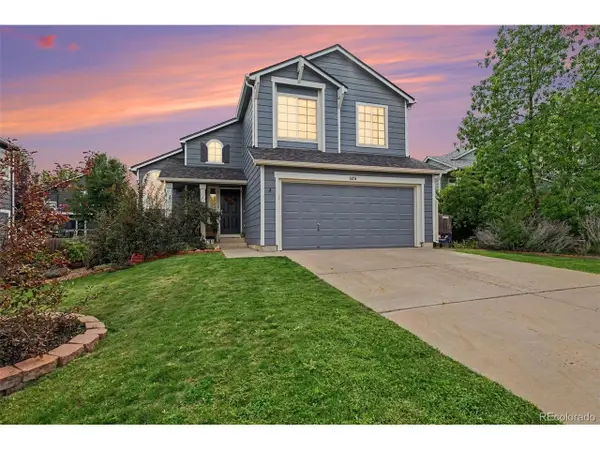 $515,000Active3 beds 3 baths1,934 sq. ft.
16254 Blueleaf Pl, Parker, CO 80134
MLS# 5336554Listed by: MB Bellissimo Homes - New
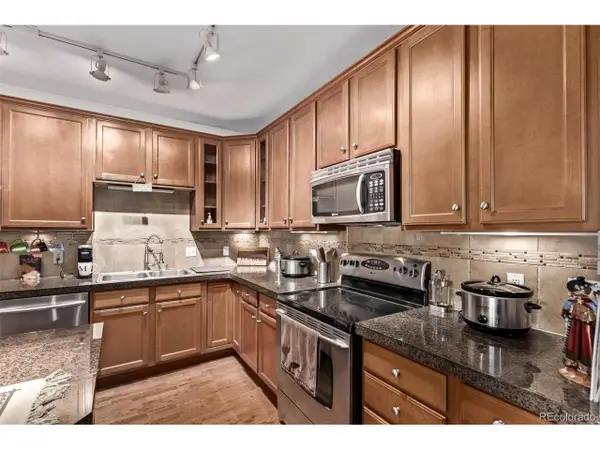 $375,000Active2 beds 2 baths1,310 sq. ft.
9318 Las Ramblas Ct #R, Parker, CO 80134
MLS# 8065827Listed by: eXp Realty, LLC - New
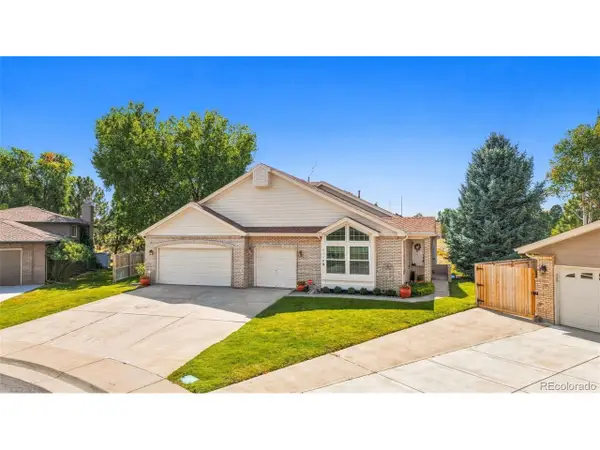 $679,000Active4 beds 3 baths3,305 sq. ft.
11149 Dartmoor Ct, Parker, CO 80138
MLS# 2980641Listed by: Compass - Denver - New
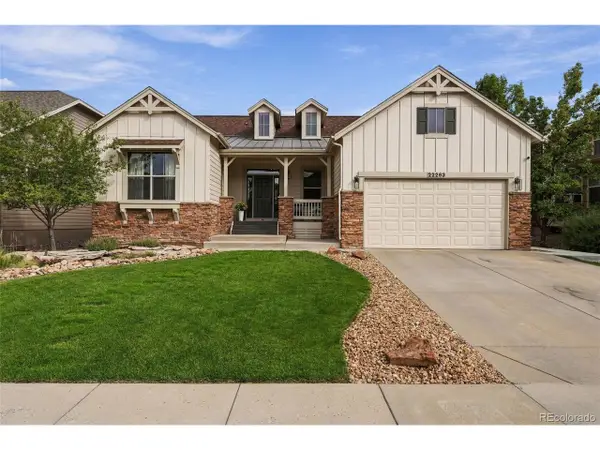 $797,000Active3 beds 4 baths3,381 sq. ft.
22263 E Idyllwilde Ave, Parker, CO 80138
MLS# 5480039Listed by: Listings.com - New
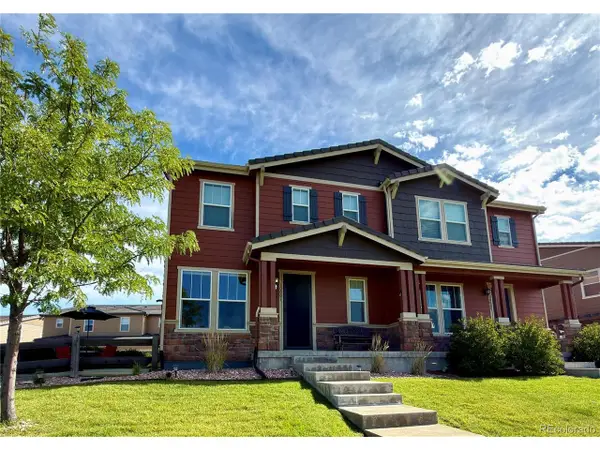 $565,000Active3 beds 3 baths2,882 sq. ft.
10001 Hough Pt, Parker, CO 80134
MLS# 3866609Listed by: Evoke Consulting LLC - New
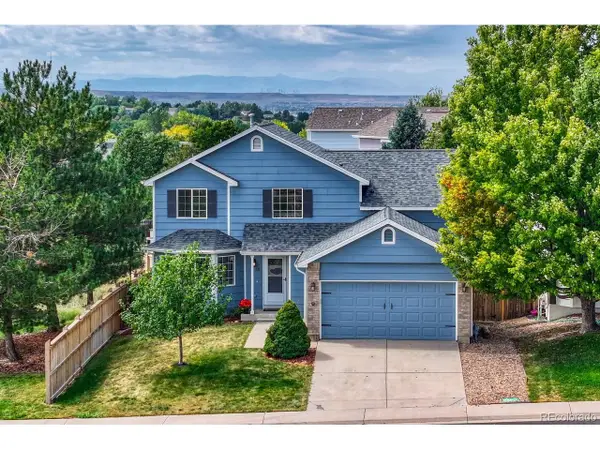 $599,000Active5 beds 4 baths2,580 sq. ft.
11131 Callaway Rd, Parker, CO 80138
MLS# 5714539Listed by: Osgood Team Real Estate - Open Sat, 11am to 1pmNew
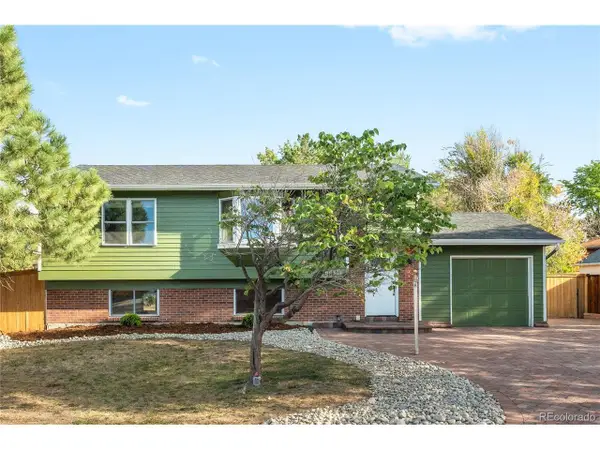 $580,000Active4 beds 2 baths1,880 sq. ft.
11019 Brownstone Dr, Parker, CO 80138
MLS# 9770294Listed by: Milehimodern - New
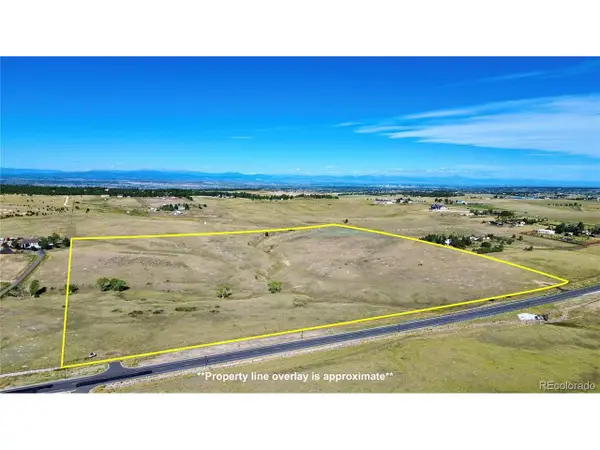 $1,570,000Active39.24 Acres
Delbert Rd, Parker, CO 80138
MLS# 5568615Listed by: Serhant Colorado LLC


Protect your home and budget from life's surprises with an Assurant Home Warranty, backed by a partner that supports you through every step of homeownership. Explore Plans.
©2026 Century 21 Real Estate LLC. All rights reserved. CENTURY 21®, the CENTURY 21 Logo and C21® are service marks owned by Century 21 Real Estate LLC. Century 21 Real Estate LLC fully supports the principles of the Fair Housing Act and the Equal Opportunity Act. Each office is independently owned and operated. Listing information is deemed reliable but not guaranteed accurate.