
8034 Lakeview Dr, Parker, CO 80134
Local realty services provided by:CENTURY 21 CapRock Real Estate
Listed by: john marshall, jacob marshall
Office: lokation real estate720-370-3878
MLS#:1661948
Source:IRES
Price summary
- Price:$950,000
- Price per sq. ft.:$231.54
- Monthly HOA dues:$2.75
About this home
Tucked away on a rare, private flagpole lot this fully renovated masterpiece perfectly balances grand entertaining spaces with serene privacy The light-filled, expansive floor plan features oversized bedrooms, a massive gourmet kitchen with quartz countertops, and gorgeous brick fireplaces that anchor the home's warmth. Step outside to a backyard oasis complete with mature trees, a fully fenced yard, and a newly added sprinkler system. Enjoy breathtaking views of Pikes Peak, a sliver of the lake, and the golf course from your brand-new premium Trex deck. The outdoor design features a brilliant under-deck dry system with an integrated gutter network, creating a flawless multi-level patio experience. Premium structural updates offer total peace of mind: new James Hardie siding with complete exterior re-insulation, upgraded shingles, extra attic insulation, a 3-car garage, whole-home carbon water filtration, and a water softener. With a fresh kitchenette/bar, dedicated laundry cabinets, a brand-new bonus room, and endless storage, this home leaves absolutely nothing to be desired!...
Contact an agent
Home facts
- Year built:1978
- Subdivision & Development:The Pinery
- Listing ID #:1661948
- Added:1 day(s) ago
- Updated:November 07, 2026 at 05:40 PM
Rooms and interior
- Bedrooms:5
- Total bathrooms:4
- Full bathrooms:2
- Half bathrooms:1
- Dining Description:Eat-in Kitchen
- Kitchen Description:Dishwasher, Disposal, Kitchen Island, Microwave, Pantry, Refrigerator
- Basement Description:Daylight, Slab, Walk-Out Access
- Living area:4,103 sq. ft.
Heating and cooling
- Cooling:Ceiling Fan(s), Central Air
- Heating:Forced Air
Structure and exterior
- Roof:Composition
- Year built:1978
- Building area:4,103 sq. ft.
- Lot area:0.51 Acres
- Lot Features:Abuts Public Open Space, Paved
- Architectural Style:Contemporary
- Construction Materials:Cedar, Frame
- Exterior Features:Deck, Patio
- Levels:2 Story
Schools
- High school:Ponderosa
- Middle school:Sagewood
- Elementary school:Northeast
Utilities
- Water:Public
- Sewer:Public Sewer
Finances and disclosures
- Price:$950,000
- Price per sq. ft.:$231.54
- Tax amount:$5,285
Features and amenities
- Appliances:Dishwasher, Disposal, Fire Alarm, Microwave, Refrigerator
- Amenities:Cathedral Ceiling(s), Eat-in Kitchen, Kitchen Island, Open Floorplan, Pantry, Walk-In Closet(s), Wet Bar
Parking
- Parking description:Oversized Garage
- Garage spaces:3
New listings near 8034 Lakeview Dr
- Coming Soon
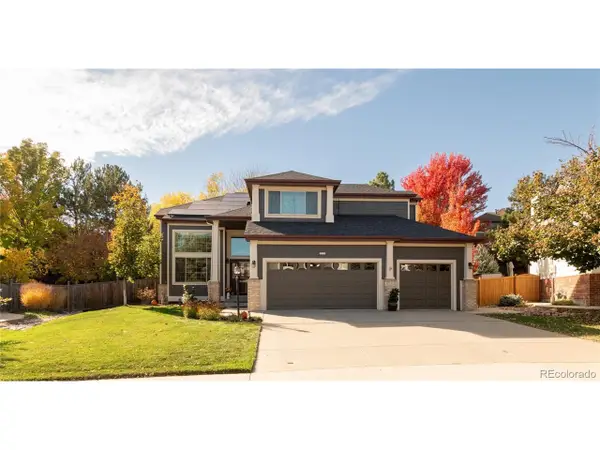 $800,000Coming Soon5 beds 4 baths3,356 sq. ft.
10165 Flagstone Way, Parker, CO 80134
MLS# 8020708Listed by: Milehimodern - Coming Soon
 $359,900Coming Soon2 beds 2 baths1,286 sq. ft.
9318 Las Ramblas Ct #P, Parker, CO 80134
MLS# 7905551Listed by: Troncoso Realty - Coming Soon
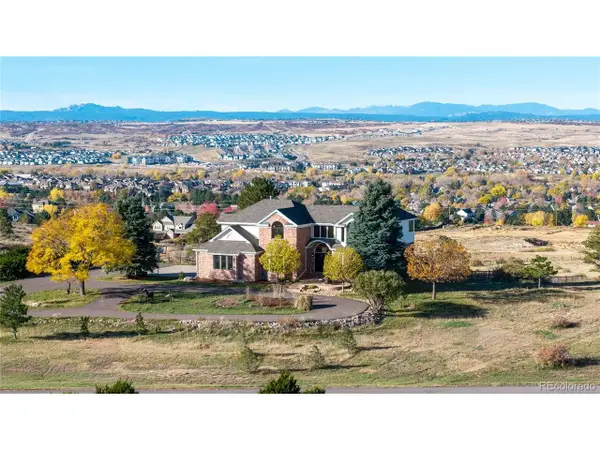 $1,695,000Coming Soon5 beds 6 baths5,909 sq. ft.
8883 N Sunbeam Trl, Parker, CO 80134
MLS# 8764695Listed by: RE/MAX Alliance - New
 $749,999Active5 beds 4 baths2,532 sq. ft.
15754 Greenstone Cir, Parker, CO 80134
MLS# 3584749Listed by: Freedom Realty Group LLC - New
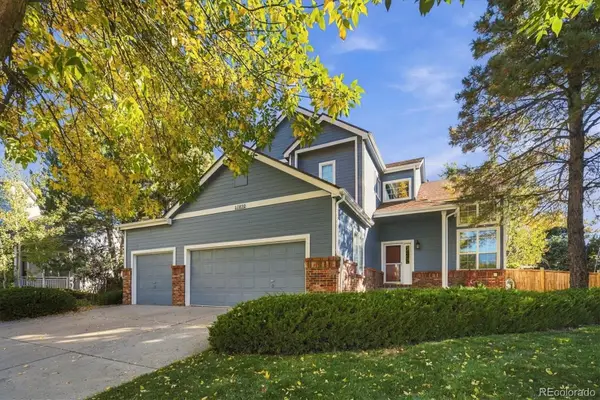 $675,000Active5 beds 4 baths2,958 sq. ft.
10830 Willow Park, Parker, CO 80138
MLS# 5554983Listed by: ORCHARD BROKERAGE LLC
- New
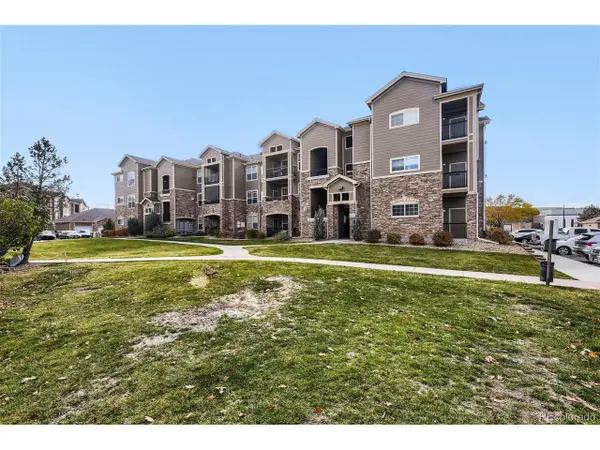 $350,000Active3 beds 2 baths1,254 sq. ft.
17297 Wilde Ave #201, Parker, CO 80134
MLS# 5334286Listed by: NAV Real Estate - New
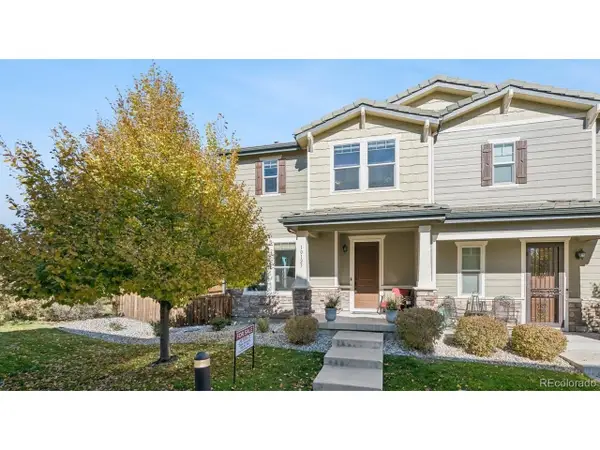 $550,000Active2 beds 4 baths2,148 sq. ft.
10123 Tall Oaks St, Parker, CO 80134
MLS# 1537936Listed by: JW REALTY - New
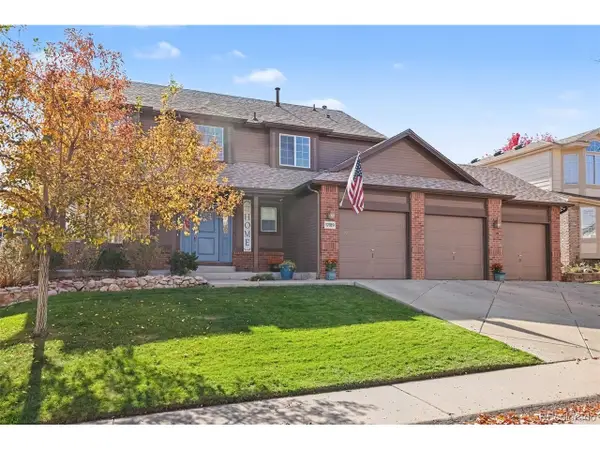 $689,900Active4 beds 3 baths2,950 sq. ft.
17019 Wellington Dr, Parker, CO 80134
MLS# 9445287Listed by: The Linear Group LLC - Open Sat, 11am to 2pmNew
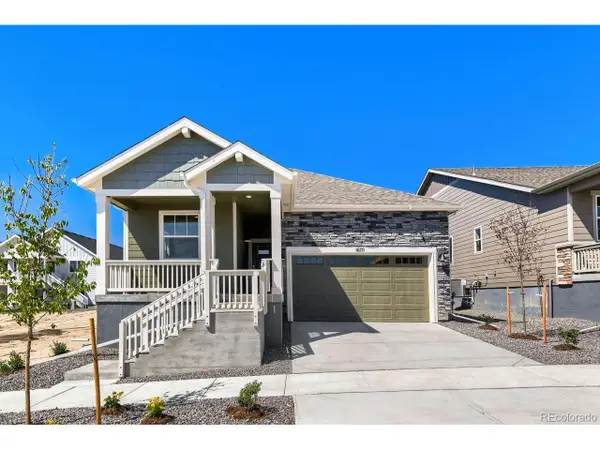 $679,990Active3 beds 2 baths3,860 sq. ft.
16171 Brandy Gulch Ln, Parker, CO 80134
MLS# 8172228Listed by: DFH Colorado Realty LLC


Protect your home and budget from life's surprises with an Assurant Home Warranty, backed by a partner that supports you through every step of homeownership. Explore Plans.
©2026 Century 21 Real Estate LLC. All rights reserved. CENTURY 21®, the CENTURY 21 Logo and C21® are service marks owned by Century 21 Real Estate LLC. Century 21 Real Estate LLC fully supports the principles of the Fair Housing Act and the Equal Opportunity Act. Each office is independently owned and operated. Listing information is deemed reliable but not guaranteed accurate.