
8651 Aspen Cir, Parker, CO 80134
Local realty services provided by:CENTURY 21 CapRock Real Estate
8651 Aspen Cir,Parker, CO 80134
$489,000
- 4 Beds
- 2 Baths
- 1,548 sq. ft.
- Single family
- Active
Listed by: bob calicchia
Office: total realty corp.303-475-7544
MLS#:2100901
Source:IRES
Price summary
- Price:$489,000
- Price per sq. ft.:$315.89
About this home
PRICE REDUCED!!! Exceptional opportunity to own this beautifully updated tri-level residence in the highly sought-after Cottonwood neighborhood! Showcasing an open, light-filled floor plan with soaring vaulted ceilings, this home blends timeless comfort with modern style. Rich laminate flooring enhances the main living spaces, creating an inviting atmosphere ideal for both everyday living and entertaining.
The beautifully appointed kitchen features recently refinished cabinetry, gleaming granite countertops, abundant preparation space, and a complete appliance package, making it as functional as it is attractive. The seamless flow between the kitchen, dining, and living areas creates an ideal setting for gathering with family and friends. The versatile lower level offers an expansive bonus room that can easily serve as a private home office, guest suite, media room, fitness studio, or additional bedroom to accommodate your lifestyle. An evaporative cooling system provides seasonal comfort throughout the home. Step outside to a beautifully maintained backyard complete with front and rear automatic sprinkler systems, offering the perfect space for outdoor entertaining, gardening, or simply relaxing. The oversized two-car garage features a convenient service door with direct backyard access, adding both functionality and convenience. Ideally located just minutes from premier shopping, dining, parks, trails, and convenient access to E-470, this exceptional home offers the perfect blend of style, comfort, and location. With thoughtful updates, flexible living spaces, and outstanding curb appeal, this move-in-ready residence is a rare opportunity in one of Cottonwood's most desirable communities....
Contact an agent
Home facts
- Year built:1982
- Subdivision & Development:COTTONWOOD
- Listing ID #:2100901
- Added:109 day(s) ago
- Updated:October 25, 2026 at 03:28 PM
Rooms and interior
- Bedrooms:4
- Total bathrooms:2
- Full bathrooms:1
- Kitchen Description:Dishwasher, Microwave, Refrigerator
- Living area:1,548 sq. ft.
Heating and cooling
- Cooling:Ceiling Fan(s), Evaporative Cooling
- Heating:Forced Air
Structure and exterior
- Roof:Composition
- Year built:1982
- Building area:1,548 sq. ft.
- Lot area:0.12 Acres
- Construction Materials:Frame
- Exterior Features:Patio
- Levels:3 Story
Schools
- High school:Chaparral
- Middle school:Sierra
- Elementary school:Mammoth Heights
Utilities
- Sewer:Public Sewer
Finances and disclosures
- Price:$489,000
- Price per sq. ft.:$315.89
- Tax amount:$2,995
Features and amenities
- Appliances:Dishwasher, Microwave, Refrigerator
Parking
- Garage spaces:2
New listings near 8651 Aspen Cir
- Coming Soon
 $624,400Coming Soon4 beds 3 baths2,031 sq. ft.
15920 Alberta Dr, Parker, CO 80134
MLS# 2749415Listed by: HomeSmart - New
 $885,000Active3 beds 3 baths4,654 sq. ft.
5895 Los Olivas Pt, Parker, CO 80134
MLS# 3793240Listed by: HomeSmart - New
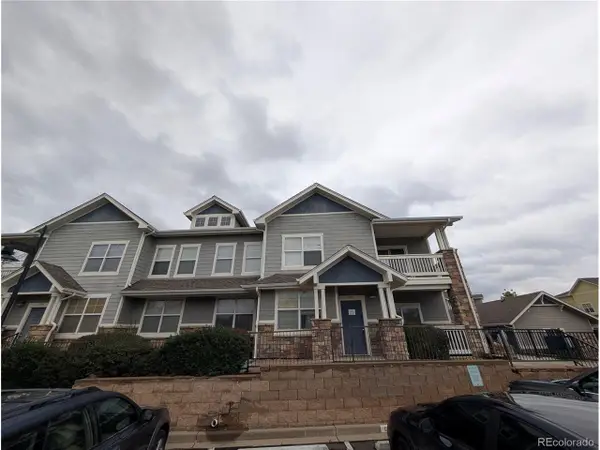 $305,000Active3 beds 2 baths1,463 sq. ft.
9463 Ashbury Cir #202, Parker, CO 80134
MLS# 4219596Listed by: Key Real Estate Group LLC - New
 $659,900Active4 beds 3 baths2,995 sq. ft.
7415 Meadow Vw, Parker, CO 80134
MLS# 7228733Listed by: Your Castle Real Estate Inc - New
 $995,000Active3 beds 4 baths4,409 sq. ft.
11300 Mission Walk St, Parker, CO 80134
MLS# 7245821Listed by: Keller Williams Realty Downtown LLC - New
 $500,000Active3 beds 3 baths1,776 sq. ft.
8701 Starwood Ln, Parker, CO 80134
MLS# 8717609Listed by: Compass - Denver - New
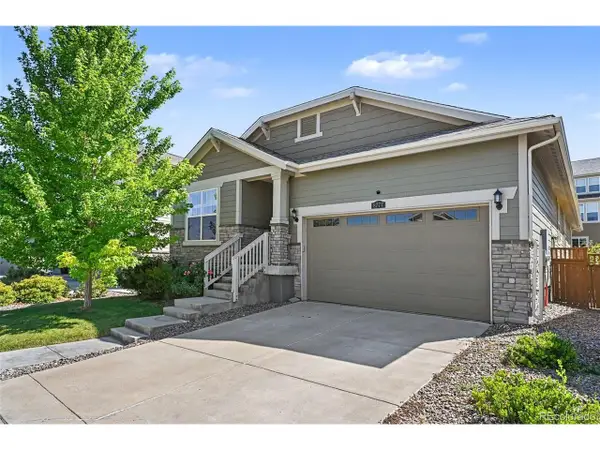 $625,000Active3 beds 2 baths3,586 sq. ft.
8777 Ginkgo Loop, Parker, CO 80134
MLS# 9641528Listed by: Your Castle Realty LLC - New
 $1,049,000Active5 beds 5 baths6,243 sq. ft.
11551 Bent Oaks Street St, Parker, CO 80138
MLS# 2419281Listed by: Swan Realty Corp - New
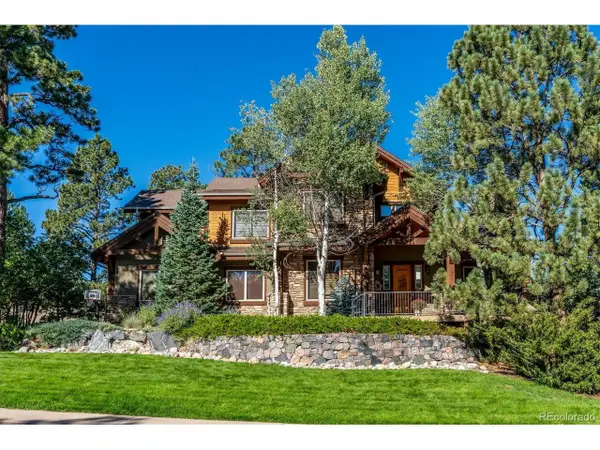 $1,500,000Active7 beds 5 baths5,849 sq. ft.
5097 Fox Sparrow Rd, Parker, CO 80134
MLS# 9752345Listed by: The Denver 100 LLC - New
 $900,000Active6 beds 3 baths3,477 sq. ft.
46746 Sundance Trl, Parker, CO 80138
MLS# 6999332Listed by: Compass - Denver


Protect your home and budget from life's surprises with an Assurant Home Warranty, backed by a partner that supports you through every step of homeownership. Explore Plans.
©2026 Century 21 Real Estate LLC. All rights reserved. CENTURY 21®, the CENTURY 21 Logo and C21® are service marks owned by Century 21 Real Estate LLC. Century 21 Real Estate LLC fully supports the principles of the Fair Housing Act and the Equal Opportunity Act. Each office is independently owned and operated. Listing information is deemed reliable but not guaranteed accurate.