
8651 N Pinery Pkwy, Parker, CO 80134
Local realty services provided by:CENTURY 21 Cornerstone
Listed by: olivia zuncic, nikki arnold
Office: berkshire hathaway homeservices colorado, llc - highlands ranch real estate303-289-7009
MLS#:6620331
Source:IRES
Price summary
- Price:$790,000
- Price per sq. ft.:$224.05
- Monthly HOA dues:$2.75
About this home
Where Colorado Beauty Meets Effortless Elegance! Welcome to 8651 N Pinery Parkway, a beautifully updated retreat in one of Parker's most picturesque & established communities. Nestled on a nearly half-acre lot in the highly desirable Pinery neighborhood, this stunning 4-bedroom, 3-bathroom home offers an exceptional combination of modern updates, inviting living spaces, incredible mountain views. Step inside to discover a beautiful open floor plan designed for both comfortable everyday living & effortless entertaining. Gorgeous hardwood floors add warmth & sophistication, while the thoughtfully updated kitchen features beautiful countertops & an inviting atmosphere that naturally brings everyone together. The 3 bathrooms offer stylish updates that blend modern finishes with everyday functionality. The magic doesn't stop at the front door! Enjoy your morning coffee while taking in breathtaking mountain views or unwinding at the end of the day surrounded by Colorado's natural beauty. The expansive, nearly half-acre property offers a wonderful sense of space, creating an ideal backdrop for outdoor relaxation, entertaining or enjoying the spectacular Colorado scenery. Don't miss the large garden area. The garage offers space for storage or workshop. Beyond the home, discover everything that makes The Pinery one of Parker's most distinctive neighborhoods. Towering ponderosa pines, rolling hills, abundant wildlife & scenic walking trails create a peaceful, mountain-like atmosphere. Nearby Bingham Lake offers opportunities for fishing, walking & enjoying nature, while The Pinery Country Club provides golf, dining, swimming, recreational amenities through optional membership. All of this is conveniently located near Parker's shopping, dining, and everyday conveniences. Four bedrooms. Three bathrooms. Beautifully updated. Surrounded by nature. Framed by incredible mountain views. This isn't just another home in Parker. This is the Colorado lifestyle you've been waiting for!...
Contact an agent
Home facts
- Year built:1975
- Subdivision & Development:The Pinery
- Listing ID #:6620331
- Added:13 day(s) ago
- Updated:October 23, 2026 at 02:34 PM
Rooms and interior
- Bedrooms:4
- Total bathrooms:3
- Full bathrooms:1
- Half bathrooms:1
- Dining Description:Eat-in Kitchen
- Kitchen Description:Dishwasher, Disposal, Kitchen Island, Microwave, Pantry, Refrigerator, Self Cleaning Oven
- Basement Description:Built-In Radon, Walk-Out Access
- Living area:3,526 sq. ft.
Heating and cooling
- Cooling:Ceiling Fan(s), Evaporative Cooling
- Heating:Forced Air
Structure and exterior
- Roof:Composition
- Year built:1975
- Building area:3,526 sq. ft.
- Lot area:0.47 Acres
- Lot Features:House Faces South, Paved
- Architectural Style:Chalet
- Construction Materials:Frame, Stone, Wood Siding
- Exterior Features:Deck, Patio
- Levels:One
Schools
- High school:Ponderosa
- Middle school:Sagewood
- Elementary school:Northeast
Utilities
- Water:Public
- Sewer:Public Sewer
Finances and disclosures
- Price:$790,000
- Price per sq. ft.:$224.05
- Tax amount:$4,328
Features and amenities
- Appliances:Dishwasher, Disposal, Microwave, Refrigerator, Self Cleaning Oven
- Amenities:Eat-in Kitchen, Kitchen Island, Open Floorplan, Pantry, Walk-In Closet(s)
Parking
- Parking description:Oversized Garage
- Garage spaces:2
New listings near 8651 N Pinery Pkwy
- Coming SoonOpen Sat, 1 to 3pm
 $659,900Coming Soon4 beds 3 baths2,995 sq. ft.
7415 Meadow Vw, Parker, CO 80134
MLS# 7228733Listed by: Your Castle Real Estate Inc - Coming SoonOpen Sun, 11am to 2pm
 $950,000Coming Soon5 beds 5 baths5,684 sq. ft.
6135 Saddle Bow Ave, Parker, CO 80134
MLS# 5666867Listed by: Worth Clark Realty - Coming Soon
 $600,000Coming Soon3 beds 2 baths3,262 sq. ft.
11016 Hayloft St, Parker, CO 80134
MLS# 1687377Listed by: Equity Colorado Real Estate - New
 $995,000Active3 beds 4 baths4,409 sq. ft.
11300 Mission Walk St, Parker, CO 80134
MLS# 7245821Listed by: Keller Williams Realty Downtown LLC - New
 $500,000Active3 beds 3 baths1,776 sq. ft.
8701 Starwood Ln, Parker, CO 80134
MLS# 8717609Listed by: Compass - Denver - New
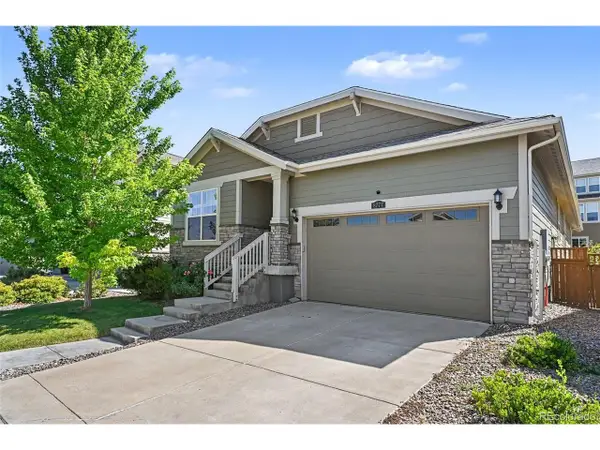 $625,000Active3 beds 2 baths3,586 sq. ft.
8777 Ginkgo Loop, Parker, CO 80134
MLS# 9641528Listed by: Your Castle Realty LLC - New
 $1,049,000Active5 beds 5 baths6,243 sq. ft.
11551 Bent Oaks Street St, Parker, CO 80138
MLS# 2419281Listed by: Swan Realty Corp - New
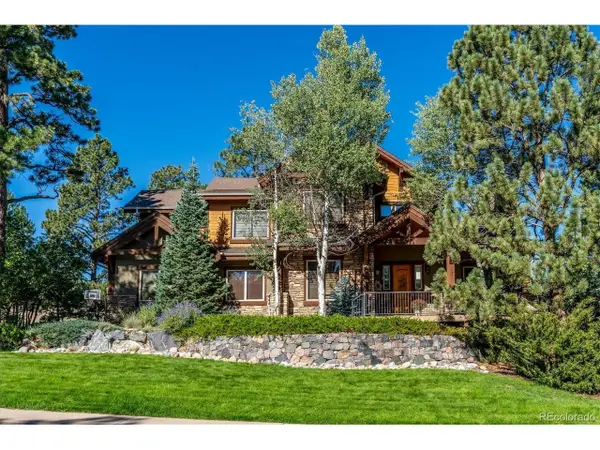 $1,500,000Active7 beds 5 baths5,849 sq. ft.
5097 Fox Sparrow Rd, Parker, CO 80134
MLS# 9752345Listed by: The Denver 100 LLC - Open Sat, 1 to 3pmNew
 $900,000Active6 beds 3 baths3,477 sq. ft.
46746 Sundance Trl, Parker, CO 80138
MLS# 6999332Listed by: Compass - Denver - New
 $500,000Active5 beds 4 baths2,395 sq. ft.
8555 Angela Ln, Parker, CO 80134
MLS# 8255998Listed by: Key Real Estate Group LLC


Protect your home and budget from life's surprises with an Assurant Home Warranty, backed by a partner that supports you through every step of homeownership. Explore Plans.
©2026 Century 21 Real Estate LLC. All rights reserved. CENTURY 21®, the CENTURY 21 Logo and C21® are service marks owned by Century 21 Real Estate LLC. Century 21 Real Estate LLC fully supports the principles of the Fair Housing Act and the Equal Opportunity Act. Each office is independently owned and operated. Listing information is deemed reliable but not guaranteed accurate.