
9132 Scenic Pine Dr, Parker, CO 80134
Local realty services provided by:CENTURY 21 Top Dog Properties
Upcoming open houses
- Sat, Oct 3111:00 am - 02:00 pm
Listed by: erika freeman-daniels, chris wardrep
Office: orchard brokerage llc844-515-9880
MLS#:5860060
Source:IRES
Price summary
- Price:$1,295,000
- Price per sq. ft.:$187.19
- Monthly HOA dues:$32.5
About this home
Finding a home in Timbers At The Pinery at this price in unheard of, let alone a home that spans almost 7,000 square feet on almost half an acre! An updated inspection report can be found in the MLS supplements. Built in 2005 as a custom home, this is mountain contemporary living with soaring ceilings and high-end artisan finishes designed for incredible daily live. The surrounding natural environment is extraordinary; wildlife sightings are a near daily occurrence. The home office just inside the front door will make working from home feel like a privilege. The chef-caliber kitchen is the heart of this home including professional grade appliances such as a gas range with adjacent spice drawers, double ovens, Bosch dishwasher, and built-in fridge in addition to the wine chiller, and a large walk-in pantry. Two eating areas combined with the large living space lead out onto one of the back decks to enjoy the fresh air and bird song. The primary suite on the main level includes another fireplace, two walk-in closets, and an en-suite bath that feels like a day at the spa. Step out from the bedroom onto another private deck, then down to your own hot tub and fire pit. A second laundry room is adjacent this room, and doubles as a mud room. The upper level includes three more large bedrooms, each with their own walk-in closet and en-suite bath. Follow the stairs down to the large finished walk-out basement that includes a climate controlled wine cellar, wet bar, rec room, exercise room, two more bedrooms and bathrooms. You are literally and figuratively living large in this home! Driveway repairs have recently been made. Don't let this one pass you by! Click the Virtual Tour link to view the 3D walkthrough. At this price point, you can make this home exactly what you want it to be, but don't miss this opportunity to get into this house!!...
Contact an agent
Home facts
- Year built:2005
- Subdivision & Development:Timbers at the Pinery
- Listing ID #:5860060
- Added:83 day(s) ago
- Updated:October 28, 2026 at 11:44 PM
Rooms and interior
- Bedrooms:6
- Total bathrooms:7
- Full bathrooms:6
- Bathrooms Description:Jack & Jill Bathroom
- Kitchen Description:Dishwasher, Disposal, Double Oven, Gas Bar-B-Q, Kitchen Island, Microwave, Pantry, Refrigerator
- Basement Description:Full, Partially Finished, Structural Floor, Walk-Out Access
- Living area:6,918 sq. ft.
Heating and cooling
- Cooling:Ceiling Fan(s), Central Air
- Heating:Forced Air
Structure and exterior
- Roof:Fiberglass
- Year built:2005
- Building area:6,918 sq. ft.
- Lot area:0.49 Acres
- Lot Features:Gutters, Paved
- Construction Materials:Frame, Moss Rock, Stucco, Wood Siding
- Exterior Features:Deck, Patio, Sprinkler System
- Levels:2 Story
Schools
- High school:Ponderosa
- Middle school:Sagewood
- Elementary school:Northeast
Utilities
- Water:Public
- Sewer:Public Sewer
Finances and disclosures
- Price:$1,295,000
- Price per sq. ft.:$187.19
- Tax amount:$9,879
Features and amenities
- Appliances:Dishwasher, Disposal, Double Oven, Dryer, Fire Alarm, Gas Bar-B-Q, Microwave, Refrigerator, Washer
- Laundry features:Dryer, Washer
- Amenities:Cathedral Ceiling(s), Jack & Jill Bathroom, Kitchen Island, Open Floorplan, Pantry, Walk-In Closet(s), Wet Bar
Parking
- Garage spaces:3
New listings near 9132 Scenic Pine Dr
- Coming Soon
 $2,850,000Coming Soon5 beds 5 baths4,622 sq. ft.
10689 Shadow Pines, Parker, CO 80138
MLS# 3873582Listed by: SERHANT COLORADO LLC
- Coming Soon
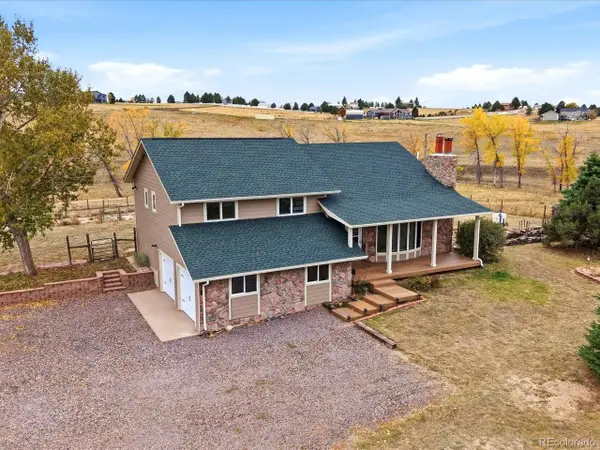 $825,000Coming Soon4 beds 3 baths2,452 sq. ft.
1884 Elizabeth Dr, Parker, CO 80138
MLS# 7445670Listed by: Compass - Denver - Coming Soon
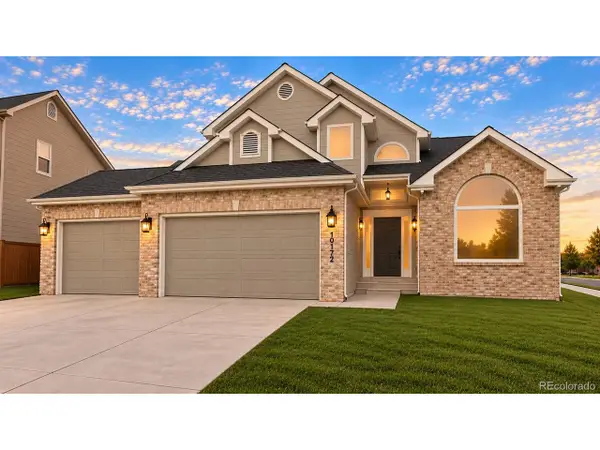 $899,000Coming Soon6 beds 4 baths4,442 sq. ft.
10172 Granite Hill Dr, Parker, CO 80134
MLS# 6725907Listed by: Novella Real Estate - Coming Soon
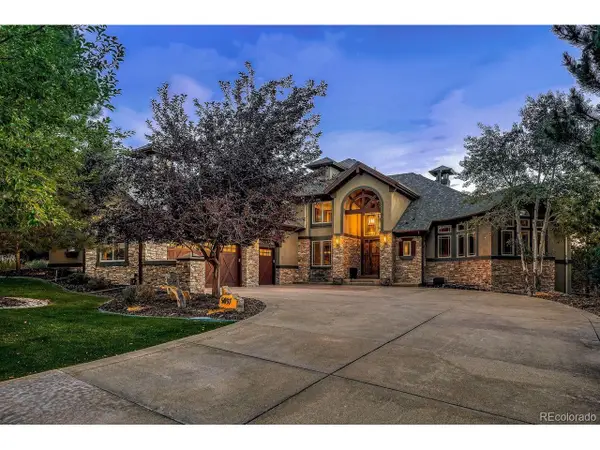 $1,975,000Coming Soon5 beds 6 baths7,522 sq. ft.
5097 Morningside Way, Parker, CO 80134
MLS# 9895344Listed by: Serhant Colorado LLC - Coming SoonOpen Sun, 12 to 3pm
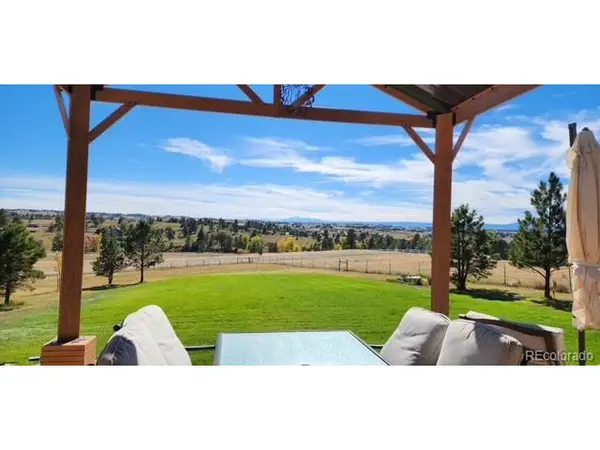 $1,075,000Coming Soon5 beds 4 baths3,312 sq. ft.
10464 E Pinewood Dr, Parker, CO 80138
MLS# 8215498Listed by: Epique Realty - New
 $240,000Active1 beds 1 baths700 sq. ft.
12858 Ironstone Way #301, Parker, CO 80134
MLS# 3095235Listed by: Orchard Brokerage LLC - New
 $675,000Active3 beds 2 baths3,286 sq. ft.
6343 Saddle Bow Ave, Parker, CO 80134
MLS# 6115752Listed by: Kay Real Estate LLC - New
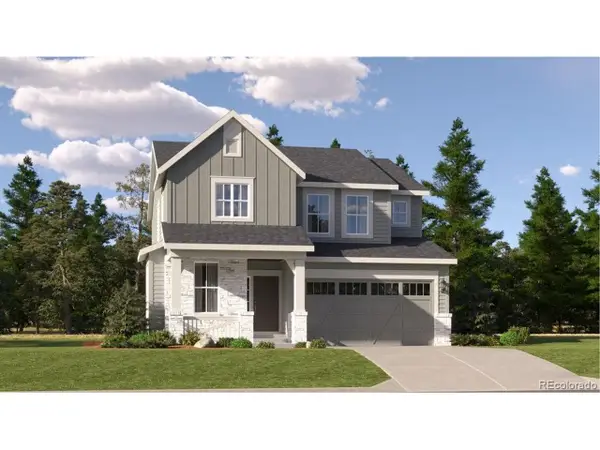 $706,250Active4 beds 3 baths3,300 sq. ft.
10817 Tomboy Dr, Parker, CO 80134
MLS# 3385692Listed by: RE/MAX Professionals - New
 $679,900Active3 beds 3 baths2,954 sq. ft.
10814 Tomboy Dr, Parker, CO 80134
MLS# 8712033Listed by: RE/MAX Professionals - Open Sat, 11am to 1pmNew
 $1,195,000Active4 beds 5 baths4,166 sq. ft.
5891 Bridle Path, Parker, CO 80134
MLS# 2681779Listed by: LIV SOTHEBY'S INTERNATIONAL REALTY


Protect your home and budget from life's surprises with an Assurant Home Warranty, backed by a partner that supports you through every step of homeownership. Explore Plans.
©2026 Century 21 Real Estate LLC. All rights reserved. CENTURY 21®, the CENTURY 21 Logo and C21® are service marks owned by Century 21 Real Estate LLC. Century 21 Real Estate LLC fully supports the principles of the Fair Housing Act and the Equal Opportunity Act. Each office is independently owned and operated. Listing information is deemed reliable but not guaranteed accurate.