1260 3rd St, Penrose, CO 81240
Local realty services provided by:CENTURY 21 Top Dog Properties
Listed by: team hollmark
Office: keller williams performance realty
MLS#:243027
Source:CO_PAR
Price summary
- Price:$699,900
- Price per sq. ft.:$286.26
About this home
Absolutely an Amazing Estate on 4.82 acres with 5 shares of Beaver Creek Irrigation Water! Enter through the automatic entry gates, and you are welcomed by a beautiful brick ranch style home that includes a 3 bed, 3 bath, two car garage with cement tiled roof plus a newer solar system that is paid off! Beautiful Formal dining room just off the entry of home. Large formal living room with new vinyl flooring, skylights and Gas Fireplace, plus a separate family room with new wood stove insert. Family room is also open to the spacious, newly remodeled kitchen!!! Just off the Family room is a mudroom, bathroom & laundry area with entrance to the oversized 2 car garage which features a 25' long 2 1/2' deep storage cabinet. There is also a finished utility room in the garage with a sink for cleaning up! Enclosed sunroom, just off the family room, with plenty of windows for those surrounding views. Spacious Master Bedroom with bath and walk in cedar closet. The shop/barn is approximately 2300 sf, plus/minus, and features two storage rooms and lots of cabinets. 220 outlet, 12' garage door on the shop for easy access and an 8' door that opens to the corral, attached loafing shed and hay storage. The barn is heated and cooled (Water Cooler). The property is fully fenced and cross fenced. Water storage tanks connected to the sprinklers. There are 13 frost free hydrants. There is so much more this property has to offer!...
Contact an agent
Home facts
- Year built:1974
- Listing ID #:243027
- Added:1 day(s) ago
- Updated:October 31, 2026 at 03:50 AM
Rooms and interior
- Bedrooms:3
- Total bathrooms:3
- Full bathrooms:3
- Flooring:New Floor Coverings, Tile Floors
- Dining Description:On Main Level
- Kitchen Description:On Main Level
- Bedroom Description:Master Bedroom On Main Level
- Living area:2,445 sq. ft.
Structure and exterior
- Year built:1974
- Building area:2,445 sq. ft.
- Lot area:4.82 Acres
- Exterior Features:Barn, Corral/Stable, Dog Pen, Horses Allowed, Lawn-Front, Lawn-Rear, Outbuildings, Patio-Enclosed-Rear, Paved Street, Porch-Covered-Front, Rock-Front, Shed, Sprinkler System-Front, Sprinkler System-Rear, Trees-Front, Trees-Rear
- Foundation Description:No Basement
Finances and disclosures
- Price:$699,900
- Price per sq. ft.:$286.26
- Tax amount:$3,029
Features and amenities
- Amenities:Ceiling Fan(s), Garage Door Opener, Security System Owned, Smoke Detector/CO, Solar Owned, Walk-In Closet(s), Walk-in Shower, Window Coverings
Parking
- Parking description:2 Car Garage Attached, 4+ Car Garage Detached, Paved Street
- Garage spaces:2
New listings near 1260 3rd St
 $649,500Active2 beds 2 baths1,792 sq. ft.
1166 Top Notch Trail, Penrose, CO 81240
MLS# 7403876Listed by: REMAX PROPERTIES
 $90,000Active4.72 Acres
1442 K St, Penrose, CO 81240
MLS# 242744Listed by: RE/MAX ASSOCIATES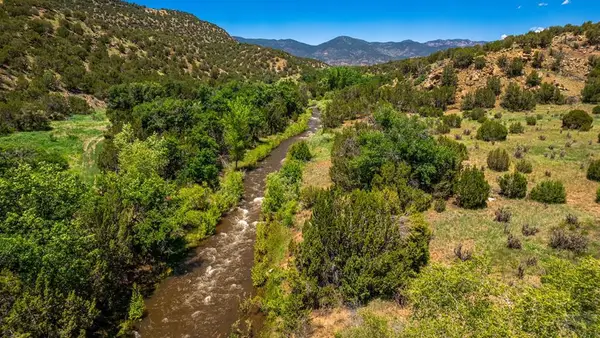 $799,000Active-- beds -- baths
TBD Highway 115, Penrose, CO 81240
MLS# 242584Listed by: KELLER WILLIAMS PERFORMANCE REALTY
 $225,000Active3 beds 2 baths1,232 sq. ft.
33 7th, Penrose, CO 81240
MLS# 3752581Listed by: CENTURY 21 COMMUNITY FIRST $490,000Active3 beds 3 baths1,942 sq. ft.
72 Pleasure Trail, Penrose, CO 81240
MLS# 242540Listed by: ALL SEASONS LLC.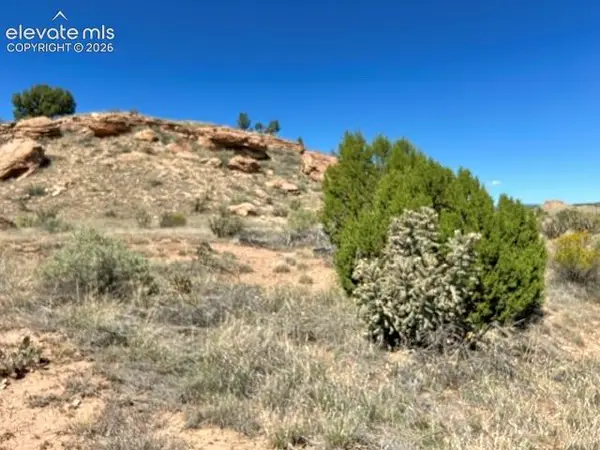 $68,000Active40.77 Acres
0 Bowie Road, Penrose, CO 81240
MLS# 1671770Listed by: REMAX PROPERTIES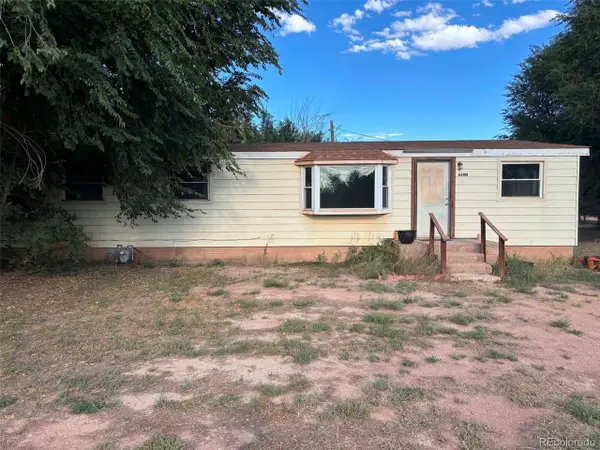 $172,500Active4 beds 2 baths1,680 sq. ft.
660 M St, Penrose, CO 81240
MLS# 3661644Listed by: HomeSmart Preferred Realty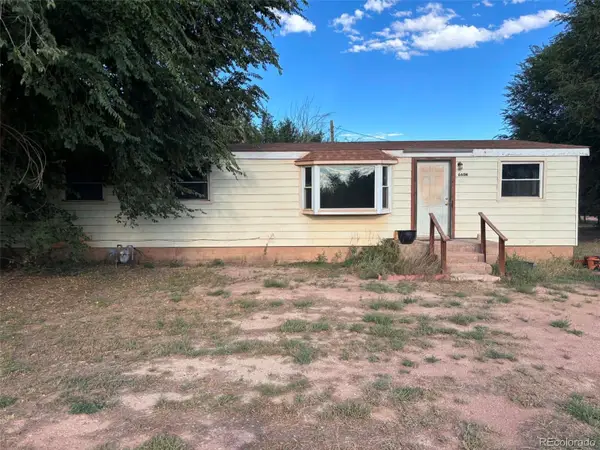 $172,500Active4 beds 2 baths1,680 sq. ft.
660 M, Penrose, CO 81240
MLS# 3661644Listed by: HOMESMART PREFERRED REALTY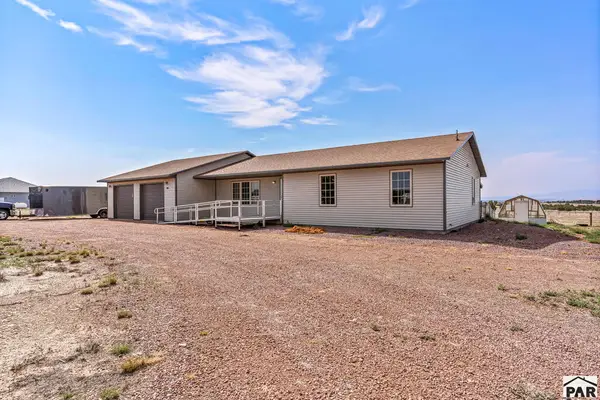 $485,000Active3 beds -- baths1,786 sq. ft.
1407 Top Notch Trail, Canon City, CO 81212
MLS# 242475Listed by: REAL BROKER, LLC DBA REAL


Protect your home and budget from life's surprises with an Assurant Home Warranty, backed by a partner that supports you through every step of homeownership. Explore Plans.
©2026 Century 21 Real Estate LLC. All rights reserved. CENTURY 21®, the CENTURY 21 Logo and C21® are service marks owned by Century 21 Real Estate LLC. Century 21 Real Estate LLC fully supports the principles of the Fair Housing Act and the Equal Opportunity Act. Each office is independently owned and operated. Listing information is deemed reliable but not guaranteed accurate.